
4505 A Brookwood Drive, Mableton, GA 30126
Local realty services provided by:Better Homes and Gardens Real Estate Metro Brokers
4505 A Brookwood Drive,Mableton, GA 30126
$529,900
- 2 Beds
- 2 Baths
- 2,280 sq. ft.
- Single family
- Active
Listed by: kimberly yates, gabe yates
Office: yates estates ga, llc
MLS#:10845822
Source:METROMLS
Price summary
- Price:$529,900
- Price per sq. ft.:$232.41
About this home
*New Photos Coming Soon* Ranch House on Over 4 Acres! Custom Brick Home featuring 2 Master Suites with a Massive Detached Utility Garage and Workshop Large Enough for Multiple Cars/Trucks/Heavy Equipment. Approach Leads to Side of Home and Directly In Front of Utility Garages and a Shed that Stays. Long & Privately Owned Driveway to Property is Paved and Level with Owned Access and Provides Easement to Neighbors from Enclave Road off of Main Street. Open-Concept High Ceiling Family Room Entrance Opens to Oversized Kitchen with Large Kitchen Island & Breakfast Area. Large All Weather/Sun Room at Rear Gives Beautiful PeacefulViews of Acreage and Private Entry from Attached Carport. Pictures to be Staged Vacant, Solid Home with No Issues and Recently Renovated Master Bathroom with Stone Counters and Stepless Oversized Shower. Entrance to Home is Marked by 4 Mailboxes with Sign and Flier Box Posted.
Contact an agent
Home facts
- Year built:1987
- Subdivision & Development:n/a
- Listing ID #:10845822
- Updated:September 15, 2026 at 04:36 AM
Rooms and interior
- Bedrooms:2
- Total bathrooms:2
- Full bathrooms:2
- Flooring:Carpet, Laminate, Tile, Vinyl
- Dining Description:Seats 12+
- Bathrooms Description:Double Vanity
- Kitchen Description:Breakfast Bar, Dishwasher, Kitchen Island, Pantry, Refrigerator, Solid Surface Counters
- Bedroom Description:Master On Main Level, Split Bedroom Plan
- Basement Description:Crawl Space
- Living area:2,280 sq. ft.
Heating and cooling
- Cooling:Ceiling Fan(s), Central Air, Electric
- Heating:Central, Natural Gas
- Central air:Yes
Structure and exterior
- Roof:Composition
- Year built:1987
- Building area:2,280 sq. ft.
- Lot area:4.2 Acres
- Lot Features:Level, Private
- Architectural Style:Brick 4 Side, Ranch
- Construction Materials:Brick
- Exterior Features:Deck/Patio
- Levels:1 Story
Schools
- High school:South Cobb
- Middle school:Floyd
- Elementary school:Sanders
Utilities
- Water:Public, Water Available
- Sewer:Septic Tank, Sewer Available
Finances and disclosures
- Price:$529,900
- Price per sq. ft.:$232.41
- Tax amount:$1,842 (2025)
Features and amenities
- Appliances:Dishwasher, Refrigerator
- Laundry features:In Hall, Laundry
- Amenities:Double Pane Windows, Security System, Smoke Detector(s), Window Treatments
Parking
- Total parking spaces:6
- Parking description:Carport, Garage
- Garage:Yes
 2026 Georgia MLS. All rights reserved. Information Deem Reliable But Not Guaranteed September 15, 2026
New listings near 4505 A Brookwood Drive
- Coming Soon
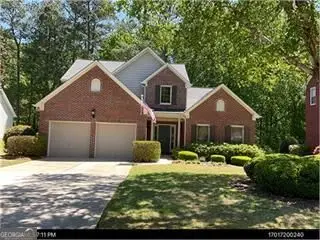 $525,000Coming Soon3 beds 3 baths2,149 sq. ft.
4209 Mill Grove Lane Sw, Smyrna, GA 30082
MLS# 10845452Listed by: BHHS Georgia Properties - Coming Soon
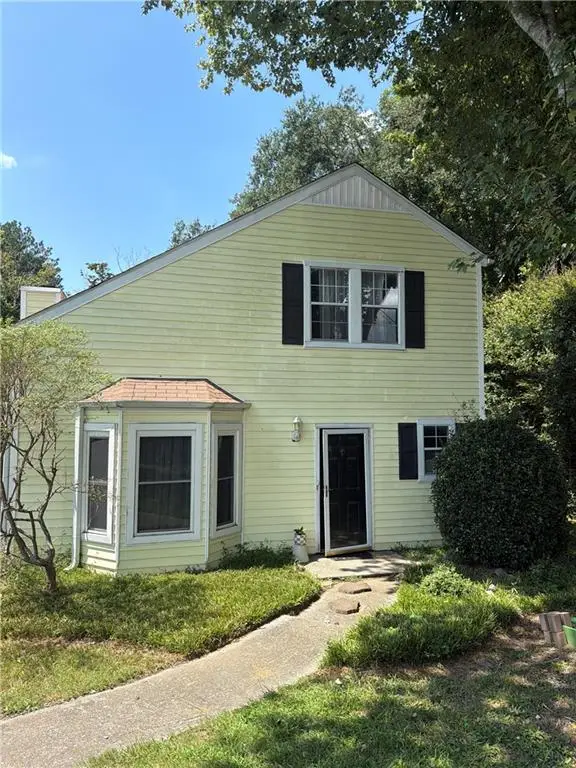 $255,000Coming Soon2 beds 2 baths1,472 sq. ft.
1420 Riverline Trl Se Trail, Mableton, GA 30126
MLS# 7836296Listed by: MARK SPAIN REAL ESTATE - Coming Soon
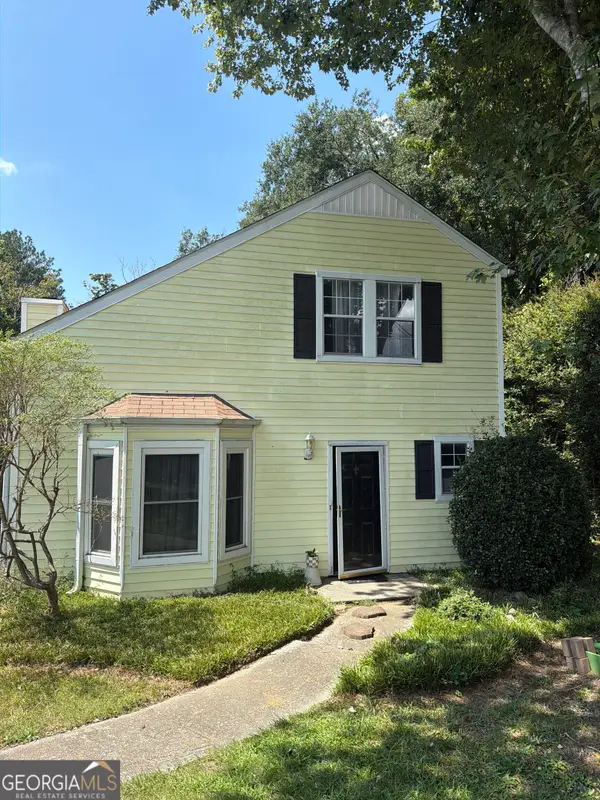 $255,000Coming Soon2 beds 2 baths1,472 sq. ft.
1420 Riverline Trl Trail Se, Mableton, GA 30126
MLS# 10844217Listed by: Mark Spain Real Estate - Coming Soon
 $349,900Coming Soon3 beds 2 baths1,324 sq. ft.
581 Lummus Avenue, Austell, GA 30168
MLS# 7832881Listed by: ENGEL & VOLKERS ATLANTA - Coming Soon
 $349,900Coming Soon3 beds 2 baths1,324 sq. ft.
581 Lummus Avenue, Austell, GA 30168
MLS# 10840130Listed by: Engel & Völkers Atlanta - New
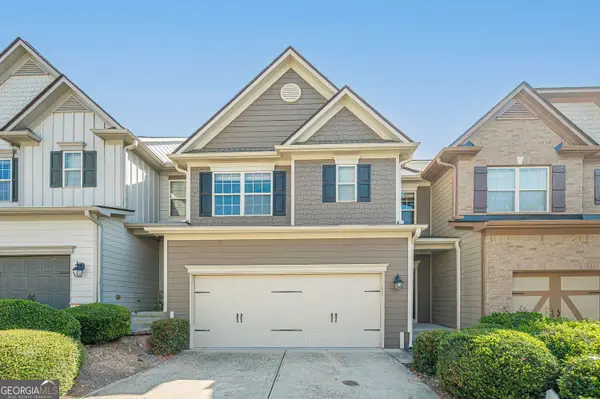 $395,900Active3 beds 3 baths2,440 sq. ft.
5999 Cobblestone Creek Trail, Mableton, GA 30126
MLS# 10845954Listed by: eXp Realty - New
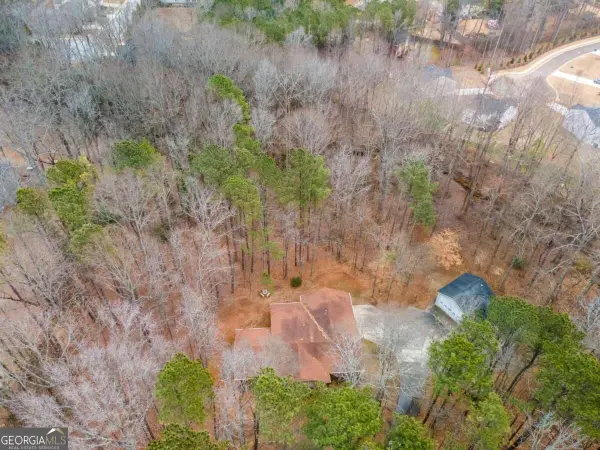 $150,000Active2.41 Acres
4505 B Brookwood Drive, Mableton, GA 30126
MLS# 10845898Listed by: Yates Estates GA, LLC - New
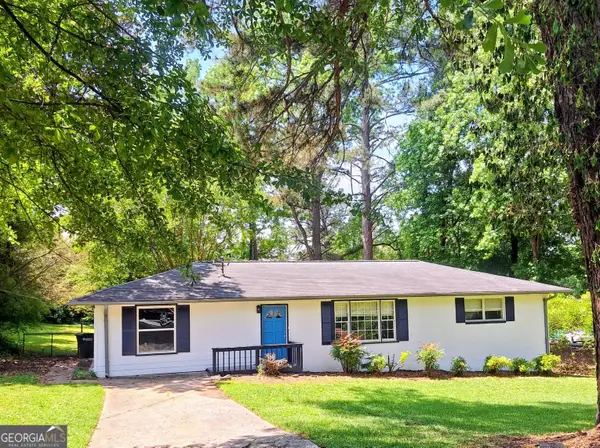 $310,000Active4 beds 2 baths1,225 sq. ft.
1189 Grace Street Sw, Mableton, GA 30126
MLS# 10845687Listed by: Sandy U. Johnson & Associates - New
 $369,900Active3 beds 3 baths2,214 sq. ft.
389 Saint Albans Court Sw, Mableton, GA 30126
MLS# 10845434Listed by: REMAX Around Atlanta


Protect your home and budget from life's surprises with an Assurant Home Warranty, backed by a partner that supports you through every step of homeownership. Explore Plans.
© 2026 Better Homes and Gardens Real Estate LLC. An Anywhere Real Estate company. All rights reserved. Better Homes and Gardens® Real Estate is a registered trademark owned by Meredith Operations Corporation, licensed to Better Homes and Gardens Real Estate LLC and used with permission. Better Homes and Gardens Real Estate LLC fully supports the principles of the Fair Housing Act and the Equal Opportunity Act. Listing information is deemed reliable but is not guaranteed accurate.
Each office is independently owned and operated.
Any services or products provided by third parties are not provided by, affiliated with or related to Better Homes and Gardens Real Estate LLC, or its affiliated companies.