
4746 Legacy Cove Lane, Mableton, GA 30126
Local realty services provided by:Better Homes and Gardens Real Estate Metro Brokers
4746 Legacy Cove Lane,Atlanta, GA 30126
$464,900
- 4 Beds
- 4 Baths
- 2,940 sq. ft.
- Townhouse
- Active
Listed by: julie brittain
Office: real broker, llc.
MLS#:7817098
Source:FIRSTMLS
Price summary
- Price:$464,900
- Price per sq. ft.:$158.13
- Monthly HOA dues:$450
About this home
RENOVATED KITCHEN AND PRIMARY BATHROOM! This pristine three-level townhome is located in The Cove at Vinings Estates, an exclusive gated enclave of just 35 residences built by renowned builder John Wieland. The location offers exceptional convenience to the Silver Comet Trail, major thoroughfares including the East/West Connector and I-285, and the vibrant Smyrna/Vinings area. Truist Park and The Battery's dining and entertainment district are minutes away, as is Cumberland Mall. Downtown Atlanta and the airport are easily accessible.
The home features four bedrooms, three and a half bathrooms, and has been recently updated with new paint while showcasing numerous designer details and soaring 9 & 10 foot ceilings.
The main level welcomes you with a flowing, open layout highlighted by rich hardwood flooring and detailed crown molding that spans the entire level. The spacious living area centers around a fireplace flanked by built-in shelving and integrated audio. The chef's kitchen is appointed with granite surfaces, a generous center island, premium stainless appliances including a gas cooktop, custom cabinetry with stain finish, a pantry, and casual dining options. A separate formal dining area connects seamlessly to both the kitchen and living spaces, and onto an elevated deck overlooking wooded surroundings - perfect for outdoor relaxation and dining. A powder room rounds out this level.
Upstairs, the owner's suite impresses with cathedral ceilings. The private bathroom evokes a spa experience with his-and-her sinks, a deep soaking whirlpool tub, a glass shower, and a generous, custom walk-in closet. Two additional well-proportioned bedrooms share a full hallway bathroom (with one offering direct access), and the laundry facilities are conveniently located on this floor.
The ground level provides a fourth bedroom with full bathroom - easily adaptable as guest quarters, entertainment space, fitness room, or work-from-home office. This level features its own separate entry and connects to the oversized two-car garage with bonus storage.
The home offers an optional membership to Vinings Estates' impressive amenities: three pools, tennis & pickleball facilities, a playground, a basketball court, hiking trails, a grilling pavilion, a clubhouse and a complete fitness center. All of these amenities are included in the optional $730 annual fee. No rental restrictions - perfect for first time home investors....
Contact an agent
Home facts
- Year built:2004
- Subdivision & Development:The Cove at Vinings Estates
- Listing ID #:7817098
- Updated:August 06, 2026 at 06:43 PM
Rooms and interior
- Bedrooms:4
- Total bathrooms:4
- Full bathrooms:3
- Half bathrooms:1
- Flooring:Carpet, Hardwood, Stone
- Dining Description:Open Concept, Seats 12+
- Bathrooms Description:Double Vanity, Separate Tub/Shower, Vaulted Ceiling(s), Whirlpool Tub
- Kitchen Description:Breakfast Bar, Cabinets Stain, Dishwasher, Disposal, Eat-in Kitchen, Gas Cooktop, Gas Oven, Microwave, Pantry, Refrigerator, Stone Counters, View to Family Room
- Bedroom Description:Oversized Master, Roommate Floor Plan, Split Bedroom Plan
- Basement Description:Daylight, Exterior Entry, Finished, Finished Bath, Full, Interior Entry
- Living area:2,940 sq. ft.
Heating and cooling
- Cooling:Ceiling Fan(s), Central Air, Zoned
- Heating:Central, Electric, Forced Air, Zoned
- Central air:Yes
Structure and exterior
- Roof:Composition, Shingle
- Year built:2004
- Building area:2,940 sq. ft.
- Lot area:0.03 Acres
- Lot Features:Level, Wooded
- Architectural Style:Townhouse, Traditional
- Construction Materials:Brick 4 Sides
- Exterior Features:Balcony, Covered, Deck, Front Porch, Rain Gutters, Rear Porch
- Levels:3+ Story
Schools
- High school:Campbell
- Middle school:Griffin
- Elementary school:Nickajack
Utilities
- Water:Public, Water Available
- Sewer:Public Sewer, Sewer Available
Finances and disclosures
- Price:$464,900
- Price per sq. ft.:$158.13
- Tax amount:$5,410 (2025)
Features and amenities
- Laundry features:Laundry Room, Upper Level
- Amenities:Bookcases, Cathedral Ceiling(s), Disappearing Attic Stairs, Entrance Foyer, Gas Water Heater, High Ceilings 9 ft Main, High Ceilings 9 ft Upper, High Speed Internet, Walk-In Closet(s)
Parking
- Total parking spaces:4
- Parking description:Garage, Garage Door Opener, Level Driveway
- Garage spaces:2
 Listings identified with the FMLS IDX logo come from FMLS and are held by brokerage firms other than the owner of this website. The listing brokerage is identified in any listing details. Information is deemed reliable but is not guaranteed. If you believe any FMLS listing contains material that infringes your copyrighted work please click here (https://www.fmls.com/dmca) to review our DMCA policy and learn how to submit a takedown request. ©2026 First Multiple Listing Service, Inc.
New listings near 4746 Legacy Cove Lane
- New
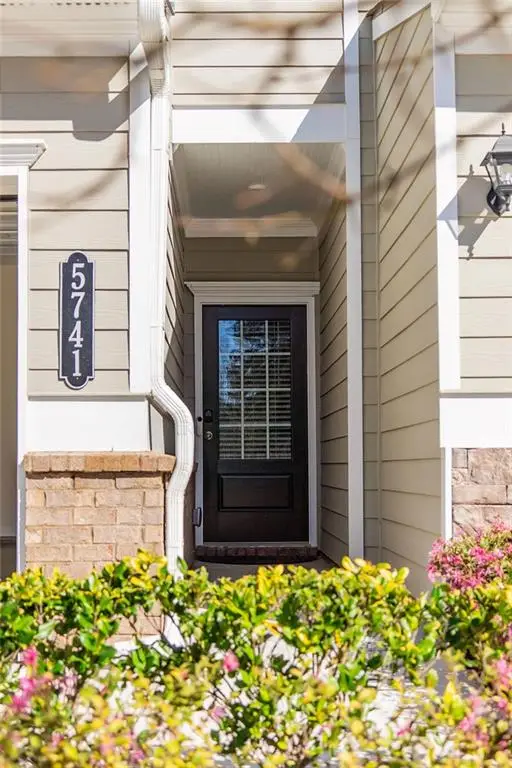 $324,000Active3 beds 3 baths1,766 sq. ft.
5741 Silver Lake Drive, Mableton, GA 30126
MLS# 7817048Listed by: WEICHERT REALTORS PRESTIGE PARTNERS - New
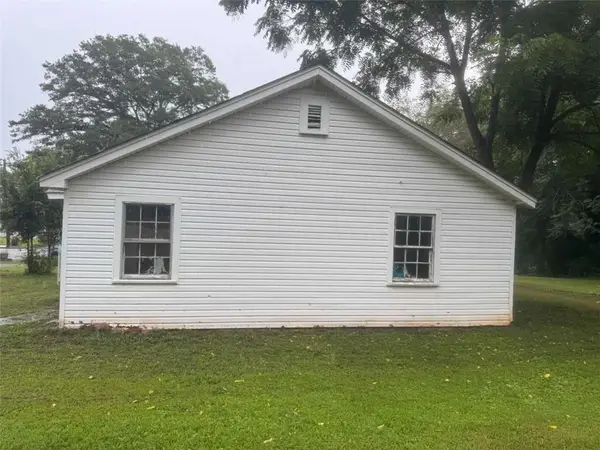 $149,900Active2 beds 1 baths880 sq. ft.
971 Center Street, Mableton, GA 30126
MLS# 7817097Listed by: MAIN STREET REALTY - New
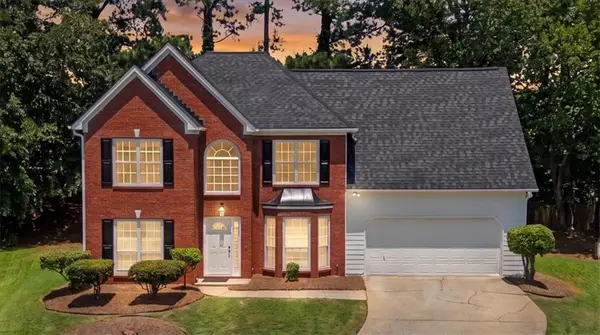 $433,000Active4 beds 3 baths2,473 sq. ft.
3709 Auldyn Drive, Austell, GA 30106
MLS# 7817126Listed by: HARRY NORMAN REALTORS - New
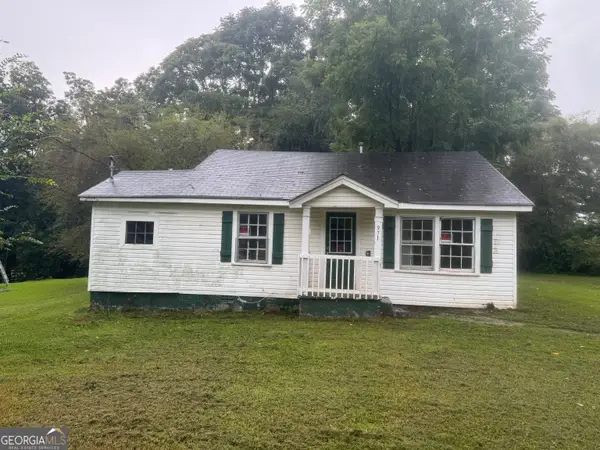 $149,900Active2 beds 1 baths880 sq. ft.
971 Center Street Sw, Mableton, GA 30126
MLS# 10820377Listed by: Main Street Realty - New
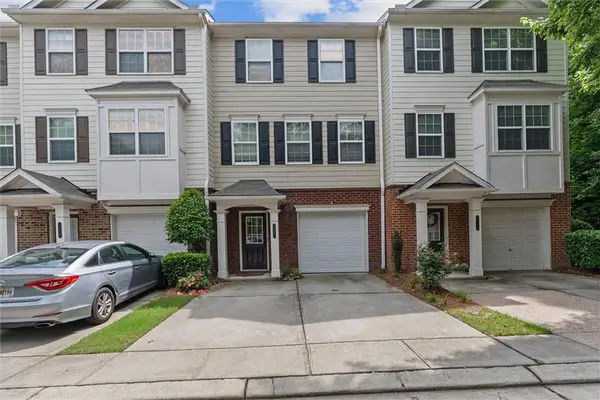 $289,000Active3 beds 3 baths1,780 sq. ft.
6720 Stoneleigh Way #9, Mableton, GA 30126
MLS# 7816718Listed by: FLEUR DE LEE REALTY, LLC - Coming Soon
 $350,000Coming Soon3 beds 3 baths
5617 Cobblestone Creek Avenue, Mableton, GA 30126
MLS# 10819718Listed by: Keller Williams Realty - New
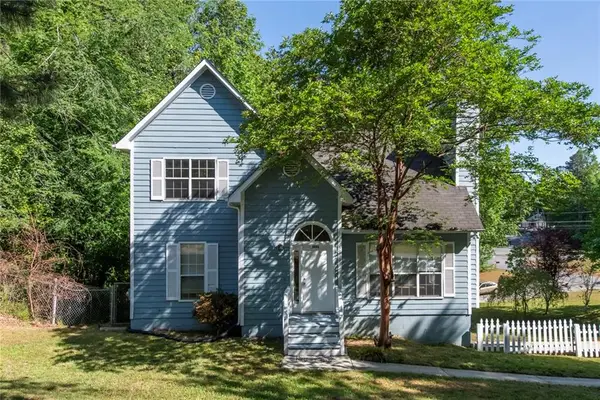 $345,000Active4 beds 3 baths2,035 sq. ft.
5995 Megcole Way Sw, Mableton, GA 30126
MLS# 7815769Listed by: ERA SUNRISE REALTY - New
 $285,000Active3 beds 2 baths
6955 Satterlee Woods Lane, Austell, GA 30168
MLS# 10819402Listed by: Real Broker, LLC - New
 Listed by BHGRE$360,000Active5 beds 2 baths2,925 sq. ft.
4123 Pilgrim Place, Austell, GA 30106
MLS# 10819434Listed by: BHGRE Metro Brokers - New
 $605,000Active5 beds 4 baths3,627 sq. ft.
787 King Sword Court Se, Mableton, GA 30126
MLS# 7816029Listed by: EASYSTREET REALTY GEORGIA, INC.


Protect your home and budget from life's surprises with an Assurant Home Warranty, backed by a partner that supports you through every step of homeownership. Explore Plans.
© 2026 Better Homes and Gardens Real Estate LLC. An Anywhere Real Estate company. All rights reserved. Better Homes and Gardens® Real Estate is a registered trademark owned by Meredith Operations Corporation, licensed to Better Homes and Gardens Real Estate LLC and used with permission. Better Homes and Gardens Real Estate LLC fully supports the principles of the Fair Housing Act and the Equal Opportunity Act. Listing information is deemed reliable but is not guaranteed accurate.
Each office is independently owned and operated.
Any services or products provided by third parties are not provided by, affiliated with or related to Better Homes and Gardens Real Estate LLC, or its affiliated companies.