
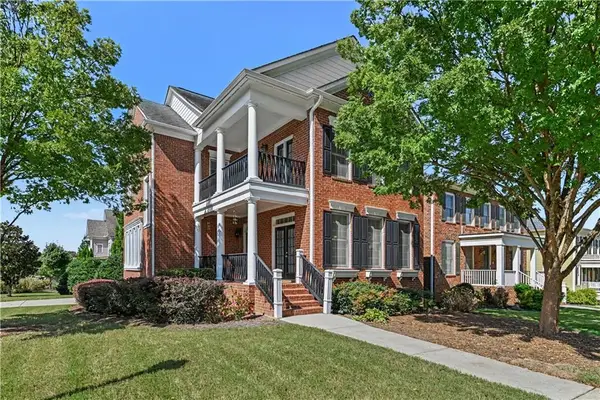
5535 Sylvania Drive Se, Mableton, GA 30126
Local realty services provided by:Better Homes and Gardens Real Estate Metro Brokers
5535 Sylvania Drive Se,Mableton, GA 30126
$549,000
- 6 Beds
- 4 Baths
- 3,447 sq. ft.
- Single family
- Active
Listed by: donna hogan
Office: atlanta communities
MLS#:10797321
Source:METROMLS
Price summary
- Price:$549,000
- Price per sq. ft.:$159.27
- Monthly HOA dues:$38.75
About this home
Welcome home to this beautifully updated 6-bedroom, 4-bath residence in a desirable swim and tennis community. NEW HVAC. Entire home freshly painted. Step inside the impressive two-story foyer, where rich hardwood floors, elegant crown molding, and three regal arched entryways create a warm yet sophisticated first impression. The main level is thoughtfully designed with a luxurious primary suite featuring tray ceilings, crown molding, French doors, large windows, a spa-inspired bath with a garden tub, separate shower, double vanity, and an expansive walk-in closet with shelving. A secondary bedroom and full bath on the main level provide the perfect setup for guests or multigenerational living. The open-concept floor plan flows seamlessly into the dramatic two-story great room, featuring soaring ceilings and a stunning floor-to-ceiling wood-burning fireplace. The spacious kitchen offers stained cabinetry, generous counter space, a stylish backsplash, stainless steel refrigerator, farmhouse sink with a new faucet, breakfast bar seating, and a sunny breakfast nook overlooking the peaceful backyard. A convenient first-floor laundry room completes the main level. Upstairs, an elegant bridge overlooks the spectacular two-story great room and leads to spacious secondary bedrooms connected by a Jack-and-Jill bathroom with abundant cabinetry and counter space. The finished daylight terrace level offers exceptional flexibility with a private bedroom and full bathroom, generous living space ideal for a media room, fitness studio, home office, or recreation area, plus two oversized storage rooms for seasonal decor and organization. Additional highlights include a new HVAC system, freshly painted deck overlooking a serene natural landscape, two-car garage, and ample driveway parking....
Contact an agent
Home facts
- Year built:2000
- Subdivision & Development:Vinings Cove
- Listing ID #:10797321
- Updated:October 16, 2026 at 11:08 AM
Rooms and interior
- Bedrooms:6
- Total bathrooms:4
- Full bathrooms:4
- Flooring:Carpet, Hardwood
- Dining Description:Seats 12+
- Bathrooms Description:Double Vanity
- Kitchen Description:Breakfast Area, Breakfast Bar, Dishwasher, Microwave, Pantry, Refrigerator
- Bedroom Description:Master On Main Level, Walk-In Closet(s)
- Basement Description:Bath Finished, Daylight, Exterior Entry, Finished, Full, Interior Entry
- Living area:3,447 sq. ft.
Heating and cooling
- Cooling:Central Air, Electric
- Heating:Central, Natural Gas
- Central air:Yes
Structure and exterior
- Roof:Composition
- Year built:2000
- Building area:3,447 sq. ft.
- Lot area:0.35 Acres
- Lot Features:Level
- Architectural Style:Brick Front, Craftsman, Traditional
- Construction Materials:Brick
- Exterior Features:Balcony, Deck, Deck/Patio
- Levels:3+ Story
Schools
- High school:Pebblebrook
- Middle school:Lindley
- Elementary school:Harmony Leland
Utilities
- Water:Public, Water Available
- Sewer:Public Sewer, Sewer Available
Finances and disclosures
- Price:$549,000
- Price per sq. ft.:$159.27
- Tax amount:$6,643 (2025)
Features and amenities
- Appliances:Dishwasher, Microwave, Refrigerator
- Laundry features:Laundry
- Amenities:Rear Stairs, Tray Ceiling(s), Vaulted Ceiling(s)
Parking
- Total parking spaces:2
- Parking description:Attached, Garage, Garage Door Opener, Kitchen Level
- Garage:Yes
 2026 Georgia MLS. All rights reserved. Information Deem Reliable But Not Guaranteed October 16, 2026
New listings near 5535 Sylvania Drive Se
- New
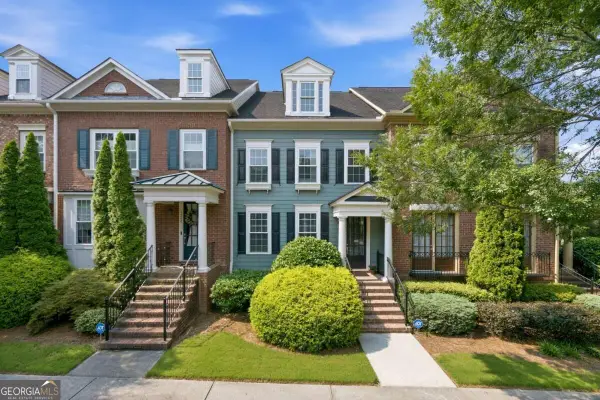 $389,000Active3 beds 3 baths2,068 sq. ft.
1258 Discover Green Lane, Mableton, GA 30126
MLS# 10873830Listed by: Keller Williams Realty Cityside - New
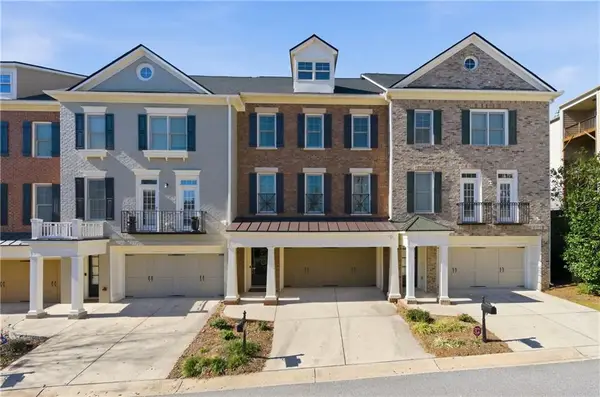 $435,000Active3 beds 4 baths2,846 sq. ft.
6187 Trumbul Oaks Court, Mableton, GA 30126
MLS# 7853122Listed by: KELLER WILLIAMS REALTY CITYSIDE - New
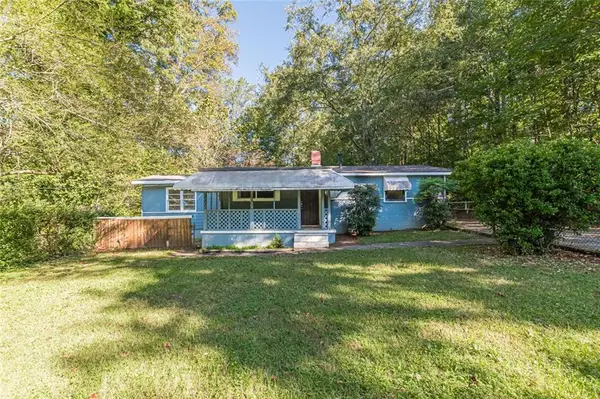 $179,900Active3 beds 1 baths996 sq. ft.
5749 Pinecrest Road, Austell, GA 30168
MLS# 7854970Listed by: LOKATION REAL ESTATE, LLC - New
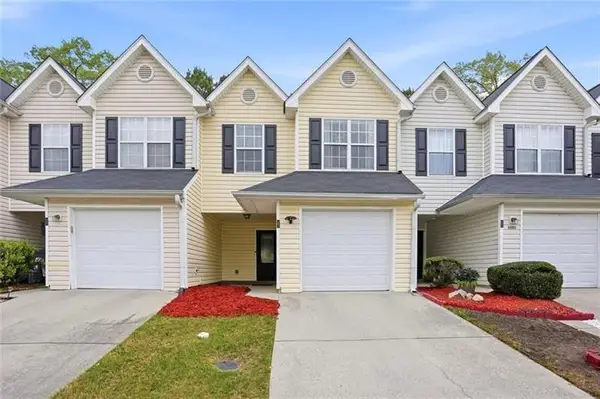 $210,000Active3 beds 3 baths1,212 sq. ft.
6891 Gallant Circle Se, Mableton, GA 30126
MLS# 7854961Listed by: VIRTUAL PROPERTIES REALTY.COM - New
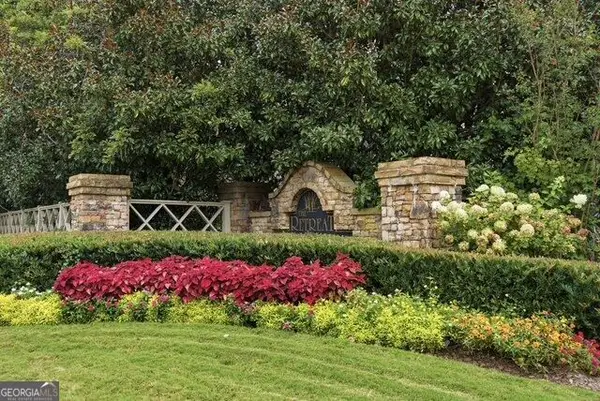 $545,000Active5 beds 4 baths3,662 sq. ft.
5738 Vinings Retreat Way Sw, Mableton, GA 30126
MLS# 10873728Listed by: Transition Realty, Inc. - New
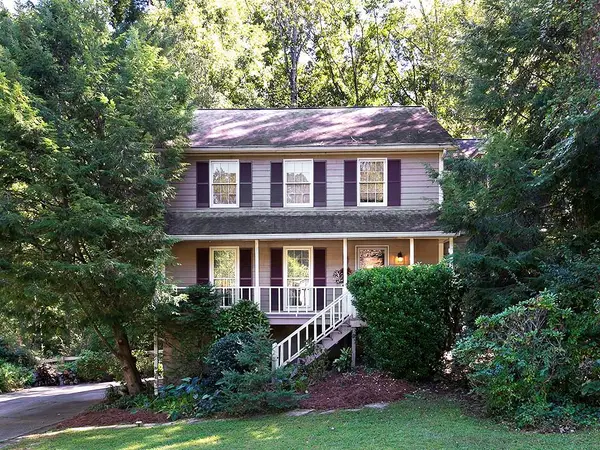 $389,000Active4 beds 3 baths2,088 sq. ft.
201 Dublin Court Sw, Mableton, GA 30126
MLS# 7854864Listed by: STEP REALTY, INC. - New
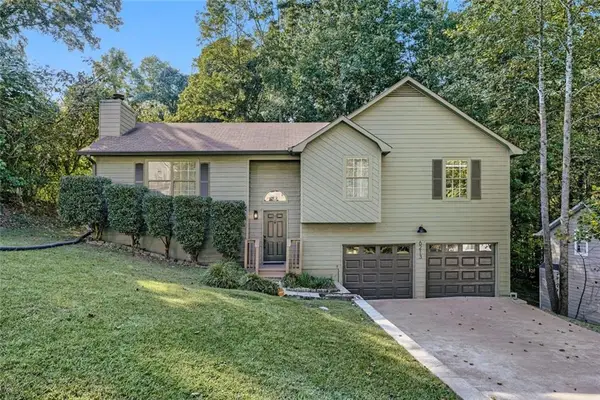 $329,900Active3 beds 2 baths2,140 sq. ft.
6213 Stoney Cove, Austell, GA 30168
MLS# 7854686Listed by: SIMPLY LIST - New
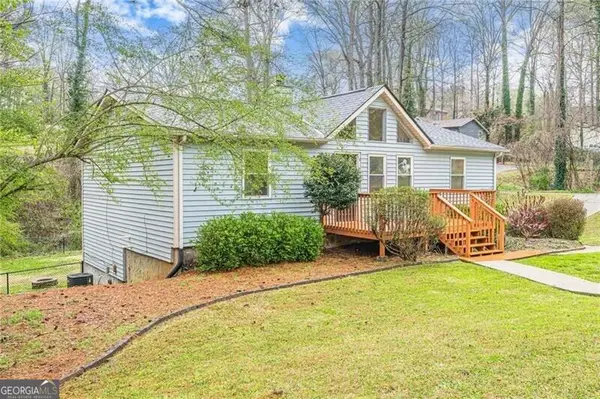 $307,500Active3 beds 2 baths1,218 sq. ft.
549 Pineland Circle Sw, Mableton, GA 30126
MLS# 10873304Listed by: REMAX Around Atlanta - New
 $250,000Active4 beds 4 baths1,408 sq. ft.
3559 Ashley Station Drive Sw, Marietta, GA 30008
MLS# 10873350Listed by: Keller Williams Realty North Atlanta - New
 $530,000Active4 beds 4 baths2,450 sq. ft.
6370 Century Park Place Se, Mableton, GA 30126
MLS# 7851252Listed by: ORCHARD BROKERAGE LLC


Protect your home and budget from life's surprises with an Assurant Home Warranty, backed by a partner that supports you through every step of homeownership. Explore Plans.
© 2026 Better Homes and Gardens Real Estate LLC. An Anywhere Real Estate company. All rights reserved. Better Homes and Gardens® Real Estate is a registered trademark owned by Meredith Operations Corporation, licensed to Better Homes and Gardens Real Estate LLC and used with permission. Better Homes and Gardens Real Estate LLC fully supports the principles of the Fair Housing Act and the Equal Opportunity Act. Listing information is deemed reliable but is not guaranteed accurate.
Each office is independently owned and operated.
Any services or products provided by third parties are not provided by, affiliated with or related to Better Homes and Gardens Real Estate LLC, or its affiliated companies.