
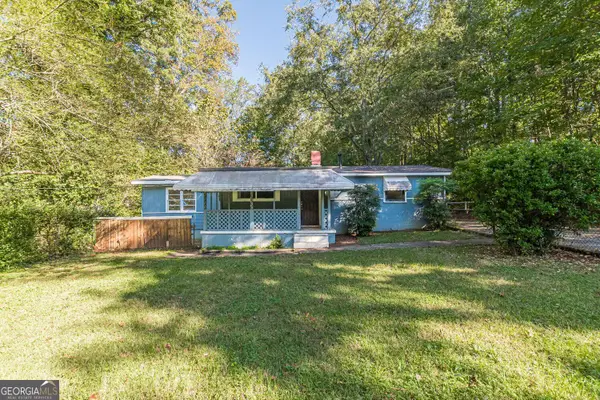
6891 Gallant Circle Se, Mableton, GA 30126
Local realty services provided by:Better Homes and Gardens Real Estate Metro Brokers
6891 Gallant Circle Se,Mableton, GA 30126
$210,000
- 3 Beds
- 3 Baths
- 1,212 sq. ft.
- Townhouse
- Active
Listed by: rashar knight
Office: virtual properties realty.com
MLS#:10873782
Source:METROMLS
Price summary
- Price:$210,000
- Price per sq. ft.:$173.27
- Monthly HOA dues:$250
About this home
Privacy, Comfort, and Low-Maintenance Living at Parkview Commons Finding a townhome with privacy isn't always easy, but this one offers something special. This beautifully maintained 3-bedroom, 2.5-bath home features a peaceful, wooded backyard with no homes directly behind it. Inside, you'll find an updated living space with modern finishes, beautiful flooring, and a comfortable layout that feels like home. The kitchen opens to the living area, while French doors lead to a private patio overlooking the trees. It's the perfect place to enjoy your morning coffee, unwind after a long day, or simply enjoy a little peace and quiet. Upstairs, the spacious owner's suite includes an updated bathroom, while two additional bedrooms offer flexibility for guests, family, or a home office. One of the biggest advantages of living here is the convenience of the HOA, which covers exterior maintenance, including the roof, siding, gutter cleaning, pressure washing, tree maintenance, termite bond, and master insurance. That's less exterior upkeep for you and more time to enjoy your home. With thoughtful improvements throughout, a private wooded setting, and the convenience of HOA-maintained exteriors, this home offers a wonderful balance of comfort, privacy, and easy living. Come experience what makes this home different....
Contact an agent
Home facts
- Year built:2003
- Subdivision & Development:Parkview Commons
- Listing ID #:10873782
- Updated:October 16, 2026 at 08:26 PM
Rooms and interior
- Bedrooms:3
- Total bathrooms:3
- Full bathrooms:2
- Half bathrooms:1
- Flooring:Carpet, Hardwood
- Bathrooms Description:Double Vanity
- Kitchen Description:Breakfast Bar, Dishwasher, Microwave, Refrigerator
- Bedroom Description:Walk-In Closet(s)
- Living area:1,212 sq. ft.
Heating and cooling
- Cooling:Attic Fan, Ceiling Fan(s), Central Air
- Heating:Central, Electric, Hot Water
- Central air:Yes
Structure and exterior
- Roof:Tar/Gravel
- Year built:2003
- Building area:1,212 sq. ft.
- Lot area:0.12 Acres
- Lot Features:Sloped
- Construction Materials:Vinyl Siding
- Foundation Description:Slab
- Levels:2 Story
Schools
- High school:Pebblebrook
- Middle school:Betty Gray
- Elementary school:City View
Utilities
- Water:Public, Water Available
- Sewer:Public Sewer, Sewer Available
Finances and disclosures
- Price:$210,000
- Price per sq. ft.:$173.27
- Tax amount:$1,268 (2026)
Features and amenities
- Appliances:Dishwasher, Dryer, Electric Water Heater, Microwave, Refrigerator, Washer
- Laundry features:Dryer, Washer
- Amenities:Carbon Monoxide Detector(s), Electric Water Heater, Pulldown Attic Stairs, Smoke Detector(s)
Parking
- Total parking spaces:2
- Parking description:Garage
- Garage:Yes
 2026 Georgia MLS. All rights reserved. Information Deem Reliable But Not Guaranteed October 16, 2026
New listings near 6891 Gallant Circle Se
- Coming SoonOpen Sat, 1 to 4pm
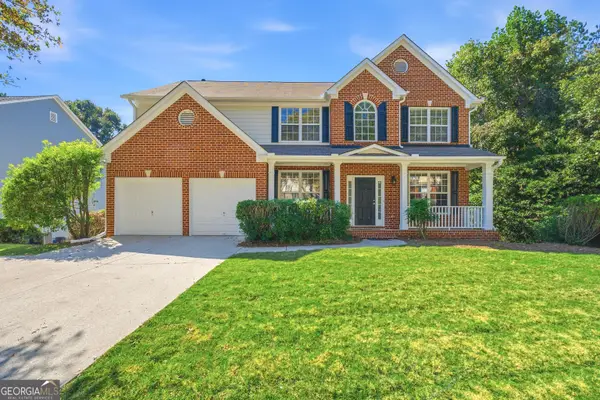 $525,000Coming Soon6 beds 4 baths3,790 sq. ft.
6050 Brookmere Lane, Mableton, GA 30126
MLS# 10873969Listed by: Virtual Properties Realty.com - New
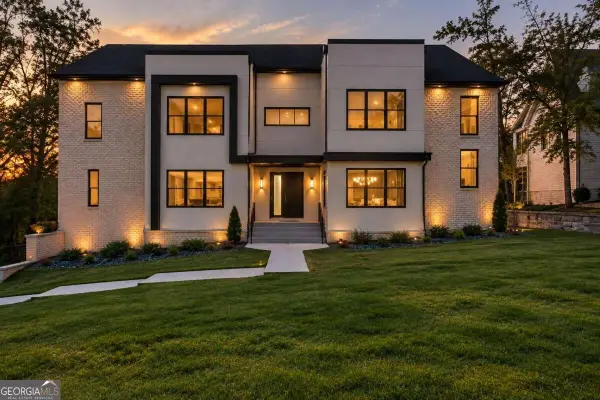 $1,299,900Active7 beds 6 baths6,380 sq. ft.
5920 Community Road Se, Mableton, GA 30126
MLS# 10874127Listed by: Norluxe Realty - New
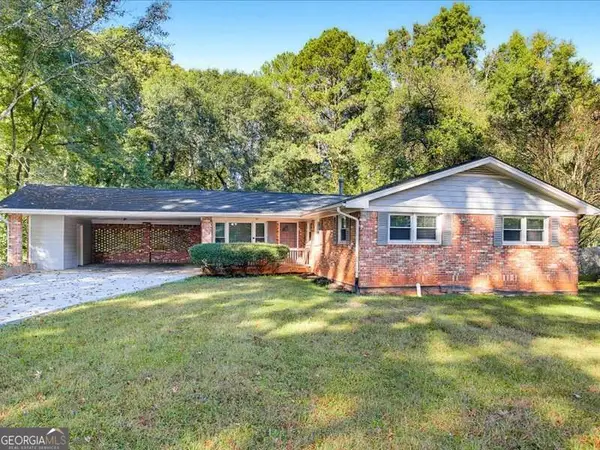 $300,000Active3 beds 2 baths1,464 sq. ft.
2033 Brannon Drive, Austell, GA 30106
MLS# 10874160Listed by: Chambers Select Realty - New
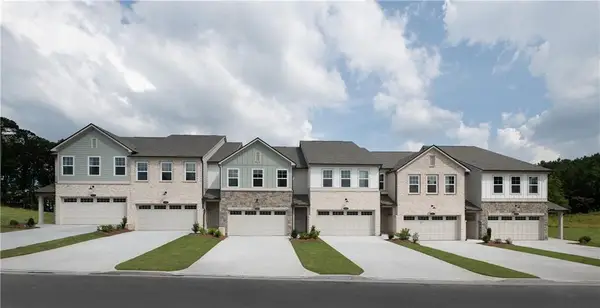 $414,900Active3 beds 3 baths1,801 sq. ft.
6780 Armonia Drive Sw, Mableton, GA 30126
MLS# 7854428Listed by: ASHTON WOODS REALTY, LLC - New
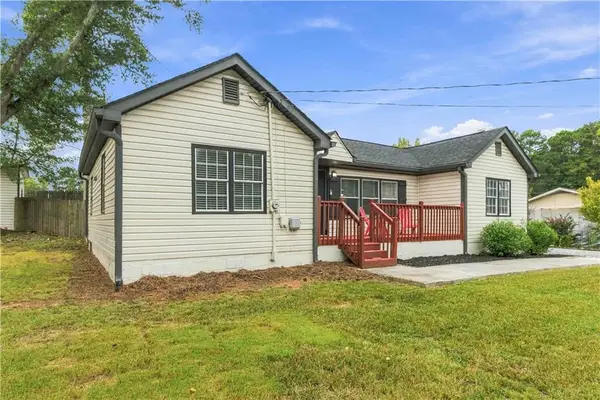 $290,000Active3 beds 2 baths1,296 sq. ft.
47 SE Hillcrest Drive Se, Austell, GA 30168
MLS# 7855158Listed by: KELLER WILLIAMS REALTY WEST ATLANTA - New
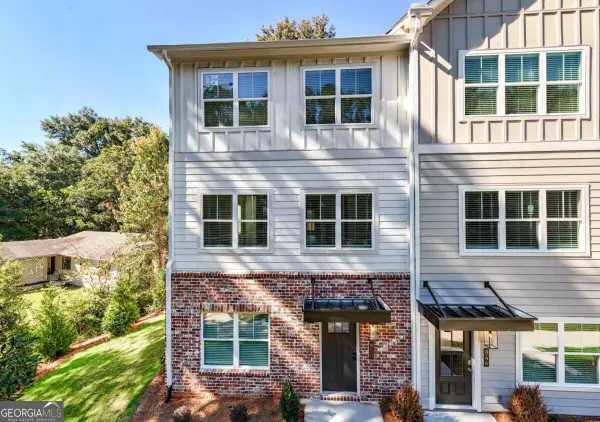 $399,675Active3 beds 4 baths2,040 sq. ft.
850 Glennferry Bend, Mableton, GA 30126
MLS# 10873922Listed by: Keller Williams Realty - New
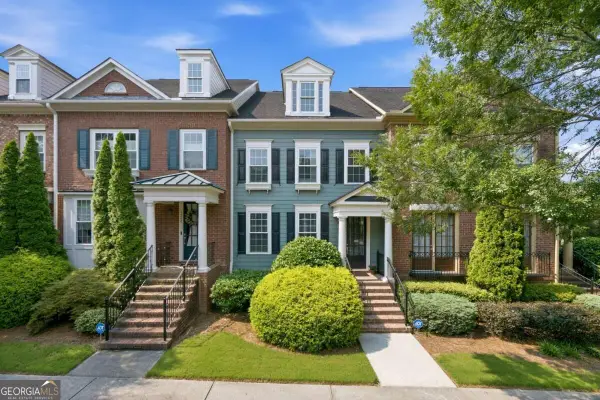 $389,000Active3 beds 3 baths2,068 sq. ft.
1258 Discover Green Lane, Mableton, GA 30126
MLS# 10873830Listed by: Keller Williams Realty Cityside - New
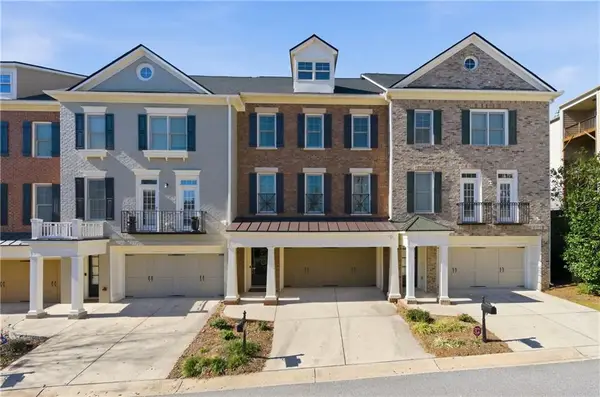 $435,000Active3 beds 4 baths2,846 sq. ft.
6187 Trumbul Oaks Court, Mableton, GA 30126
MLS# 7853122Listed by: KELLER WILLIAMS REALTY CITYSIDE - New
 $179,900Active3 beds 1 baths996 sq. ft.
5749 Pinecrest Road, Austell, GA 30168
MLS# 10873792Listed by: Lokation Real Estate LLC


Protect your home and budget from life's surprises with an Assurant Home Warranty, backed by a partner that supports you through every step of homeownership. Explore Plans.
© 2026 Better Homes and Gardens Real Estate LLC. An Anywhere Real Estate company. All rights reserved. Better Homes and Gardens® Real Estate is a registered trademark owned by Meredith Operations Corporation, licensed to Better Homes and Gardens Real Estate LLC and used with permission. Better Homes and Gardens Real Estate LLC fully supports the principles of the Fair Housing Act and the Equal Opportunity Act. Listing information is deemed reliable but is not guaranteed accurate.
Each office is independently owned and operated.
Any services or products provided by third parties are not provided by, affiliated with or related to Better Homes and Gardens Real Estate LLC, or its affiliated companies.