
6768 Armonia Drive Sw, Mableton, GA 30126
Local realty services provided by:Better Homes and Gardens Real Estate Metro Brokers
6768 Armonia Drive Sw,Mableton, GA 30126
$400,865
- 3 Beds
- 3 Baths
- 1,800 sq. ft.
- Townhouse
- Pending
Listed by: eri dawit, nubia castaneda
Office: ashton woods realty, llc.
MLS#:7812673
Source:FIRSTMLS
Price summary
- Price:$400,865
- Price per sq. ft.:$222.7
- Monthly HOA dues:$160
About this home
READY TO CLOSE NOW- New Home Construction is offering this amazing incentive -Buyer to receive a GE Stainless Steel Refrigerator plus Washer & Dryer package when financing with our preferred lender!
This Home is Designed with Ashton Woods' Serene Design Collection, the Foxglove Plan offers the perfect blend of style, comfort, and convenience. This thoughtfully designed townhome features 3 bedrooms, 2.5 bathrooms, and approximately 1,800 square feet of open-concept living space. The main level is centered around a spacious island kitchen with quartz countertops, stainless steel appliances, seamlessly flow into the dining and family rooms, making it ideal for entertaining and everyday living. Upstairs, the primary suite features a large walk-in closet and spa-inspired bath with dual vanities. A versatile loft provides the perfect space for a home office, study area, or reading nook, while two secondary bedrooms, a full bath, and a conveniently located laundry room complete the upper level.
Leydenview, set in Mableton offers modern two-story townhomes with two-car garages and a convenient location near the Upper Westside. Residents enjoy easy access to major employment centers, Truist Park, and Cumberland Mall. Outdoor recreation is just minutes away at the Silver Comet Trail and Chattahoochee River parks, featuring scenic trails and green space. Community amenities include a playground, dog park, and pavilion designed for gathering, relaxation, and connection.
This home is AVAILABLE NOW. For further details and information on current promotions, please contact an onsite Community Sales Manager.
Please note that renderings are for illustrative purposes, and photos may represent sample products of homes under construction. Actual exterior and interior selections may vary by homesite....
Contact an agent
Home facts
- Year built:2026
- Subdivision & Development:Leydenview
- Listing ID #:7812673
- Updated:September 24, 2026 at 08:25 AM
Rooms and interior
- Bedrooms:3
- Total bathrooms:3
- Full bathrooms:2
- Half bathrooms:1
- Flooring:Carpet, Laminate
- Dining Description:Open Concept
- Bathrooms Description:Double Vanity, Shower Only
- Kitchen Description:Cabinets Other, Dishwasher, Disposal, Electric Oven, Electric Range, Kitchen Island, Microwave, Pantry, Solid Surface Counters, View to Family Room
- Bedroom Description:Oversized Master
- Living area:1,800 sq. ft.
Heating and cooling
- Cooling:Central Air
- Heating:Central
- Central air:Yes
Structure and exterior
- Roof:Shingle
- Year built:2026
- Building area:1,800 sq. ft.
- Lot Features:Zero Lot Line
- Architectural Style:Townhouse
- Construction Materials:Brick Front, HardiPlank Type
- Exterior Features:Patio, Rain Gutters
- Levels:2 Story
Schools
- High school:Pebblebrook
- Middle school:Lindley
- Elementary school:City View
Utilities
- Water:Public, Water Available
- Sewer:Public Sewer, Sewer Available
Finances and disclosures
- Price:$400,865
- Price per sq. ft.:$222.7
Features and amenities
- Laundry features:Laundry Room, Upper Level
- Amenities:Disappearing Attic Stairs, ENERGY STAR Qualified Appliances, Electric Water Heater, High Ceilings 9 ft Main, Walk-In Closet(s)
Parking
- Parking description:Garage, Garage Faces Front, Level Driveway
- Garage spaces:2
 Listings identified with the FMLS IDX logo come from FMLS and are held by brokerage firms other than the owner of this website. The listing brokerage is identified in any listing details. Information is deemed reliable but is not guaranteed. If you believe any FMLS listing contains material that infringes your copyrighted work please click here (https://www.fmls.com/dmca) to review our DMCA policy and learn how to submit a takedown request. ©2026 First Multiple Listing Service, Inc.
New listings near 6768 Armonia Drive Sw
- Coming Soon
 $488,000Coming Soon4 beds 3 baths2,386 sq. ft.
1118 Hibiscus Way Sw, Mableton, GA 30126
MLS# 7838039Listed by: EXP REALTY, LLC. - Coming Soon
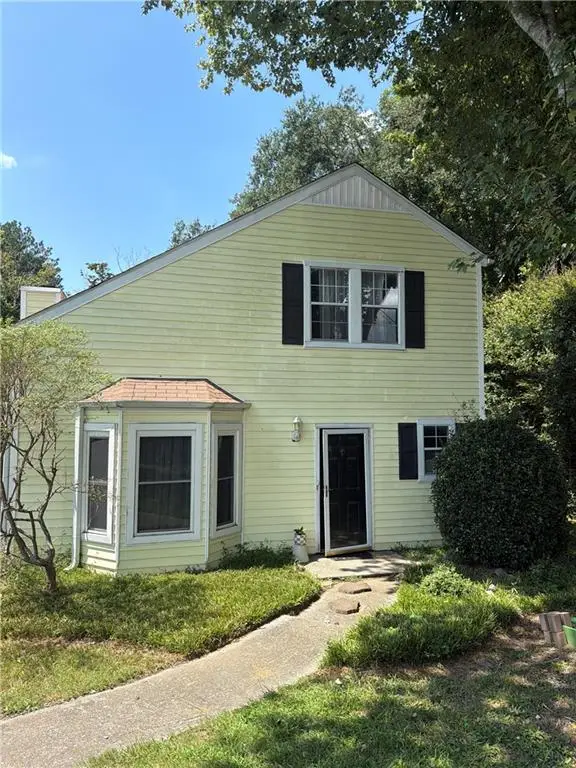 $255,000Coming Soon2 beds 2 baths1,472 sq. ft.
1420 Riverline Trl Se Trail, Mableton, GA 30126
MLS# 7836296Listed by: MARK SPAIN REAL ESTATE - Coming Soon
 $255,000Coming Soon2 beds 2 baths1,472 sq. ft.
1420 Riverline Trail Se, Mableton, GA 30126
MLS# 10844217Listed by: Mark Spain Real Estate - Coming Soon
 $349,900Coming Soon3 beds 2 baths1,324 sq. ft.
581 Lummus Avenue, Austell, GA 30168
MLS# 7832881Listed by: ENGEL & VOLKERS ATLANTA - New
 $385,000Active4 beds 3 baths3,616 sq. ft.
972 Tyrell Drive, Austell, GA 30106
MLS# 10851321Listed by: Keller Williams Realty - New
 $349,000Active3 beds 2 baths1,054 sq. ft.
1340 Center Street Sw, Mableton, GA 30126
MLS# 10851301Listed by: Better Homes GA - New
 $499,900Active4 beds 7 baths
5300 Brookwood Drive Sw, Mableton, GA 30126
MLS# 10851303Listed by: Better Homes GA - New
 $99,900Active0.4 Acres
5871 Community Road Se, Mableton, GA 30126
MLS# 10851228Listed by: eXp Realty - New
 $159,900Active3 beds 2 baths1,216 sq. ft.
3756 Mulkey Circle Sw, Marietta, GA 30008
MLS# 10851189Listed by: Atlanta Communities - New
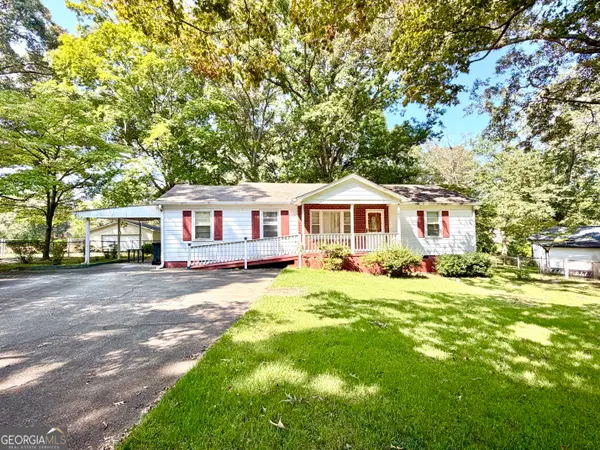 $244,900Active3 beds 2 baths1,377 sq. ft.
5750 Brenda Drive Sw, Mableton, GA 30126
MLS# 10851059Listed by: SmallTown Real Estate


Protect your home and budget from life's surprises with an Assurant Home Warranty, backed by a partner that supports you through every step of homeownership. Explore Plans.
© 2026 Better Homes and Gardens Real Estate LLC. An Anywhere Real Estate company. All rights reserved. Better Homes and Gardens® Real Estate is a registered trademark owned by Meredith Operations Corporation, licensed to Better Homes and Gardens Real Estate LLC and used with permission. Better Homes and Gardens Real Estate LLC fully supports the principles of the Fair Housing Act and the Equal Opportunity Act. Listing information is deemed reliable but is not guaranteed accurate.
Each office is independently owned and operated.
Any services or products provided by third parties are not provided by, affiliated with or related to Better Homes and Gardens Real Estate LLC, or its affiliated companies.