
684 King Sword Court Se, Mableton, GA 30126
Local realty services provided by:Better Homes and Gardens Real Estate Metro Brokers
684 King Sword Court Se,Mableton, GA 30126
$485,000
- 4 Beds
- 3 Baths
- 2,686 sq. ft.
- Single family
- Active
Listed by:
 Kim Pritchard(404) 843 - 2500Better Homes and Gardens Real Estate Metro Brokers
Office: bhgre metro brokers
MLS#:7805092
Source:FIRSTMLS
Price summary
- Price:$485,000
- Price per sq. ft.:$180.57
- Monthly HOA dues:$66.67
About this home
LENDER PAID BUY DOWN - STARTING AT 4.99%! Impeccably maintained and move-in ready, this beautiful 4-bedroom, 2.5-bath traditional home checks all the boxes—including a BRAND-NEW ROOF!
Step inside the impressive two-story foyer and discover a spacious, light-filled layout designed for both everyday living and entertaining. The main level features formal living and dining rooms, a generous family room with cozy fireplace, and a chef-inspired kitchen with oversized island, abundant cabinetry, and sunny breakfast area. A versatile flex room offers the perfect space for a home office, playroom, gym, hobby room, or media room.
Upstairs, the expansive owner's suite offers a comfortable sitting area, luxurious ensuite bath, and oversized walk-in closet. Three additional spacious bedrooms, a full hall bath, and convenient upstairs laundry complete the second level.
Enjoy your own private backyard retreat with a large deck, mature landscaping, and plenty of privacy—perfect for entertaining, dining outdoors, or relaxing.
Conveniently located near shopping, dining, schools, and everyday amenities, this exceptional home combines impeccable condition, fresh major updates, generous living spaces, and a desirable location. With a brand-new roof and attractive financing incentive, this is one you won't want to miss!...
Contact an agent
Home facts
- Year built:2007
- Subdivision & Development:Kingsbridge Pointe
- Listing ID #:7805092
- Updated:September 24, 2026 at 01:33 PM
Rooms and interior
- Bedrooms:4
- Total bathrooms:3
- Full bathrooms:2
- Half bathrooms:1
- Flooring:Carpet, Hardwood
- Dining Description:Seats 12+, Separate Dining Room
- Bathrooms Description:Double Vanity, Separate Tub/Shower, Soaking Tub
- Kitchen Description:Breakfast Room, Cabinets Stain, Dishwasher, Eat-in Kitchen, Gas Cooktop, Kitchen Island, Microwave, Pantry, Refrigerator, Self Cleaning Oven, Solid Surface Counters, View to Family Room
- Bedroom Description:Oversized Master, Roommate Floor Plan, Sitting Room
- Living area:2,686 sq. ft.
Heating and cooling
- Cooling:Central Air
- Heating:Central
- Central air:Yes
Structure and exterior
- Roof:Composition
- Year built:2007
- Building area:2,686 sq. ft.
- Lot area:0.23 Acres
- Lot Features:Back Yard, Front Yard, Landscaped, Private
- Architectural Style:Craftsman
- Construction Materials:Brick Front, HardiPlank Type
- Exterior Features:Deck, Private Yard, Rain Gutters
- Levels:2 Story
Schools
- High school:Pebblebrook
- Middle school:Lindley
- Elementary school:Clay-Harmony Leland
Utilities
- Water:Public, Water Available
- Sewer:Public Sewer, Sewer Available
Finances and disclosures
- Price:$485,000
- Price per sq. ft.:$180.57
- Tax amount:$5,333 (2025)
Features and amenities
- Laundry features:In Hall, Laundry Room, Upper Level
- Amenities:Entrance Foyer 2 Story, Walk-In Closet(s)
Parking
- Total parking spaces:2
- Parking description:Attached, Driveway, Garage, Garage Door Opener, Kitchen Level
- Garage spaces:2
Listings identified with the FMLS IDX logo come from FMLS and are held by brokerage firms other than the owner of this website. The listing brokerage is identified in any listing details. Information is deemed reliable but is not guaranteed. If you believe any FMLS listing contains material that infringes your copyrighted work please click here (https://www.fmls.com/dmca) to review our DMCA policy and learn how to submit a takedown request. ©2026 First Multiple Listing Service, Inc.New listings near 684 King Sword Court Se
- Coming Soon
 $488,000Coming Soon4 beds 3 baths2,386 sq. ft.
1118 Hibiscus Way Sw, Mableton, GA 30126
MLS# 7838039Listed by: EXP REALTY, LLC. - Coming Soon
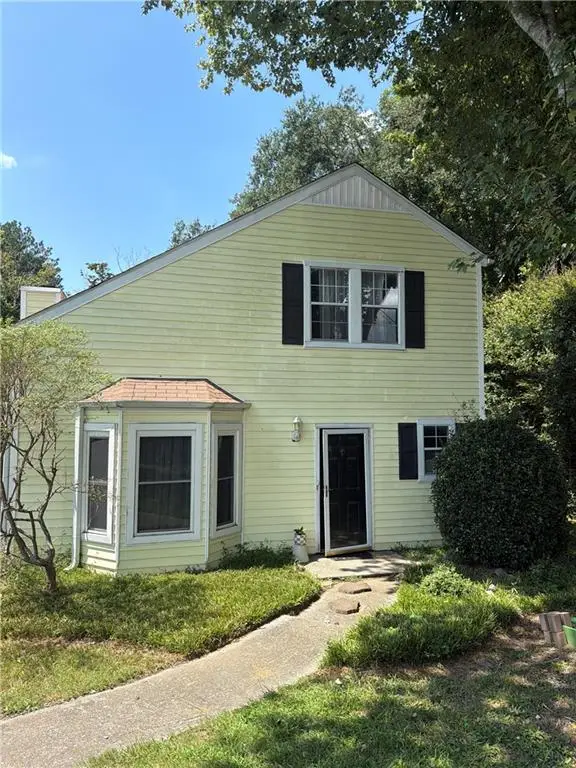 $255,000Coming Soon2 beds 2 baths1,472 sq. ft.
1420 Riverline Trl Se Trail, Mableton, GA 30126
MLS# 7836296Listed by: MARK SPAIN REAL ESTATE - Coming Soon
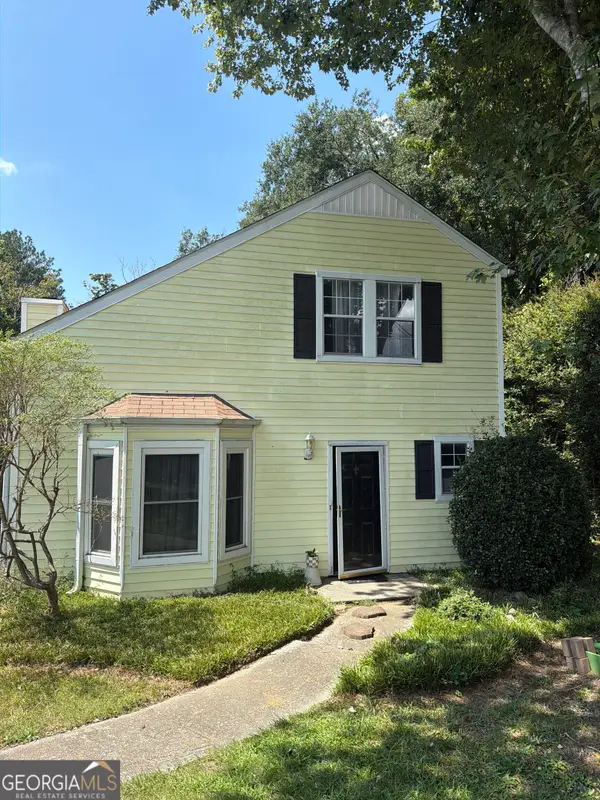 $255,000Coming Soon2 beds 2 baths1,472 sq. ft.
1420 Riverline Trail Se, Mableton, GA 30126
MLS# 10844217Listed by: Mark Spain Real Estate - Coming Soon
 $349,900Coming Soon3 beds 2 baths1,324 sq. ft.
581 Lummus Avenue, Austell, GA 30168
MLS# 7832881Listed by: ENGEL & VOLKERS ATLANTA - New
 $385,000Active4 beds 3 baths2,636 sq. ft.
972 Tyrell Drive, Austell, GA 30106
MLS# 7842135Listed by: KELLER WILLIAMS REALTY SIGNATURE PARTNERS - New
 $159,900Active3 beds 2 baths1,216 sq. ft.
3756 Mulkey Circle Sw, Marietta, GA 30008
MLS# 7842006Listed by: ATLANTA COMMUNITIES - New
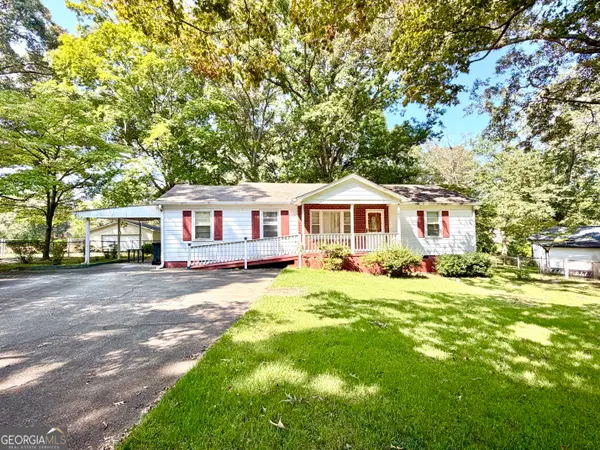 $244,900Active3 beds 2 baths1,377 sq. ft.
5750 Brenda Drive Sw, Mableton, GA 30126
MLS# 10851059Listed by: SmallTown Real Estate - New
 $260,000Active3 beds 3 baths1,480 sq. ft.
1395 Ling Drive, Austell, GA 30168
MLS# 10851097Listed by: Compass - New
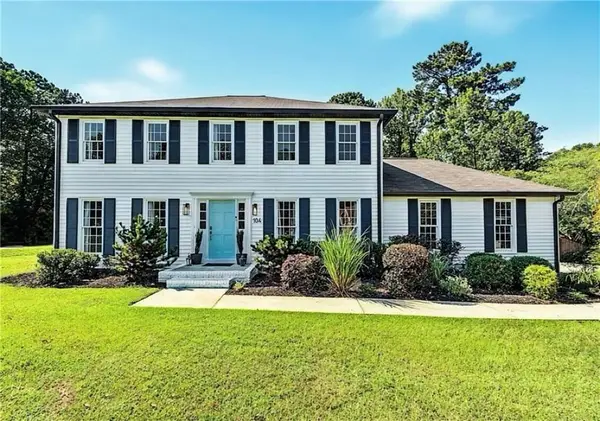 $460,000Active4 beds 3 baths2,258 sq. ft.
104 Shane Way Se, Mableton, GA 30126
MLS# 7841789Listed by: EXP REALTY, LLC. - New
 $1,250,000Active5.5 Acres
6266 Britt Road Sw, Mableton, GA 30126
MLS# 7841685Listed by: KEN LUCAS REALTY, LLC.


Protect your home and budget from life's surprises with an Assurant Home Warranty, backed by a partner that supports you through every step of homeownership. Explore Plans.
© 2026 Better Homes and Gardens Real Estate LLC. An Anywhere Real Estate company. All rights reserved. Better Homes and Gardens® Real Estate is a registered trademark owned by Meredith Operations Corporation, licensed to Better Homes and Gardens Real Estate LLC and used with permission. Better Homes and Gardens Real Estate LLC fully supports the principles of the Fair Housing Act and the Equal Opportunity Act. Listing information is deemed reliable but is not guaranteed accurate.
Each office is independently owned and operated.
Any services or products provided by third parties are not provided by, affiliated with or related to Better Homes and Gardens Real Estate LLC, or its affiliated companies.