
6891 Gallant Circle, Mableton, GA 30126
Local realty services provided by:Better Homes and Gardens Real Estate Jackson Realty
6891 Gallant Circle,Mableton, GA 30126
$210,000
- 3 Beds
- 3 Baths
- 1,212 sq. ft.
- Townhouse
- Active
Listed by: rashar knight
Office: virtual properties realty.com
MLS#:10730402
Source:METROMLS
Price summary
- Price:$210,000
- Price per sq. ft.:$173.27
- Monthly HOA dues:$250
About this home
Welcome to 6891 Gallant Circle! Your next home has been lovingly cared for and thoughtfully updated since 2019. From the moment you step inside, you'll notice the care and attention poured into every detail. The main level welcomes you with an open layout where the living, dining, and kitchen areas flow together naturally-perfect for everyday living or hosting friends. A half bath completes this level for convenience. Upstairs, you'll find three versatile bedrooms and two full baths. The primary suite offers its own private bathroom, creating a quiet retreat at the end of the day. Over the years, this home has seen significant updates that offer true peace of mind. A new roof was installed in 2024, followed by a completely new HVAC system in 2025 (serviced again in 2026). The flooring throughout has been upgraded-new downstairs flooring in 2021, hardwood on the stairs in 2022, new bedroom carpet in 2022, and fresh flooring in the hallway and upstairs bathrooms in 2023. The entire interior, including all doors, was repainted in 2023. The bathrooms have been refreshed with new vanities, mirrors, and toilets, and the owner's suite shower drain has been replaced. The kitchen features newer appliances, and you'll find new light fixtures and ceiling fans throughout. Even the front door, back French doors, and interior garage door have been replaced in recent years. The HOA fee covers the roof, exterior maintenance, termite bond, groundskeeping, reserve fund, and exterior insurance. Location is just as inviting as the home itself-minutes from shopping, dining, The Battery, Cumberland Mall, the airport, Midtown, and Downtown Atlanta. A one-car garage is included. Come see the warmth and care for yourself. This home is ready for its next chapter....
Contact an agent
Home facts
- Year built:2003
- Subdivision & Development:Parkview Commons
- Listing ID #:10730402
- Updated:August 25, 2026 at 11:02 AM
Rooms and interior
- Bedrooms:3
- Total bathrooms:3
- Full bathrooms:2
- Half bathrooms:1
- Flooring:Carpet, Hardwood, Laminate
- Dining Description:Living Room/Dining Room Combo
- Kitchen Description:Dishwasher, Ice Maker, Microwave, Oven/Range (Combo), Refrigerator, Solid Surface Counters, Stainless Steel Appliance(s)
- Bedroom Description:Walk-In Closet(s)
- Living area:1,212 sq. ft.
Heating and cooling
- Cooling:Ceiling Fan(s), Central Air, Electric
- Heating:Central
- Central air:Yes
Structure and exterior
- Roof:Composition, Tar/Gravel
- Year built:2003
- Building area:1,212 sq. ft.
- Lot area:0.12 Acres
- Lot Features:Private, Sloped
- Construction Materials:Vinyl Siding
- Exterior Features:Deck/Patio
- Foundation Description:Slab
- Levels:2 Story
Schools
- High school:Pebblebrook
- Middle school:Lindley
- Elementary school:Clay
Utilities
- Water:Public
- Sewer:Public Sewer, Sewer Available
Finances and disclosures
- Price:$210,000
- Price per sq. ft.:$173.27
- Tax amount:$1,810 (2025)
Features and amenities
- Appliances:Dishwasher, Dryer, Electric Water Heater, Microwave, Oven/Range (Combo), Refrigerator, Stainless Steel Appliance(s), Washer
- Laundry features:Dryer, Washer
- Amenities:Carbon Monoxide Detector(s), Electric Water Heater, Pulldown Attic Stairs, Smoke Detector(s)
Parking
- Total parking spaces:1
- Parking description:Attached
 2026 Georgia MLS. All rights reserved. Information Deem Reliable But Not Guaranteed August 25, 2026
New listings near 6891 Gallant Circle
- Coming Soon
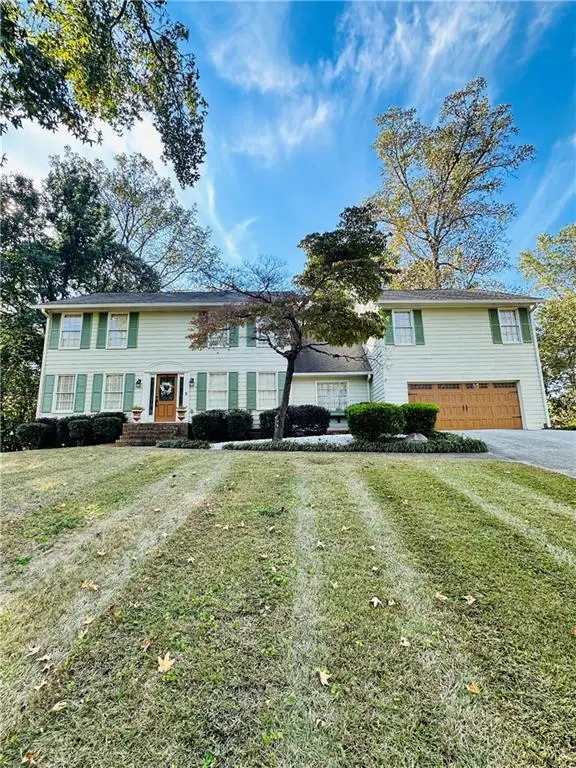 $475,000Coming Soon4 beds 3 baths2,972 sq. ft.
4544 Queen Anne Court Se, Mableton, GA 30126
MLS# 7825849Listed by: ATLANTA COMMUNITIES - Coming Soon
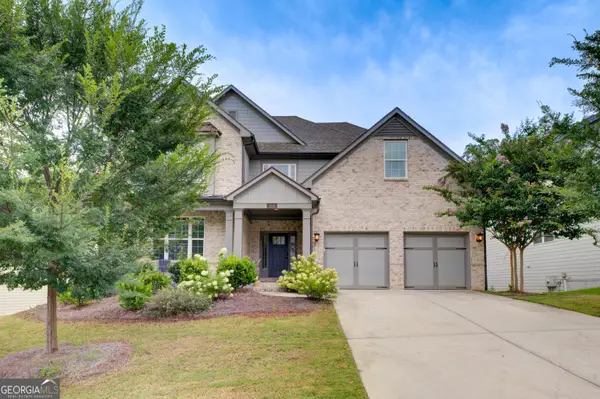 $849,000Coming Soon5 beds 5 baths5,660 sq. ft.
658 Denali Drive, Mableton, GA 30126
MLS# 10815655Listed by: Norluxe Realty - New
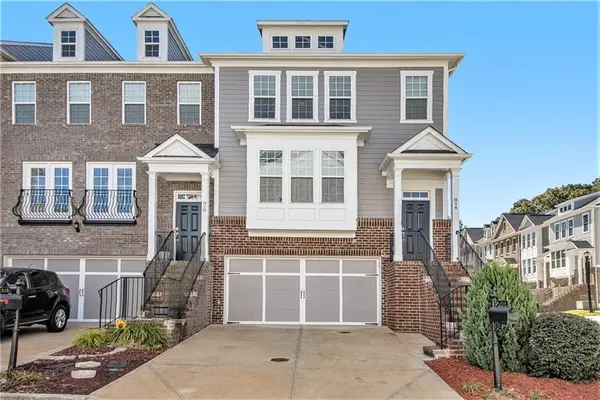 $420,000Active3 beds 4 baths2,243 sq. ft.
814 Bexley Park Way, Mableton, GA 30126
MLS# 7826636Listed by: SOLUTIONS FIRST REALTY OF GA - New
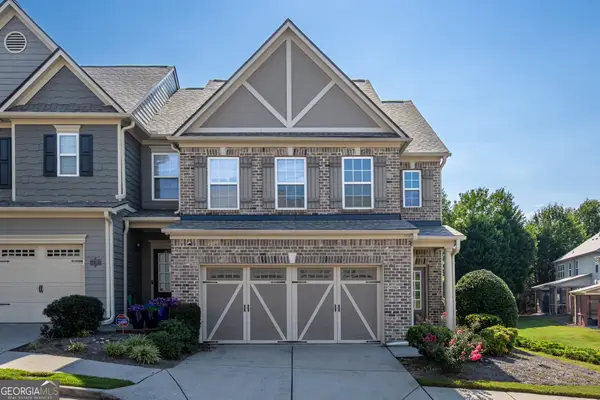 $349,900Active3 beds 3 baths
5621 Cobblestone Creek Avenue #14, Mableton, GA 30126
MLS# 10832039Listed by: Sharkey Real Estate, LLC - New
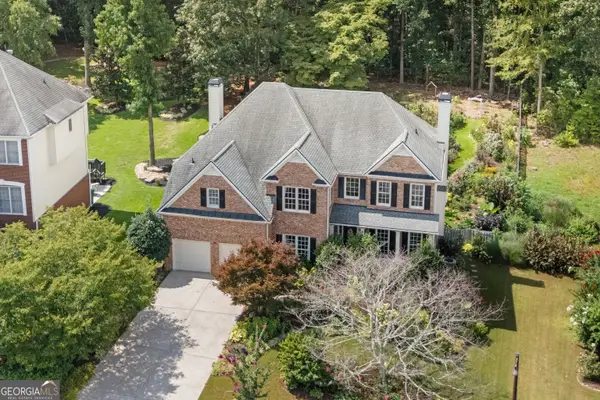 $695,000Active5 beds 4 baths3,529 sq. ft.
562 Vinings Springs Drive Se, Mableton, GA 30126
MLS# 10831827Listed by: Boardwalk Realty Associates - New
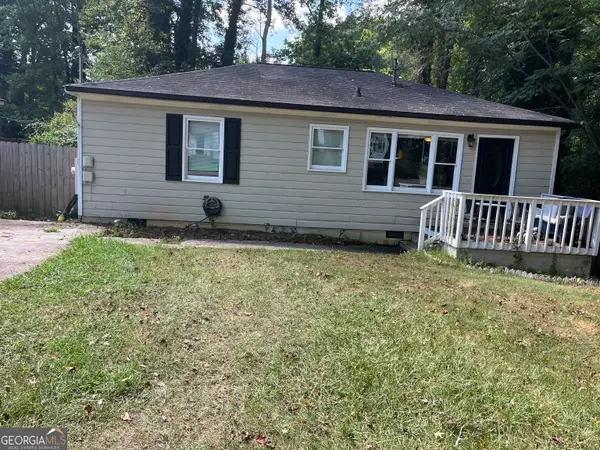 $235,000Active3 beds 2 baths864 sq. ft.
1133 Mable Street Sw, Mableton, GA 30126
MLS# 10831632Listed by: Keller Williams Community Partners - New
 $265,000Active3 beds 2 baths1,693 sq. ft.
6310 Short Street, Austell, GA 30168
MLS# 10831556Listed by: eXp Realty - New
 $403,156Active3 beds 4 baths1,824 sq. ft.
4827 Floydwood Lane, Mableton, GA 30126
MLS# 7826032Listed by: TRATON HOMES REALTY, INC. - New
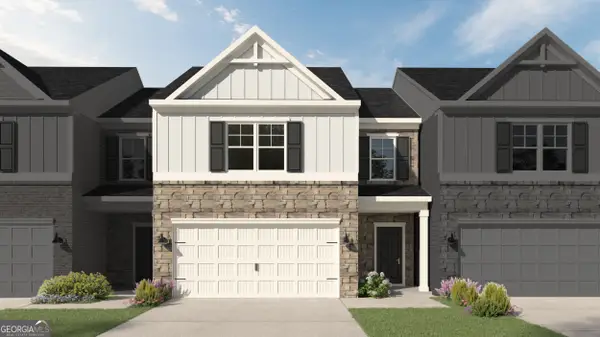 $361,948Active3 beds 3 baths1,912 sq. ft.
1231 Park Center Circle, Mableton, GA 30168
MLS# 10831474Listed by: KFH Realty, LLC - New
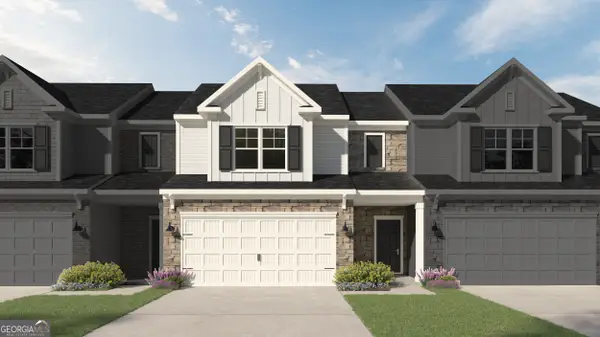 $360,346Active3 beds 3 baths1,829 sq. ft.
1223 Park Center Circle, Mableton, GA 30168
MLS# 10831497Listed by: KFH Realty, LLC


Protect your home and budget from life's surprises with an Assurant Home Warranty, backed by a partner that supports you through every step of homeownership. Explore Plans.
© 2026 Better Homes and Gardens Real Estate LLC. An Anywhere Real Estate company. All rights reserved. Better Homes and Gardens® Real Estate is a registered trademark owned by Meredith Operations Corporation, licensed to Better Homes and Gardens Real Estate LLC and used with permission. Better Homes and Gardens Real Estate LLC fully supports the principles of the Fair Housing Act and the Equal Opportunity Act. Listing information is deemed reliable but is not guaranteed accurate.
Each office is independently owned and operated.
Any services or products provided by third parties are not provided by, affiliated with or related to Better Homes and Gardens Real Estate LLC, or its affiliated companies.