
5920 Community Road Se, Mableton, GA 30126
Local realty services provided by:Better Homes and Gardens Real Estate Metro Brokers
Listed by: kira oliver
Office: norluxe realty
MLS#:10874127
Source:METROMLS
Price summary
- Price:$1,299,900
- Price per sq. ft.:$203.75
About this home
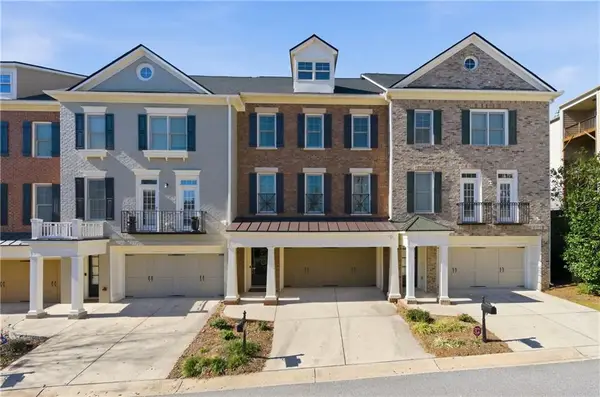
MODERN LUXURY MEETS LOCATION 5920 COMMUNITY ROAD SE, MABLETON, GA Welcome to an exceptional new construction residence where modern architecture, sophisticated finishes, and thoughtfully designed living spaces come together in one of Metro Atlanta's growing communities. This contemporary home delivers the perfect balance of luxury, functionality, and convenience. From the moment you enter, a dramatic two-story foyer sets the tone for the home's impressive design. The open-concept floor plan features soaring ceilings, an expansive two-story living room complete with a wet bar, and seamless transitions between the kitchen, breakfast area, and formal dining room. Designed for both everyday living and elevated entertaining, the chef-inspired kitchen features high-end appliances, a built-in wine cooler, modern finishes, and generous space for gathering. One of the home's most desirable features is its dual primary suite layout, offering exceptional flexibility for multigenerational living or accommodating guests. The main-level owner's retreat is a private sanctuary featuring an oversized walk-in closet and a luxurious, spa-inspired bathroom complete with a soaking tub and expansive double shower. Upstairs, a second primary suite offers an additional private retreat, complemented by spacious secondary bedrooms, a Jack-and-Jill bathroom, an en-suite guest accommodation, and a generously sized laundry room. The expansive basement takes entertaining to another level, offering a spacious recreation and living area, wet bar, two additional rooms ideal for guest accommodations, and a full bathroom. Direct access to the walkout patio creates a seamless connection to the private backyard, while the elevated rear deck provides another beautiful setting for outdoor dining, relaxation, and entertaining. A three-car garage and thoughtfully designed interior spaces complete this impressive residence. Beyond the home itself, the location offers a compelling lifestyle. Conveniently situated near major Atlanta corridors, Hartsfield-Jackson Atlanta International Airport, and Truist Park, this address provides access to the best of Metro Atlanta while maintaining the privacy of a residential setting. Residents can also enjoy proximity to the developing Chattahoochee River recreation corridor, with opportunities for walking, running, cycling, outdoor recreation, and a growing collection of restaurants, coffee shops, and local gathering destinations. For buyers seeking modern new construction, convenient access to Atlanta, and a community experiencing continued growth and revitalization, 5920 Community Road SE presents an exceptional opportunity to enjoy luxury living today while becoming part of Mableton's evolving future....
Contact an agent
Home facts
- Year built:2026
- Subdivision & Development:NA
- Listing ID #:10874127
- Updated:October 17, 2026 at 04:26 AM
Rooms and interior
- Bedrooms:7
- Total bathrooms:6
- Full bathrooms:5
- Half bathrooms:1
- Flooring:Laminate
- Dining Description:Living Room/Dining Room Combo
- Kitchen Description:Breakfast Room, Dishwasher, Disposal, Kitchen Island, Microwave, Refrigerator, Walk-in Pantry
- Bedroom Description:Master On Main Level, Walk-In Closet(s)
- Basement Description:Bath Finished, Bath/Stubbed, Finished, Full
- Living area:6,380 sq. ft.
Heating and cooling
- Cooling:Central Air
- Heating:Central
- Central air:Yes
Structure and exterior
- Year built:2026
- Building area:6,380 sq. ft.
- Lot area:0.35 Acres
- Lot Features:Level
- Architectural Style:Contemporary
- Construction Materials:Concrete, Stucco
- Exterior Features:Deck
- Foundation Description:Slab
- Levels:3+ Story
Schools
- High school:Pebblebrook
- Middle school:Other
- Elementary school:Harmony Leland
Utilities
- Water:Public
- Sewer:Public Sewer
Finances and disclosures
- Price:$1,299,900
- Price per sq. ft.:$203.75
Features and amenities
- Appliances:Dishwasher, Disposal, Microwave, Refrigerator
- Laundry features:In Hall, Laundry
Parking
- Total parking spaces:3
- Parking description:Garage
- Garage:Yes
 2026 Georgia MLS. All rights reserved. Information Deem Reliable But Not Guaranteed October 17, 2026
New listings near 5920 Community Road Se
- Coming Soon
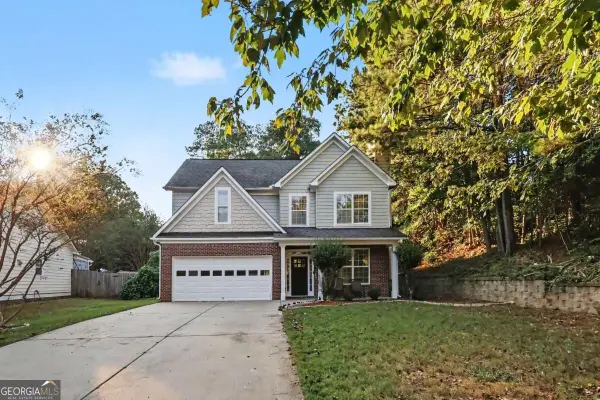 $355,000Coming Soon4 beds 3 baths1,714 sq. ft.
5822 Mitchell Chase Trail, Mableton, GA 30126
MLS# 10874581Listed by: Orchard Brokerage, LLC - Coming SoonOpen Sat, 1 to 4pm
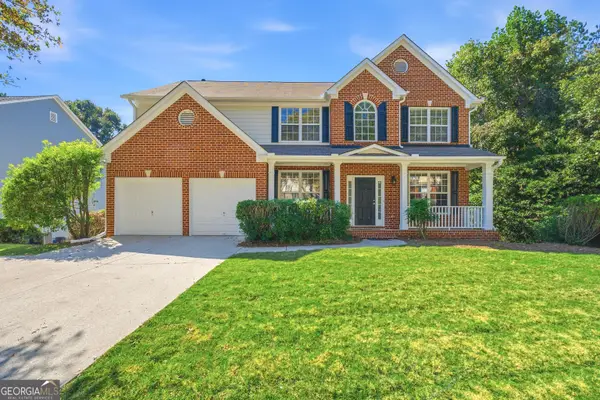 $525,000Coming Soon6 beds 4 baths3,790 sq. ft.
6050 Brookmere Lane, Mableton, GA 30126
MLS# 10873969Listed by: Virtual Properties Realty.com - New
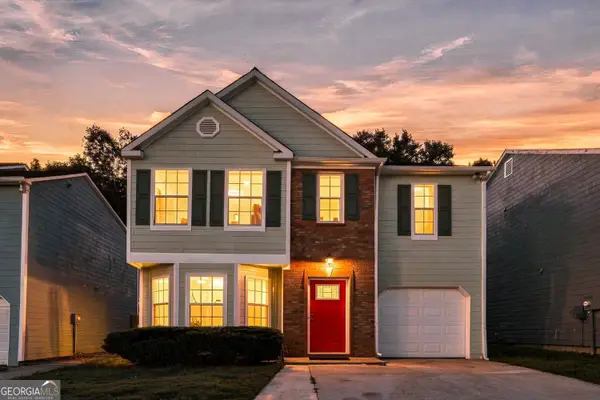 $320,000Active3 beds 3 baths1,751 sq. ft.
6598 Coventry Point, Austell, GA 30168
MLS# 10874585Listed by: Coldwell Banker Realty - New
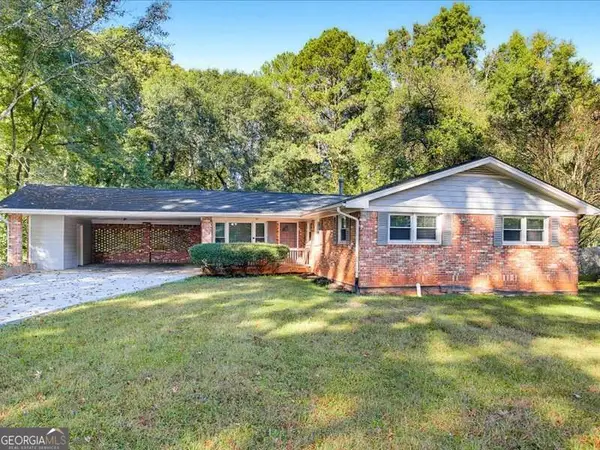 $300,000Active3 beds 2 baths1,464 sq. ft.
2033 Brannon Drive, Austell, GA 30106
MLS# 10874160Listed by: Chambers Select Realty - New
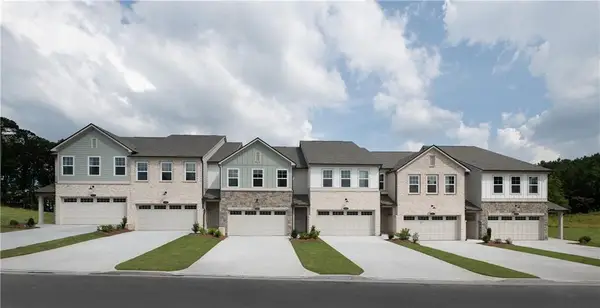 $414,900Active3 beds 3 baths1,801 sq. ft.
6780 Armonia Drive Sw, Mableton, GA 30126
MLS# 7854428Listed by: ASHTON WOODS REALTY, LLC - New
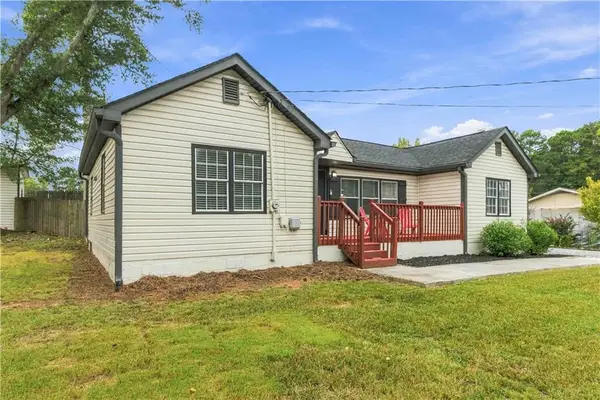 $290,000Active3 beds 2 baths1,296 sq. ft.
47 SE Hillcrest Drive Se, Austell, GA 30168
MLS# 7855158Listed by: KELLER WILLIAMS REALTY WEST ATLANTA - New
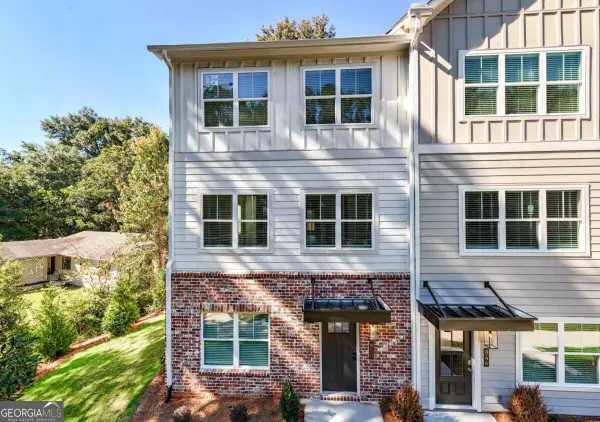 $399,675Active3 beds 4 baths2,040 sq. ft.
850 Glennferry Bend, Mableton, GA 30126
MLS# 10873922Listed by: Keller Williams Realty - Open Sat, 1am to 3pmNew
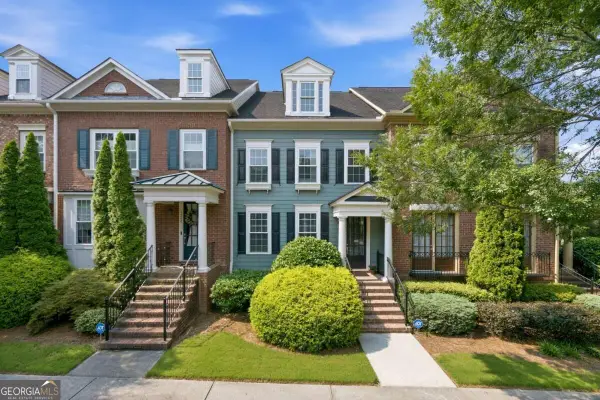 $389,000Active3 beds 3 baths2,068 sq. ft.
1258 Discover Green Lane, Mableton, GA 30126
MLS# 10873830Listed by: Keller Williams Realty Cityside - New
 $435,000Active3 beds 4 baths2,846 sq. ft.
6187 Trumbul Oaks Court, Mableton, GA 30126
MLS# 7853122Listed by: KELLER WILLIAMS REALTY CITYSIDE


Protect your home and budget from life's surprises with an Assurant Home Warranty, backed by a partner that supports you through every step of homeownership. Explore Plans.
© 2026 Better Homes and Gardens Real Estate LLC. An Anywhere Real Estate company. All rights reserved. Better Homes and Gardens® Real Estate is a registered trademark owned by Meredith Operations Corporation, licensed to Better Homes and Gardens Real Estate LLC and used with permission. Better Homes and Gardens Real Estate LLC fully supports the principles of the Fair Housing Act and the Equal Opportunity Act. Listing information is deemed reliable but is not guaranteed accurate.
Each office is independently owned and operated.
Any services or products provided by third parties are not provided by, affiliated with or related to Better Homes and Gardens Real Estate LLC, or its affiliated companies.