
149 Olivia Circle, Macon, GA 31211
Local realty services provided by:Better Homes and Gardens Real Estate Metro Brokers
149 Olivia Circle,Macon, GA 31211
$235,000
- 3 Beds
- 2 Baths
- 1,587 sq. ft.
- Single family
- Active
Listed by: christopher wright
Office: homesource realty inc.
MLS#:10802805
Source:METROMLS
Price summary
- Price:$235,000
- Price per sq. ft.:$148.08
- Monthly HOA dues:$2.08
About this home
Welcome home to this beauty in Jones County, in the desirable Clifton Ridge Subdivision. This home sits on close to an acre of land!! It has a split bedroom plan, a moderate sized master suite with his and her walk-in closets, new LVP floors throughout(NO CARPET), freshly painted, new stainless steel appliances, deck, a 2-car garage, and a large yard that give children and pets plenty of space to run and play. This one will not last long, so please schedule your showing today!!
Contact an agent
Home facts
- Year built:2003
- Subdivision & Development:CLIFTON RIDGE
- Listing ID #:10802805
- Updated:August 25, 2026 at 11:03 AM
Rooms and interior
- Bedrooms:3
- Total bathrooms:2
- Full bathrooms:2
- Bathrooms Description:Double Vanity, Separate Shower, Soaking Tub
- Kitchen Description:Dishwasher, Microwave, Oven (Wall), Refrigerator, Stainless Steel Appliance(s)
- Bedroom Description:Master On Main Level, Split Bedroom Plan
- Basement Description:Crawl Space
- Living area:1,587 sq. ft.
Heating and cooling
- Cooling:Central Air
- Heating:Central
- Central air:Yes
Structure and exterior
- Roof:Composition
- Year built:2003
- Building area:1,587 sq. ft.
- Lot area:0.88 Acres
- Lot Features:Level
- Architectural Style:Traditional
- Construction Materials:Vinyl Siding
- Exterior Features:Deck
- Levels:1 Story
Schools
- High school:Jones
- Middle school:Clifton Ridge
- Elementary school:Wells
Utilities
- Water:Public
- Sewer:Septic Tank
Finances and disclosures
- Price:$235,000
- Price per sq. ft.:$148.08
- Tax amount:$2,317 (25)
Features and amenities
- Appliances:Dishwasher, Dryer, Electric Water Heater, Microwave, Oven (Wall), Refrigerator, Stainless Steel Appliance(s), Washer
- Laundry features:Dryer, In Hall, Laundry, Laundry Closet, Washer
- Amenities:Electric Water Heater, High Ceilings, Pulldown Attic Stairs, Security System, Smoke Detector(s)
Parking
- Parking description:Attached, Garage, Garage Door Opener
- Garage:Yes
 2026 Georgia MLS. All rights reserved. Information Deem Reliable But Not Guaranteed August 25, 2026
New listings near 149 Olivia Circle
- Coming Soon
 $1,716,000Coming Soon264 Acres
0 Oak Valley Drive, Macon, GA 31217
MLS# 10831868Listed by: Buck Commander Properties - New
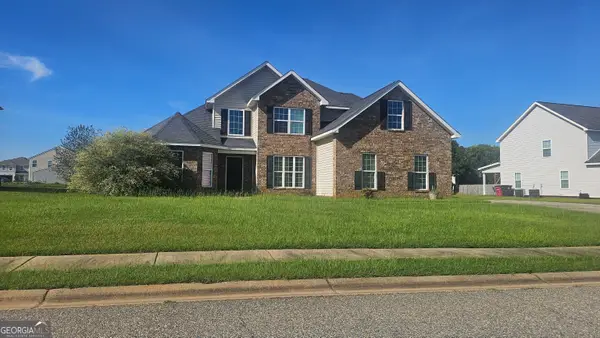 $23,500,000Active4 beds 3 baths2,706 sq. ft.
328 Pheasant Run Trail, Macon, GA 31216
MLS# 10832229Listed by: Payne Realty GA - New
 $12,000Active0.32 Acres
140 Virginia East Avenue, Macon, GA 31217
MLS# 10832140Listed by: Keller Williams Middle Georgia - New
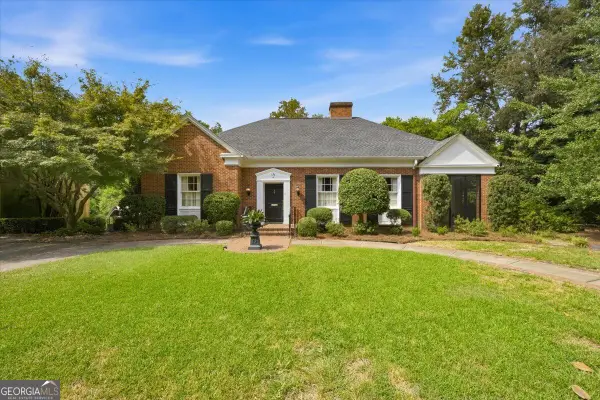 $549,900Active4 beds 2 baths2,630 sq. ft.
2688 Stanislaus Circle, Macon, GA 31204
MLS# 10832084Listed by: Sheridan Solomon & Associates - New
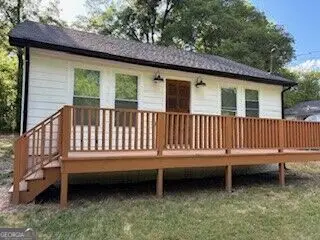 $78,000Active2 beds 1 baths1,040 sq. ft.
720 Baker Street, Macon, GA 31217
MLS# 10832089Listed by: Carter-Hazel Realty - New
 $425,000Active5 beds 3 baths2,750 sq. ft.
283 Trellis Walk, Macon, GA 31220
MLS# 10831989Listed by: House Hustlers - New
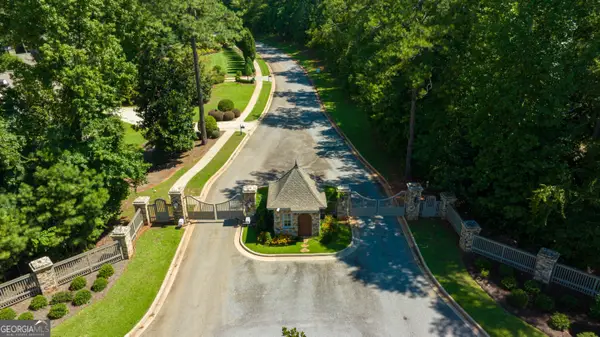 $66,500Active0.46 Acres
153 Camden Trace, Macon, GA 31210
MLS# 10831990Listed by: Fickling & Company Inc. - New
 $185,000Active3 beds 2 baths1,268 sq. ft.
213 Parklane Court, Macon, GA 31220
MLS# 10831938Listed by: Oglethorpe Realty Company - New
 $66,500Active0.33 Acres
157 Camden Trace, Macon, GA 31210
MLS# 10831945Listed by: Fickling & Company Inc. - New
 $349,900Active4 beds 2 baths2,194 sq. ft.
6293 Thomaston Road, Macon, GA 31220
MLS# 10831674Listed by: Real Broker, LLC


Protect your home and budget from life's surprises with an Assurant Home Warranty, backed by a partner that supports you through every step of homeownership. Explore Plans.
© 2026 Better Homes and Gardens Real Estate LLC. An Anywhere Real Estate company. All rights reserved. Better Homes and Gardens® Real Estate is a registered trademark owned by Meredith Operations Corporation, licensed to Better Homes and Gardens Real Estate LLC and used with permission. Better Homes and Gardens Real Estate LLC fully supports the principles of the Fair Housing Act and the Equal Opportunity Act. Listing information is deemed reliable but is not guaranteed accurate.
Each office is independently owned and operated.
Any services or products provided by third parties are not provided by, affiliated with or related to Better Homes and Gardens Real Estate LLC, or its affiliated companies.