
213 Parklane Court, Macon, GA 31220
Local realty services provided by:Better Homes and Gardens Real Estate Jackson Realty
213 Parklane Court,Macon, GA 31220
$179,900
- 3 Beds
- 2 Baths
- 1,268 sq. ft.
- Single family
- Active
Listed by: jessica fletcher
Office: oglethorpe realty company
MLS#:10831938
Source:METROMLS
Price summary
- Price:$179,900
- Price per sq. ft.:$141.88
About this home
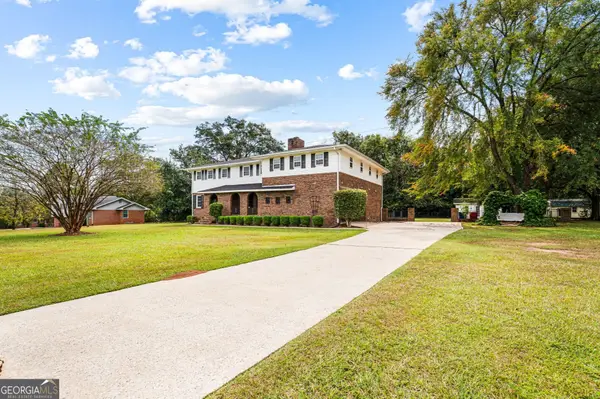
Welcome home to this beautifully refreshed 3-bedroom, 2-bathroom home! Freshly painted inside and out, this home offers a clean, updated look with new flooring throughout and updated bathrooms. The improvements continue with a brand-new roof, providing peace of mind for years to come. With its combination of modern updates and comfortable living spaces, this home is move-in ready and waiting for its new owner. Don't miss the opportunity to make 213 Parklane Place your next home!
Contact an agent
Home facts
- Year built:2001
- Subdivision & Development:Ashmore Park
- Listing ID #:10831938
- Updated:October 10, 2026 at 11:18 AM
Rooms and interior
- Bedrooms:3
- Total bathrooms:2
- Full bathrooms:2
- Flooring:Carpet, Tile
- Bathrooms Description:Separate Shower, Soaking Tub
- Kitchen Description:Convection Oven, Dishwasher
- Basement Description:Crawl Space
- Living area:1,268 sq. ft.
Heating and cooling
- Cooling:Central Air, Electric
- Heating:Central, Electric
- Central air:Yes
Structure and exterior
- Roof:Composition
- Year built:2001
- Building area:1,268 sq. ft.
- Lot area:0.18 Acres
- Lot Features:Cul-De-Sac
- Levels:1 Story
Schools
- High school:Westside
- Middle school:Weaver
- Elementary school:Heritage
Utilities
- Water:Public
- Sewer:Public Sewer, Sewer Connected
Finances and disclosures
- Price:$179,900
- Price per sq. ft.:$141.88
- Tax amount:$1,173 (2025)
Features and amenities
- Appliances:Convection Oven, Dishwasher
- Laundry features:Laundry Closet
- Amenities:Beamed Ceilings, High Ceilings, Vaulted Ceiling(s)
Parking
- Parking description:Parking Pad
 2026 Georgia MLS. All rights reserved. Information Deem Reliable But Not Guaranteed October 10, 2026
New listings near 213 Parklane Court
- Coming Soon
 $245,000Coming Soon3 beds 2 baths1,452 sq. ft.
717 Glencove Drive, Macon, GA 31210
MLS# 7843852Listed by: ATLANTA COMMUNITIES - Coming Soon
 $245,000Coming Soon3 beds 2 baths1,452 sq. ft.
717 Glencove Drive, Macon, GA 31210
MLS# 10852327Listed by: Atlanta Communities - New
 $179,000Active-- beds -- baths
364 Woolfolk Street, Macon, GA 31217
MLS# 10870674Listed by: Virtual Properties Realty.Net - New
 $345,000Active4 beds 3 baths3,535 sq. ft.
2924 Liberty Church Road, Macon, GA 31216
MLS# 10870593Listed by: Landmark Realty - New
 $209,990Active3 beds 3 baths1,404 sq. ft.
202 Kinsale Drive, Macon, GA 31216
MLS# 7852197Listed by: WJH, LLC. - New
 $235,000Active4 beds 3 baths2,750 sq. ft.
620 Ivy Brook Way, Macon, GA 31210
MLS# 10870539Listed by: Real Broker, LLC - New
 $397,000Active3 beds 2 baths2,653 sq. ft.
427 Leamington Lane, Macon, GA 31220
MLS# 10870406Listed by: Fickling & Company Inc. - New
 $320,000Active4 beds 3 baths2,440 sq. ft.
331 Wimbledon Court, Macon, GA 31211
MLS# 10870249Listed by: Golden Key Realty, Inc. - New
 $199,000Active3 beds 2 baths2,186 sq. ft.
1079 Normandy Road, Macon, GA 31210
MLS# 10870276Listed by: Realty Unlimited, LLC - New
 $165,000Active3 beds 2 baths1,302 sq. ft.
2525 Willis Court, Macon, GA 31217
MLS# 10870290Listed by: eXp Realty


Protect your home and budget from life's surprises with an Assurant Home Warranty, backed by a partner that supports you through every step of homeownership. Explore Plans.
© 2026 Better Homes and Gardens Real Estate LLC. An Anywhere Real Estate company. All rights reserved. Better Homes and Gardens® Real Estate is a registered trademark owned by Meredith Operations Corporation, licensed to Better Homes and Gardens Real Estate LLC and used with permission. Better Homes and Gardens Real Estate LLC fully supports the principles of the Fair Housing Act and the Equal Opportunity Act. Listing information is deemed reliable but is not guaranteed accurate.
Each office is independently owned and operated.
Any services or products provided by third parties are not provided by, affiliated with or related to Better Homes and Gardens Real Estate LLC, or its affiliated companies.