
390 Riverdale Road, Macon, GA 31204
Local realty services provided by:Better Homes and Gardens Real Estate Metro Brokers
390 Riverdale Road,Macon, GA 31204
$249,900
- 3 Beds
- 3 Baths
- 1,948 sq. ft.
- Single family
- Active
Listed by: steven koleno
Office: beycome brokerage realty llc
MLS#:10858066
Source:METROMLS
Price summary
- Price:$249,900
- Price per sq. ft.:$128.29
About this home
Welcome to this classic 3-bedroom, 2.5-bathroom Cape Cod style home nestled in the heart of the sought-after Ingleside neighborhood on a beautifully manicured, tree-lined lot. This home blends natural privacy and welcoming curb appeal. The front exterior features striking architectural dormer windows, an attached two car garage, and a sweeping concrete horseshoe driveway. Stately pine trees punctuate the front yard, beautifully integrated into professionally designed, flowing island beds blanketed in fresh, vibrant pine straw. The back yard boasts a tranquil view of a private pond. This property delivers a peaceful, estate-like atmosphere right in Midtown Macon while maintaining a crisp, highly maintained finish. Step inside to a sprawling, sun-drenched great room featuring gorgeous real hardwood floors with rich, natural grain running throughout. This expansive living area centers around a classic brick hearth fireplace, the perfect focal point for cozy evenings. Multiple multi-pane windows flood the space with natural light, seamlessly connecting the indoors to the surrounding nature. The lower level powder room provides privacy while entertaining guests. The heart of the home features a convenient, wrap-around U-shaped kitchen that balances timeless country style with modern functionality. The kitchen has abundant storage space with a generous layout of cabinetry, including a dedicated alcove with floor-to-ceiling pantry storage. A large window above the sink looks straight out to the covered back porch, allowing you to enjoy tranquil outdoor views of the pond while cooking. Directly adjacent, the spacious formal dining room stands ready for entertaining. Complete with elegant chair rail molding, warm neutral paint, and wide open archways, it establishes an inviting, fluid floor plan that makes the home feel incredibly open and airy. The home's 3 spacious bedrooms are located on the upper level, highlighting the iconic architectural lines of the Cape Cod design. Each bedroom features large closets with ample storage space and neutral, freshly painted walls. The unique sloped ceilings create a cozy, intimate feel, punctuated by deep dormer window alcoves that flood the rooms with natural light and could serve as reading nooks or desk spaces. The primary bedroom features dual closets and a full bathroom. The true crown jewel of this property is the large covered back porch. Designed for ultimate relaxation and year-round enjoyment, this deep wooden porch features dual ceiling fans, built-in bench seating, and a durable metal roof. From the comfort of the deck, gaze out at a breathtaking, uninterrupted view of the private pond framed by majestic pine trees and lush greenery. Whether you are hosting a weekend barbecue or drinking your morning coffee, this outdoor space provides an estate-like level of tranquility. With its immaculate curb appeal, glowing hardwoods, and premium water views, this home is a rare gem ready for its next owner....
Contact an agent
Home facts
- Year built:1978
- Subdivision & Development:INGLESIDE
- Listing ID #:10858066
- Updated:October 08, 2026 at 11:27 AM
Rooms and interior
- Bedrooms:3
- Total bathrooms:3
- Full bathrooms:2
- Half bathrooms:1
- Flooring:Hardwood, Laminate
- Kitchen Description:Dishwasher, Oven/Range (Combo)
- Living area:1,948 sq. ft.
Heating and cooling
- Cooling:Central Air
- Heating:Central
- Central air:Yes
Structure and exterior
- Roof:Composition
- Year built:1978
- Building area:1,948 sq. ft.
- Lot area:0.28 Acres
- Lot Features:City Lot
- Architectural Style:Cape Cod
- Construction Materials:Wood Siding
- Levels:2 Story
Schools
- High school:Central
- Middle school:Miller Magnet
- Elementary school:Taylor
Utilities
- Water:Public, Water Available
- Sewer:Public Sewer, Sewer Connected
Finances and disclosures
- Price:$249,900
- Price per sq. ft.:$128.29
- Tax amount:$1,764 (2025)
Features and amenities
- Appliances:Dishwasher, Oven/Range (Combo)
- Laundry features:In Garage, Laundry
Parking
- Total parking spaces:2
- Parking description:Garage
- Garage:Yes
 2026 Georgia MLS. All rights reserved. Information Deem Reliable But Not Guaranteed October 8, 2026
New listings near 390 Riverdale Road
- Coming Soon
 $245,000Coming Soon3 beds 2 baths1,452 sq. ft.
717 Glencove Drive, Macon, GA 31210
MLS# 7843852Listed by: ATLANTA COMMUNITIES - Coming Soon
 $245,000Coming Soon3 beds 2 baths1,452 sq. ft.
717 Glencove Drive, Macon, GA 31210
MLS# 10852327Listed by: Atlanta Communities - Coming Soon
 $134,900Coming Soon2 beds 1 baths1,310 sq. ft.
965 North Avenue, Macon, GA 31211
MLS# 7836063Listed by: EXP REALTY, LLC. - Coming Soon
 $134,900Coming Soon2 beds 1 baths1,512 sq. ft.
965 North Avenue, Macon, GA 31211
MLS# 10843418Listed by: eXp Realty - New
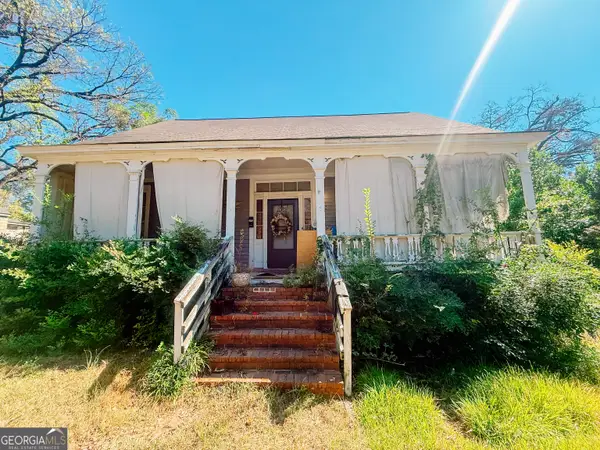 $55,000Active3 beds 1 baths1,472 sq. ft.
515 Fort Hill Street, Macon, GA 31217
MLS# 10869009Listed by: Realty of America - New
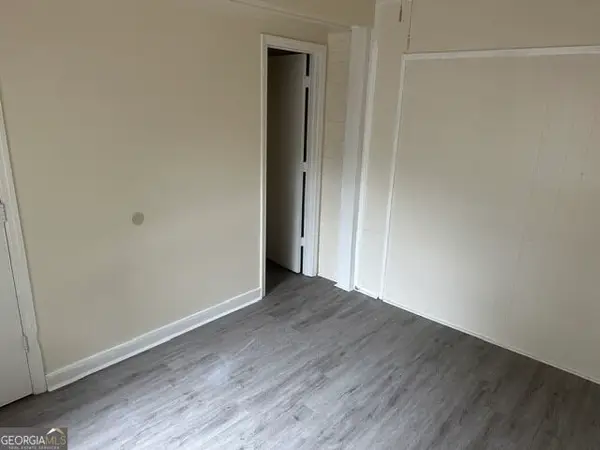 $85,000Active2 beds 1 baths1,080 sq. ft.
3229 Mary Drive, Macon, GA 31204
MLS# 10868966Listed by: Oglethorpe Realty Company - New
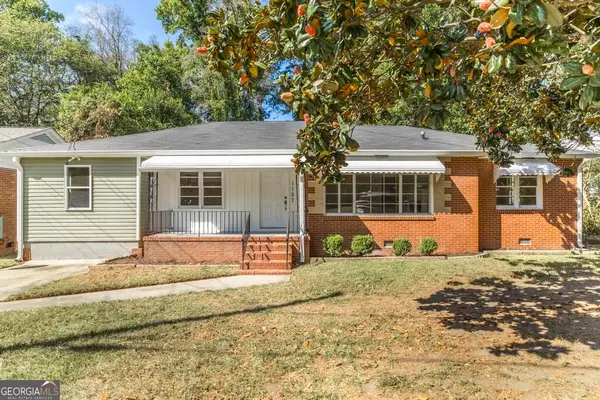 $154,900Active4 beds 2 baths1,738 sq. ft.
1157 Lamont Street, Macon, GA 31204
MLS# 10868884Listed by: Realty Unlimited, LLC - New
 $55,000Active3 beds 1 baths1,152 sq. ft.
1479 4th Avenue, Macon, GA 31201
MLS# 10868962Listed by: Oglethorpe Realty Company - New
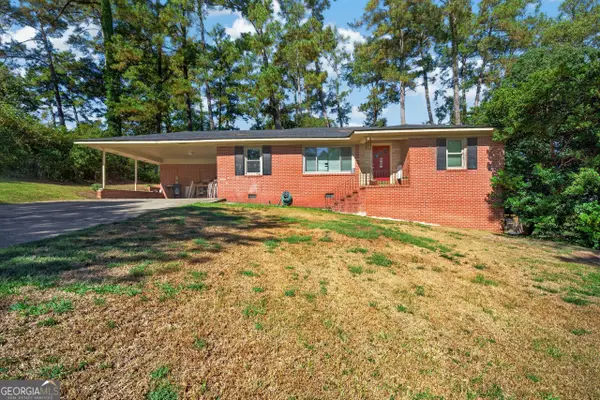 $210,000Active4 beds 3 baths2,251 sq. ft.
720 Forest Ridge Drive W, Macon, GA 31204
MLS# 10868717Listed by: Fickling & Company Inc. - New
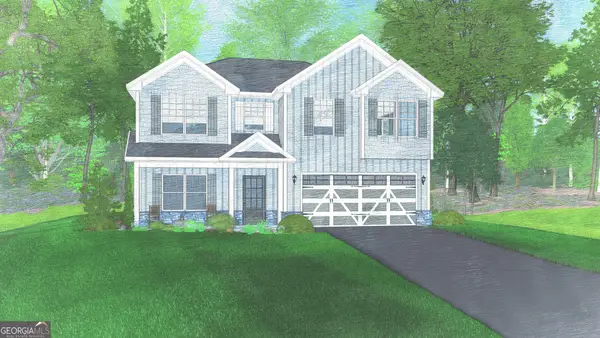 $325,900Active4 beds 3 baths2,406 sq. ft.
718 Jasmine Drive #G8, Macon, GA 31211
MLS# 10868719Listed by: Hughston Homes Marketing


Protect your home and budget from life's surprises with an Assurant Home Warranty, backed by a partner that supports you through every step of homeownership. Explore Plans.
© 2026 Better Homes and Gardens Real Estate LLC. An Anywhere Real Estate company. All rights reserved. Better Homes and Gardens® Real Estate is a registered trademark owned by Meredith Operations Corporation, licensed to Better Homes and Gardens Real Estate LLC and used with permission. Better Homes and Gardens Real Estate LLC fully supports the principles of the Fair Housing Act and the Equal Opportunity Act. Listing information is deemed reliable but is not guaranteed accurate.
Each office is independently owned and operated.
Any services or products provided by third parties are not provided by, affiliated with or related to Better Homes and Gardens Real Estate LLC, or its affiliated companies.