
519 Ferncliff Terrace, Macon, GA 31204
Local realty services provided by:Better Homes and Gardens Real Estate Jackson Realty
519 Ferncliff Terrace,Macon, GA 31204
$289,000
- 3 Beds
- 3 Baths
- 2,025 sq. ft.
- Single family
- Active
Listed by: dexter gordy
Office: southern classic realtors
MLS#:10802618
Source:METROMLS
Price summary
- Price:$289,000
- Price per sq. ft.:$142.72
- Monthly HOA dues:$4.17
About this home
Welcome home to this beautifully situated 3 bedroom, 2.5 bath home tucked away on a quiet cul-de-sac in the sought-after Ingleside Woods Subdivision! From the moment you lay your eyes on this home, you will fall in love with the beautiful landscaping, expansive lot size and desirable location. Once inside you will find a functional layout designed for comfortable living, with all three bedrooms and two and a half bathrooms thoughtfully arranged across two levels of living space. The master suite is well-appointed on the main level and features dual vanities, a soaking tub, shower and BIG walk-in closet. Outside is where the activities are endless - this home is perfect for entertainment, playing outside with kids or just enjoying nature with neighbors. Relax year-round on the screened porch with morning coffee or evening downtime without the worry of bugs or weather. Step onto the expansive back deck, ideal for grilling and gathering with family and friends. And finally, tucked away on the side-yard, you'll find a peaceful sitting area complete with a swing to clear your mind and watch nature abound. Whether you're buying your first home or looking for a place for a growing family, this cul-de-sac gem is exactly what you've been searching for in Macon. This charming two story retreat in Ingleside Woods is calling you home!...
Contact an agent
Home facts
- Year built:1998
- Subdivision & Development:Taylor-Laurel Ingleside
- Listing ID #:10802618
- Updated:October 08, 2026 at 11:26 AM
Rooms and interior
- Bedrooms:3
- Total bathrooms:3
- Full bathrooms:2
- Half bathrooms:1
- Flooring:Carpet, Laminate
- Bathrooms Description:Soaking Tub
- Kitchen Description:Dishwasher, Disposal, Microwave, Oven/Range (Combo), Refrigerator
- Bedroom Description:Master On Main Level, Walk-In Closet(s)
- Basement Description:Crawl Space
- Living area:2,025 sq. ft.
Heating and cooling
- Cooling:Electric
- Heating:Central, Heat Pump
Structure and exterior
- Roof:Composition
- Year built:1998
- Building area:2,025 sq. ft.
- Lot area:0.41 Acres
- Construction Materials:Stucco
- Levels:2 Story
Schools
- High school:Central
- Middle school:Miller Magnet
- Elementary school:Taylor
Utilities
- Water:Public, Water Available
- Sewer:Public Sewer
Finances and disclosures
- Price:$289,000
- Price per sq. ft.:$142.72
- Tax amount:$2,659 (25)
Features and amenities
- Appliances:Dishwasher, Disposal, Gas Water Heater, Microwave, Oven/Range (Combo), Refrigerator
- Laundry features:In Mud Room
- Amenities:Gas Water Heater, High Ceilings
Parking
- Total parking spaces:2
- Parking description:Attached, Garage
- Garage:Yes
 2026 Georgia MLS. All rights reserved. Information Deem Reliable But Not Guaranteed October 8, 2026
New listings near 519 Ferncliff Terrace
- Coming Soon
 $245,000Coming Soon3 beds 2 baths1,452 sq. ft.
717 Glencove Drive, Macon, GA 31210
MLS# 7843852Listed by: ATLANTA COMMUNITIES - Coming Soon
 $245,000Coming Soon3 beds 2 baths1,452 sq. ft.
717 Glencove Drive, Macon, GA 31210
MLS# 10852327Listed by: Atlanta Communities - Coming Soon
 $134,900Coming Soon2 beds 1 baths1,310 sq. ft.
965 North Avenue, Macon, GA 31211
MLS# 7836063Listed by: EXP REALTY, LLC. - Coming Soon
 $134,900Coming Soon2 beds 1 baths1,512 sq. ft.
965 North Avenue, Macon, GA 31211
MLS# 10843418Listed by: eXp Realty - New
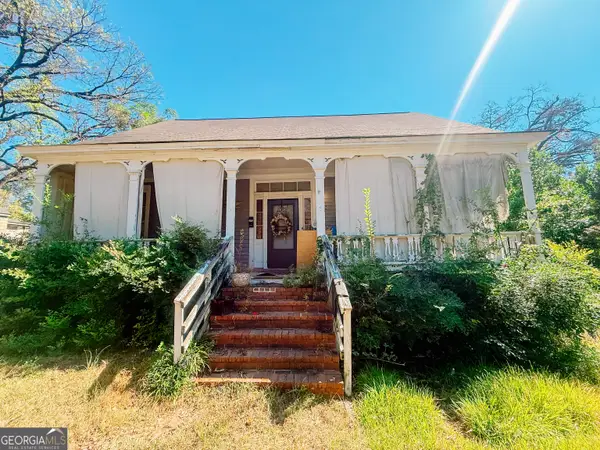 $55,000Active3 beds 1 baths1,472 sq. ft.
515 Fort Hill Street, Macon, GA 31217
MLS# 10869009Listed by: Realty of America - New
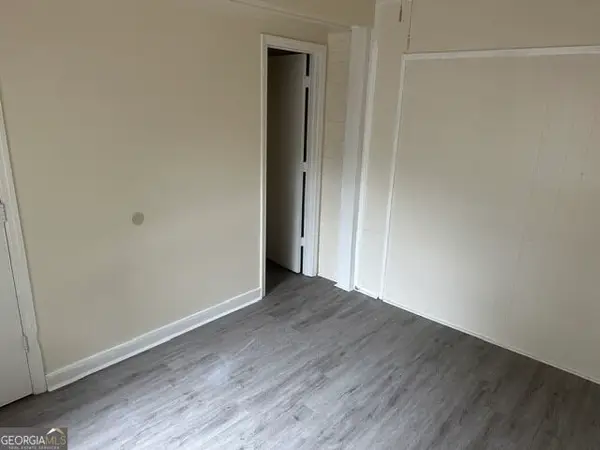 $85,000Active2 beds 1 baths1,080 sq. ft.
3229 Mary Drive, Macon, GA 31204
MLS# 10868966Listed by: Oglethorpe Realty Company - New
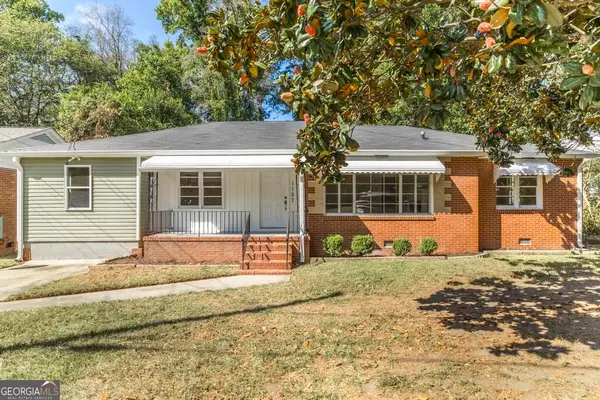 $154,900Active4 beds 2 baths1,738 sq. ft.
1157 Lamont Street, Macon, GA 31204
MLS# 10868884Listed by: Realty Unlimited, LLC - New
 $55,000Active3 beds 1 baths1,152 sq. ft.
1479 4th Avenue, Macon, GA 31201
MLS# 10868962Listed by: Oglethorpe Realty Company - New
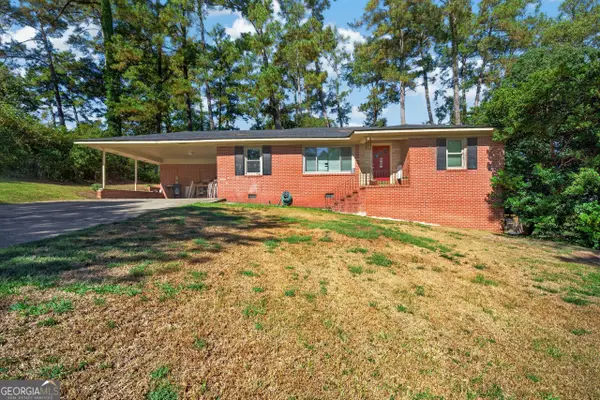 $210,000Active4 beds 3 baths2,251 sq. ft.
720 Forest Ridge Drive W, Macon, GA 31204
MLS# 10868717Listed by: Fickling & Company Inc. - New
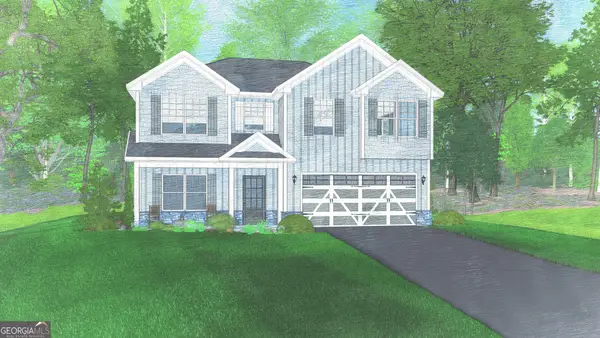 $325,900Active4 beds 3 baths2,406 sq. ft.
718 Jasmine Drive #G8, Macon, GA 31211
MLS# 10868719Listed by: Hughston Homes Marketing


Protect your home and budget from life's surprises with an Assurant Home Warranty, backed by a partner that supports you through every step of homeownership. Explore Plans.
© 2026 Better Homes and Gardens Real Estate LLC. An Anywhere Real Estate company. All rights reserved. Better Homes and Gardens® Real Estate is a registered trademark owned by Meredith Operations Corporation, licensed to Better Homes and Gardens Real Estate LLC and used with permission. Better Homes and Gardens Real Estate LLC fully supports the principles of the Fair Housing Act and the Equal Opportunity Act. Listing information is deemed reliable but is not guaranteed accurate.
Each office is independently owned and operated.
Any services or products provided by third parties are not provided by, affiliated with or related to Better Homes and Gardens Real Estate LLC, or its affiliated companies.