
602 Commanche Drive, Macon, GA 31210
Local realty services provided by:Better Homes and Gardens Real Estate Jackson Realty
602 Commanche Drive,Macon, GA 31210
$249,900
- 4 Beds
- 4 Baths
- 2,433 sq. ft.
- Single family
- Active
Listed by: phoua xiong
Office: virtual properties realty.com
MLS#:10770801
Source:METROMLS
Price summary
- Price:$249,900
- Price per sq. ft.:$102.71
About this home
Freshly updated and full of potential, this North Macon gem is move-in ready with a brand-new roof, fresh exterior paint, and fresh interior paint throughout. Located in the desirable Lokchapee subdivision, this spacious 4-bedroom, 4-bath home offers over 2,400 square feet of living space plus an unfinished daylight basement, all situated on over half an acre. Inside, you'll find a functional floor plan with generously sized bedrooms, inviting living spaces, and a cozy fireplace, offering both comfort and opportunity to make it your own. The unfinished basement provides endless possibilities for additional living space, a workshop, home gym, or storage. The large private lot is perfect for outdoor entertaining, gardening, or future expansion, while the convenient North Macon location offers quick access to shopping, dining, and I-75. With major updates already completed and plenty of room to add your personal touch, 602 Commanche Drive is the perfect blend of value, space, and opportunity. Schedule your showing today! Private:...
Contact an agent
Home facts
- Year built:1977
- Subdivision & Development:Lokchapee
- Listing ID #:10770801
- Updated:August 25, 2026 at 11:02 AM
Rooms and interior
- Bedrooms:4
- Total bathrooms:4
- Full bathrooms:4
- Flooring:Vinyl
- Bathrooms Description:Tile Bath
- Kitchen Description:Cooktop, Dishwasher, Oven (Wall)
- Bedroom Description:Roommate Plan
- Basement Description:Exterior Entry, Interior Entry
- Living area:2,433 sq. ft.
Heating and cooling
- Cooling:Ceiling Fan(s), Central Air
- Heating:Central
- Central air:Yes
Structure and exterior
- Roof:Composition
- Year built:1977
- Building area:2,433 sq. ft.
- Lot area:0.56 Acres
- Lot Features:Private
- Architectural Style:Ranch
- Construction Materials:Wood Siding
- Levels:2 Story
Schools
- High school:Howard
- Middle school:Robert E Howard
- Elementary school:M Lane
Utilities
- Water:Public, Water Available
- Sewer:Public Sewer, Sewer Available
Finances and disclosures
- Price:$249,900
- Price per sq. ft.:$102.71
- Tax amount:$2,407 (2025)
Features and amenities
- Appliances:Cooktop, Dishwasher, Oven (Wall)
- Laundry features:In Garage
Parking
- Parking description:Garage, Kitchen Level, Side/Rear Entrance
- Garage:Yes
 2026 Georgia MLS. All rights reserved. Information Deem Reliable But Not Guaranteed August 25, 2026
New listings near 602 Commanche Drive
- Coming Soon
 $1,716,000Coming Soon264 Acres
0 Oak Valley Drive, Macon, GA 31217
MLS# 10831868Listed by: Buck Commander Properties - New
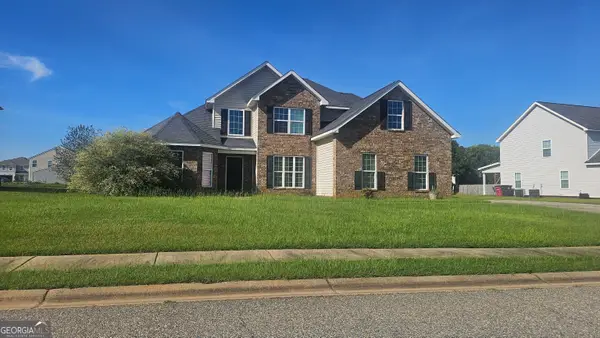 $23,500,000Active4 beds 3 baths2,706 sq. ft.
328 Pheasant Run Trail, Macon, GA 31216
MLS# 10832229Listed by: Payne Realty GA - New
 $12,000Active0.32 Acres
140 Virginia East Avenue, Macon, GA 31217
MLS# 10832140Listed by: Keller Williams Middle Georgia - New
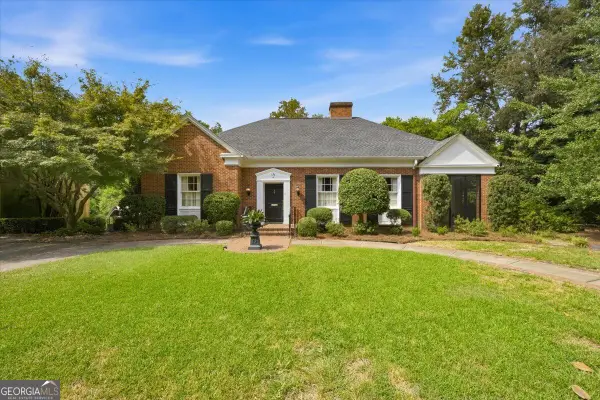 $549,900Active4 beds 2 baths2,630 sq. ft.
2688 Stanislaus Circle, Macon, GA 31204
MLS# 10832084Listed by: Sheridan Solomon & Associates - New
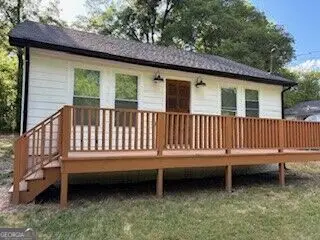 $78,000Active2 beds 1 baths1,040 sq. ft.
720 Baker Street, Macon, GA 31217
MLS# 10832089Listed by: Carter-Hazel Realty - New
 $425,000Active5 beds 3 baths2,750 sq. ft.
283 Trellis Walk, Macon, GA 31220
MLS# 10831989Listed by: House Hustlers - New
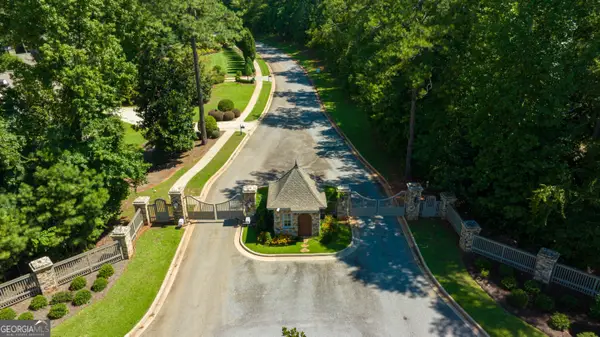 $66,500Active0.46 Acres
153 Camden Trace, Macon, GA 31210
MLS# 10831990Listed by: Fickling & Company Inc. - New
 $185,000Active3 beds 2 baths1,268 sq. ft.
213 Parklane Court, Macon, GA 31220
MLS# 10831938Listed by: Oglethorpe Realty Company - New
 $66,500Active0.33 Acres
157 Camden Trace, Macon, GA 31210
MLS# 10831945Listed by: Fickling & Company Inc. - New
 $349,900Active4 beds 2 baths2,194 sq. ft.
6293 Thomaston Road, Macon, GA 31220
MLS# 10831674Listed by: Real Broker, LLC


Protect your home and budget from life's surprises with an Assurant Home Warranty, backed by a partner that supports you through every step of homeownership. Explore Plans.
© 2026 Better Homes and Gardens Real Estate LLC. An Anywhere Real Estate company. All rights reserved. Better Homes and Gardens® Real Estate is a registered trademark owned by Meredith Operations Corporation, licensed to Better Homes and Gardens Real Estate LLC and used with permission. Better Homes and Gardens Real Estate LLC fully supports the principles of the Fair Housing Act and the Equal Opportunity Act. Listing information is deemed reliable but is not guaranteed accurate.
Each office is independently owned and operated.
Any services or products provided by third parties are not provided by, affiliated with or related to Better Homes and Gardens Real Estate LLC, or its affiliated companies.