
1104 Havel Drive Sw, Marietta, GA 30008
Local realty services provided by:Better Homes and Gardens Real Estate Jackson Realty
1104 Havel Drive Sw,Marietta, GA 30008
$337,000
- 3 Beds
- 3 Baths
- 1,602 sq. ft.
- Single family
- Active
Listed by: ineabelle duvall
Office: maximum one executive realtors
MLS#:10766210
Source:METROMLS
Price summary
- Price:$337,000
- Price per sq. ft.:$210.36
About this home
STOP SCROLLING-THIS IS THE ONE BUYERS HAVE BEEN WAITING FOR. At a very affordable price this beautifully renovated Marietta home gives you something that's becoming harder to find: a truly move-in-ready home where the expensive updates have already been completed for you. Tucked away on a quiet cul-de-sac, this 3-bedroom, 2.5-bath home has been thoughtfully renovated from top to bottom. The bright new white kitchen features granite countertops, modern cabinetry, and a layout perfect for everyday living or entertaining. Every bathroom has been completely remodeled with designer-inspired finishes, while new flooring, fresh interior paint, updated lighting, and a stunning custom fireplace create a home that feels fresh, stylish, and welcoming. Step outside to your private deck overlooking peaceful greenery-a perfect spot for morning coffee, grilling with friends, or simply unwinding after work. Even better? No HOA, giving you more freedom and fewer monthly expenses. Whether you're purchasing your first home, downsizing, or looking for a smart investment, this property checks all the boxes. Why settle for projects and repairs when you can move in and immediately start enjoying your new home? Opportunities like this at this price don't come around often. Schedule your private showing today before someone else calls it home....
Contact an agent
Home facts
- Year built:1991
- Listing ID #:10766210
- Updated:July 12, 2026 at 11:05 AM
Rooms and interior
- Bedrooms:3
- Total bathrooms:3
- Full bathrooms:2
- Half bathrooms:1
- Flooring:Carpet
- Kitchen Description:Breakfast Area, Breakfast Room, Dishwasher
- Bedroom Description:Walk-In Closet(s)
- Basement Description:Interior Entry, Partial
- Living area:1,602 sq. ft.
Heating and cooling
- Cooling:Ceiling Fan(s), Central Air
- Heating:Forced Air, Natural Gas
- Central air:Yes
Structure and exterior
- Roof:Composition
- Year built:1991
- Building area:1,602 sq. ft.
- Lot area:0.18 Acres
- Lot Features:Cul-De-Sac, Sloped
- Architectural Style:Traditional
- Construction Materials:Wood Siding
- Exterior Features:Balcony, Deck, Screened
- Levels:2 Story
Schools
- High school:Osborne
- Middle school:Smitha
- Elementary school:Milford
Utilities
- Water:Public, Water Available
- Sewer:Public Sewer, Sewer Available
Finances and disclosures
- Price:$337,000
- Price per sq. ft.:$210.36
- Tax amount:$3,420 (2025)
Features and amenities
- Appliances:Dishwasher
- Laundry features:In Kitchen
Parking
- Total parking spaces:2
- Parking description:Basement, Garage, Side/Rear Entrance
- Garage:Yes
 2026 Georgia MLS. All rights reserved. Information Deem Reliable But Not Guaranteed July 12, 2026
New listings near 1104 Havel Drive Sw
- New
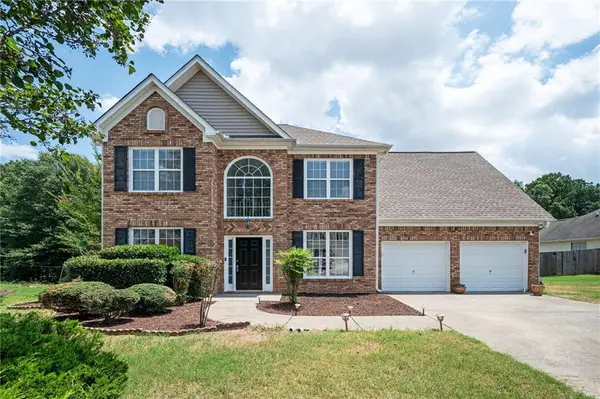 $449,000Active3 beds 3 baths2,227 sq. ft.
785 Andora Court Sw, Marietta, GA 30064
MLS# 7797934Listed by: KELLER WILLIAMS NORTH ATLANTA - New
 $419,000Active3 beds 2 baths2,128 sq. ft.
1658 Whitlock Road, Marietta, GA 30066
MLS# 7803479Listed by: CHATTAHOOCHEE NORTH, LLC - New
 $1,000,000Active5 beds 4 baths3,524 sq. ft.
4346 Collingham Trace Ne, Marietta, GA 30068
MLS# 7803480Listed by: COLDWELL BANKER REALTY - New
 $974,000Active5 beds 5 baths3,382 sq. ft.
2487 Sims Drive Ne, Marietta, GA 30066
MLS# 7803451Listed by: RE/MAX TOWN AND COUNTRY - New
 $598,000Active4 beds 3 baths2,766 sq. ft.
2796 Craig Court, Marietta, GA 30062
MLS# 7803418Listed by: VIRTUAL PROPERTIES REALTY.NET, LLC. - New
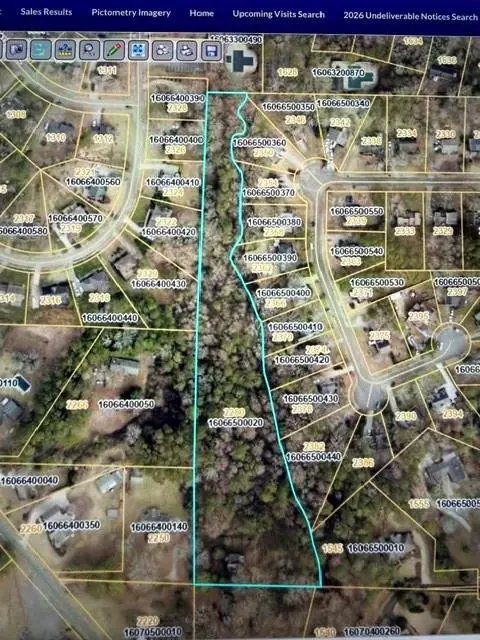 $300,000Active4.5 Acres
2280 Morgan Road Ne, Marietta, GA 30066
MLS# 7803388Listed by: ANSLEY REAL ESTATE - Coming Soon
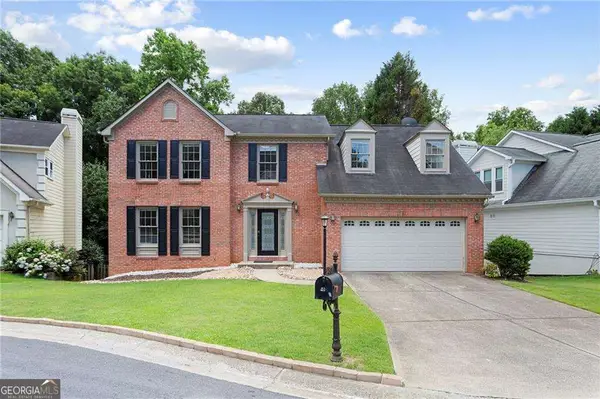 $719,900Coming Soon5 beds 4 baths
50 Parkside Circle, Marietta, GA 30068
MLS# 10803754Listed by: Real Broker, LLC - New
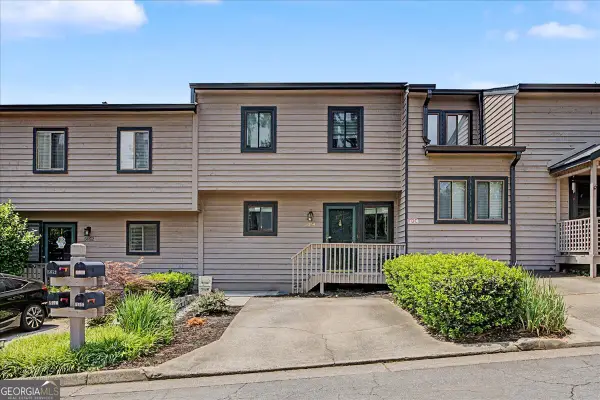 $295,000Active2 beds 3 baths1,480 sq. ft.
5054 Gardenia Circle, Marietta, GA 30068
MLS# 10803743Listed by: Atlanta Communities - New
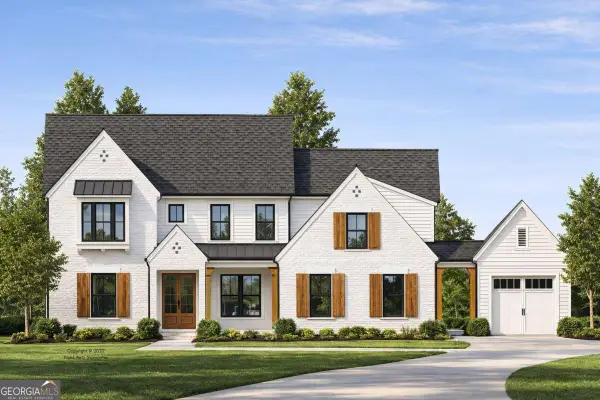 $1,449,000Active4 beds 5 baths4,147 sq. ft.
258 Windsor Drive, Marietta, GA 30064
MLS# 10803693Listed by: RE/MAX Town & Country - Open Sun, 2 to 4pmNew
 $324,999Active4 beds 3 baths1,856 sq. ft.
897 Cedar Canyon Square Se, Marietta, GA 30067
MLS# 10803670Listed by: Compass


Protect your home and budget from life's surprises with an Assurant Home Warranty, backed by a partner that supports you through every step of homeownership. Explore Plans.
© 2026 Better Homes and Gardens Real Estate LLC. An Anywhere Real Estate company. All rights reserved. Better Homes and Gardens® Real Estate is a registered trademark owned by Meredith Operations Corporation, licensed to Better Homes and Gardens Real Estate LLC and used with permission. Better Homes and Gardens Real Estate LLC fully supports the principles of the Fair Housing Act and the Equal Opportunity Act. Listing information is deemed reliable but is not guaranteed accurate.
Each office is independently owned and operated.
Any services or products provided by third parties are not provided by, affiliated with or related to Better Homes and Gardens Real Estate LLC, or its affiliated companies.