
258 Windsor Drive Sw, Marietta, GA 30064
Local realty services provided by:Better Homes and Gardens Real Estate Metro Brokers
258 Windsor Drive Sw,Marietta, GA 30064
$1,449,000
- 4 Beds
- 5 Baths
- 3,764 sq. ft.
- Single family
- Active
Listed by: darrell clarke
Office: re/max town and country
MLS#:7801767
Source:FIRSTMLS
Price summary
- Price:$1,449,000
- Price per sq. ft.:$384.96
About this home
Designed and built by Kisz Construction. NO HOA and on .97 acres. The Colchester Farmhouse is a modern farmhouse design of luxurious living space. It strikes a balance between grand, open-concept entertaining and private, cozy retreats, wrapping it all in an exterior rich with rustic texture. The exterior serves as a warm welcome, blending rustic textures with crisp modern lines. A classic 20-foot-wide front porch acts as a protected transition zone, perfect for evening conversation or morning coffee. The Main Level: Step through the foyer, and the home unfolds into a bright, airy comfortable space. The entire back of the main level functions as a singular, integrated grand room where high-end finishes meet effortless functionality. The Family Room & Culinary Hub: At 22' x 19', the family room features a striking 12-foot ceiling that pulls the eyes upward. Wide window groupings flood the space with natural light, while a massive sliding door flows seamlessly onto a sprawling 22-foot-deep rear porch, extending the living space outdoors. The kitchen features an oversized central island overlooking the dining area, anchored by a walk-in pantry. Professional appliances will enhance the chef in you. The Owner's Secluded Suite: Located in its own private wing of the main floor for maximum quiet, the owner's suite features a 10-foot ceiling. The attached spa-like bathroom flows directly into a massive walk-in wardrobe and connects to the laundry room, ensuring morning routines are completely self-contained. Main-Floor Flexibility: A secondary "flex room" sits on the main level which can be an office / guest suite / playroom and more. Serviced by a full bath, it shifts effortlessly from a high-end work-from-home center to a private main-floor guest room. The Everyday Entry: Tucked away by the 2-car attached garage & optional detached 3rd car garage is a functional mudroom, designed to capture clutter, backpacks, and muddy boots before they ever touch the main living spaces. The Upper Level: Privacy & Expansion. Moving upstairs, the second floor includes 3 bedrooms, 3 full bathrooms, media room and optional bonus room, making this ideal space for family or long-term visitors. The Bonus Room Potential: An optional bonus room sits waiting at the end of the hall. If finished, this will add even more options for your growing family like a home theater, or fully equipped games lounge or gym. This home will sit on .97 acres with the septic system located so a pool can be an option in the rear yard. Home will begin construction July 2026 and completion early 2027. Just over 2 miles from the Marietta Square. Designed and built by Kisz Construction....
Contact an agent
Home facts
- Year built:2026
- Subdivision & Development:NA
- Listing ID #:7801767
- Updated:October 11, 2026 at 01:29 PM
Rooms and interior
- Bedrooms:4
- Total bathrooms:5
- Full bathrooms:5
- Flooring:Carpet, Hardwood
- Dining Description:Open Concept
- Bathrooms Description:Double Vanity, Separate Tub/Shower, Soaking Tub
- Kitchen Description:Breakfast Bar, Cabinets Other, Dishwasher, Double Oven, Gas Cooktop, Gas Oven, Gas Range, Kitchen Island, Microwave, Pantry Walk-In, Refrigerator, Stone Counters, View to Family Room
- Bedroom Description:Master on Main
- Living area:3,764 sq. ft.
Heating and cooling
- Cooling:Ceiling Fan(s), Central Air, Zoned
- Heating:Central, Forced Air, Natural Gas, Zoned
- Central air:Yes
Structure and exterior
- Roof:Composition, Ridge Vents, Shingle
- Year built:2026
- Building area:3,764 sq. ft.
- Lot area:0.97 Acres
- Lot Features:Back Yard, Corner Lot, Front Yard, Landscaped
- Architectural Style:Farmhouse, Traditional
- Construction Materials:HardiPlank Type
- Exterior Features:Front Porch, Rain Gutters, Rear Porch
- Levels:2 Story
Schools
- High school:Marietta
- Middle school:Marietta
- Elementary school:A.L. Burruss
Utilities
- Water:Public, Water Available
- Sewer:Septic Tank
Finances and disclosures
- Price:$1,449,000
- Price per sq. ft.:$384.96
Features and amenities
- Laundry features:Laundry Room, Main Level
- Amenities:Beamed Ceilings, Bookcases, Disappearing Attic Stairs, Entrance Foyer, Gas Water Heater, High Ceilings 10 ft Main, High Ceilings 9 ft Upper, High Speed Internet, Tankless Water Heater, Walk-In Closet(s)
Parking
- Parking description:Driveway, Garage, Garage Door Opener, Garage Faces Front, Garage Faces Side, Kitchen Level
- Garage spaces:2
 Listings identified with the FMLS IDX logo come from FMLS and are held by brokerage firms other than the owner of this website. The listing brokerage is identified in any listing details. Information is deemed reliable but is not guaranteed. If you believe any FMLS listing contains material that infringes your copyrighted work please click here (https://www.fmls.com/dmca) to review our DMCA policy and learn how to submit a takedown request. ©2026 First Multiple Listing Service, Inc.
New listings near 258 Windsor Drive Sw
- Coming Soon
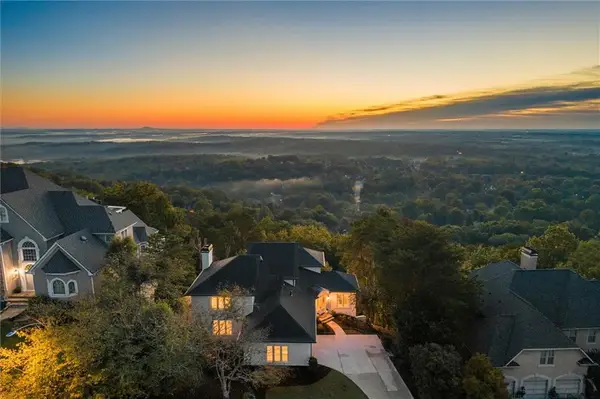 $1,350,000Coming Soon5 beds 6 baths5,265 sq. ft.
4350 Highborne Drive Ne, Marietta, GA 30066
MLS# 7849560Listed by: THE REZERVE, LLC - Coming Soon
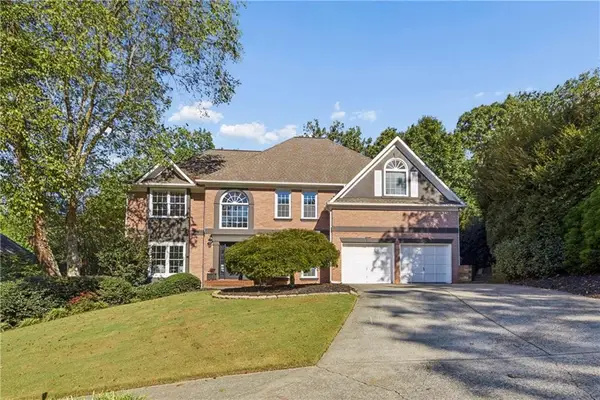 $775,000Coming Soon5 beds 4 baths3,839 sq. ft.
3807 Upland Drive, Marietta, GA 30066
MLS# 7851863Listed by: COMPASS - Coming Soon
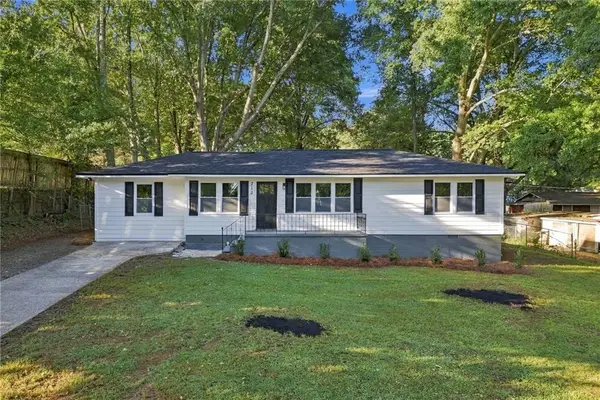 $375,000Coming Soon3 beds 3 baths1,325 sq. ft.
713 Ruby Street, Marietta, GA 30066
MLS# 7852267Listed by: STERLING REALTY PARTNERS, INC. - Coming Soon
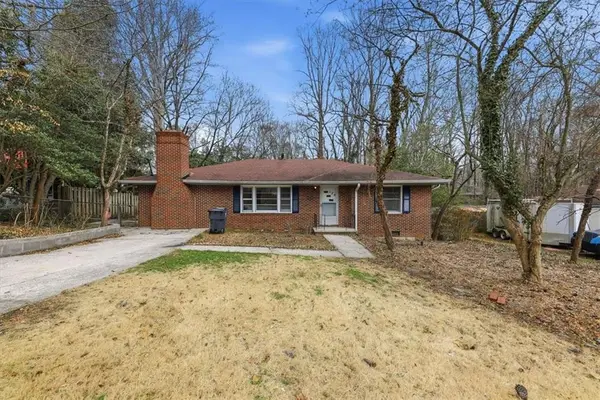 $289,000Coming Soon2 beds 1 baths1,860 sq. ft.
124 Larose, Marietta, GA 30060
MLS# 7852272Listed by: CHAPMAN HALL REALTORS - Coming Soon
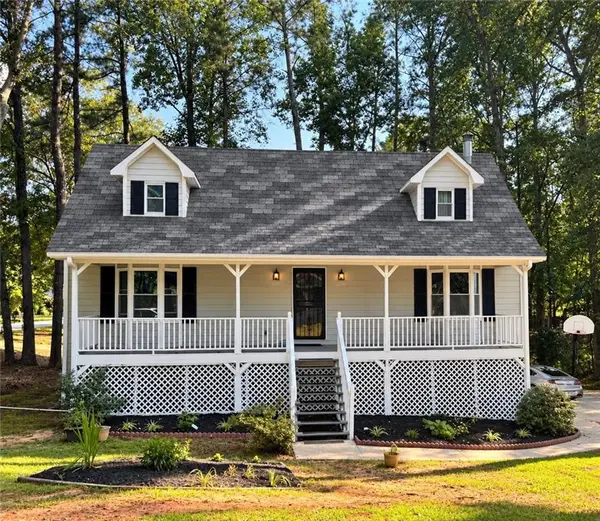 $385,000Coming Soon3 beds 3 baths2,620 sq. ft.
2265 Smith Avenue Sw, Marietta, GA 30064
MLS# 7851362Listed by: HOMESMART - Coming Soon
 $624,900Coming Soon4 beds 3 baths2,905 sq. ft.
1432 Arden Drive Sw, Marietta, GA 30008
MLS# 7846479Listed by: KELLER WILLIAMS REALTY ATL NORTH - Coming SoonOpen Sun, 2 to 4pm
 $385,900Coming Soon3 beds 3 baths2,746 sq. ft.
1403 Milford Chase Court Sw, Marietta, GA 30008
MLS# 7850680Listed by: KELLER WILLIAMS REALTY WEST ATLANTA - Coming Soon
 $389,000Coming Soon3 beds 4 baths2,240 sq. ft.
526 Williamson St Se #375, Marietta, GA 30060
MLS# 7849936Listed by: MARK SPAIN REAL ESTATE - Coming Soon
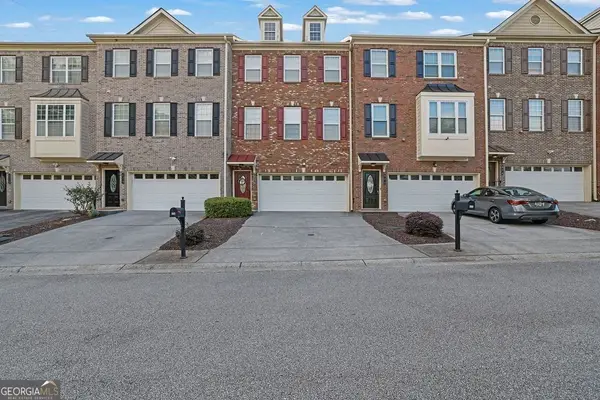 $389,000Coming Soon3 beds 4 baths2,240 sq. ft.
526 Williamson St Se #375, Marietta, GA 30060
MLS# 10867743Listed by: Mark Spain Real Estate - Coming Soon
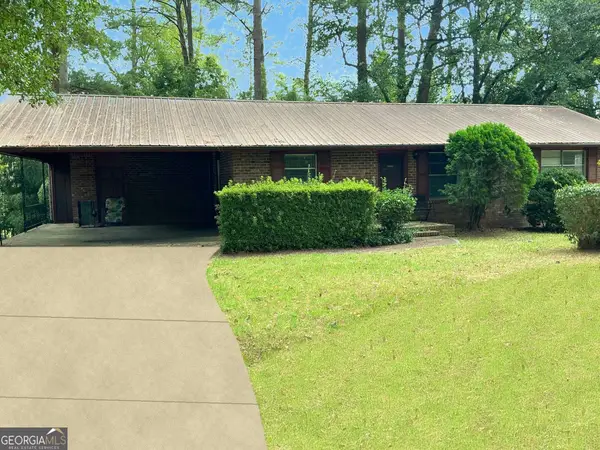 $280,000Coming Soon3 beds 2 baths1,663 sq. ft.
951 Oriole Lane, Marietta, GA 30067
MLS# 10866621Listed by: Weichert Realtors Cara & Assoc


Protect your home and budget from life's surprises with an Assurant Home Warranty, backed by a partner that supports you through every step of homeownership. Explore Plans.
© 2026 Better Homes and Gardens Real Estate LLC. An Anywhere Real Estate company. All rights reserved. Better Homes and Gardens® Real Estate is a registered trademark owned by Meredith Operations Corporation, licensed to Better Homes and Gardens Real Estate LLC and used with permission. Better Homes and Gardens Real Estate LLC fully supports the principles of the Fair Housing Act and the Equal Opportunity Act. Listing information is deemed reliable but is not guaranteed accurate.
Each office is independently owned and operated.
Any services or products provided by third parties are not provided by, affiliated with or related to Better Homes and Gardens Real Estate LLC, or its affiliated companies.