
184 Parkstone Way, Marietta, GA 30066
Local realty services provided by:Better Homes and Gardens Real Estate Metro Brokers
184 Parkstone Way,Marietta, GA 30066
$519,900
- 4 Beds
- 3 Baths
- 2,587 sq. ft.
- Single family
- Pending
Listed by: viktor katkalov
Office: realco brokers, inc.
MLS#:7801308
Source:FIRSTMLS
Price summary
- Price:$519,900
- Price per sq. ft.:$200.97
- Monthly HOA dues:$47.92
About this home
Beautifully updated and truly move-in ready, this designer-inspired 4-bedroom home features an incredible quartz waterfall kitchen, a glass-enclosed 400 sf patio overlooking one of the neighborhood's most private backyards. Hardwood floors throughout, a new HVAC unit. Located in a friendly swim and tennis community just minutes from shopping centers, Barrett Parkway, I-75, and I-575, this home offers both convenience and comfort.
Contact an agent
Home facts
- Year built:1999
- Subdivision & Development:Barrett Creek
- Listing ID #:7801308
- Updated:August 27, 2026 at 07:52 AM
Rooms and interior
- Bedrooms:4
- Total bathrooms:3
- Full bathrooms:2
- Half bathrooms:1
- Flooring:Hardwood
- Dining Description:Separate Dining Room
- Bathrooms Description:Double Vanity, Whirlpool Tub
- Kitchen Description:Cabinets Other, Cabinets White, Dishwasher, Disposal, Microwave, Pantry, Refrigerator, Solid Surface Counters, Stone Counters
- Living area:2,587 sq. ft.
Heating and cooling
- Cooling:Central Air
- Heating:Central, Natural Gas
- Central air:Yes
Structure and exterior
- Roof:Shingle
- Year built:1999
- Building area:2,587 sq. ft.
- Lot area:0.2 Acres
- Lot Features:Back Yard, Front Yard
- Architectural Style:Craftsman
- Construction Materials:Frame
- Exterior Features:Glass Enclosed, Rain Gutters, Rear Porch
- Levels:2 Story
Schools
- High school:Sprayberry
- Middle school:Daniell
- Elementary school:Bells Ferry
Utilities
- Water:Public, Water Available
- Sewer:Public Sewer
Finances and disclosures
- Price:$519,900
- Price per sq. ft.:$200.97
- Tax amount:$5,513 (2025)
Features and amenities
- Laundry features:Dryer, Laundry Room, Upper Level, Washer
Parking
- Total parking spaces:2
- Parking description:Garage, Garage Door Opener, Garage Faces Front, Kitchen Level, Parking Lot
- Garage spaces:2
 Listings identified with the FMLS IDX logo come from FMLS and are held by brokerage firms other than the owner of this website. The listing brokerage is identified in any listing details. Information is deemed reliable but is not guaranteed. If you believe any FMLS listing contains material that infringes your copyrighted work please click here (https://www.fmls.com/dmca) to review our DMCA policy and learn how to submit a takedown request. ©2026 First Multiple Listing Service, Inc.
New listings near 184 Parkstone Way
- Coming Soon
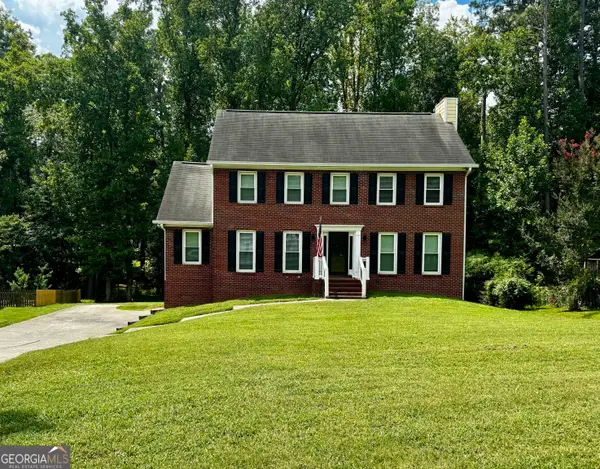 $450,000Coming Soon4 beds 3 baths2,702 sq. ft.
1890 Dovonshire Road Sw, Marietta, GA 30064
MLS# 10833764Listed by: Magnolia Realty Co. - Coming Soon
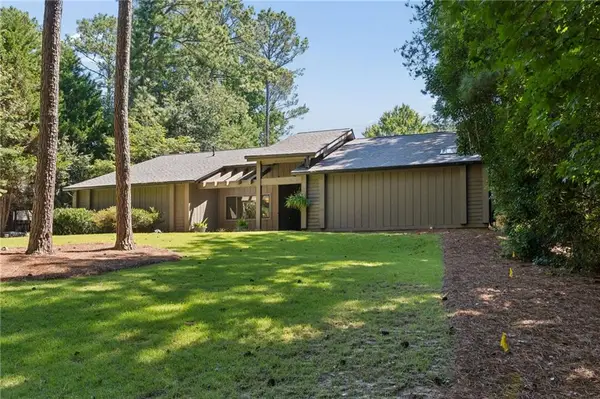 $750,000Coming Soon4 beds 3 baths3,027 sq. ft.
4188 Lake Rill Court, Marietta, GA 30062
MLS# 7827833Listed by: ATLANTA FINE HOMES SOTHEBY'S INTERNATIONAL - Coming Soon
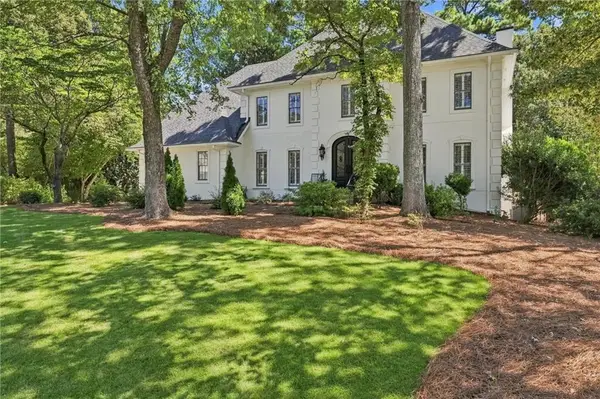 $1,150,000Coming Soon4 beds 4 baths3,238 sq. ft.
613 Bostic Hill Ct Se, Marietta, GA 30067
MLS# 7827819Listed by: HOMESMART REALTY PARTNERS - Coming Soon
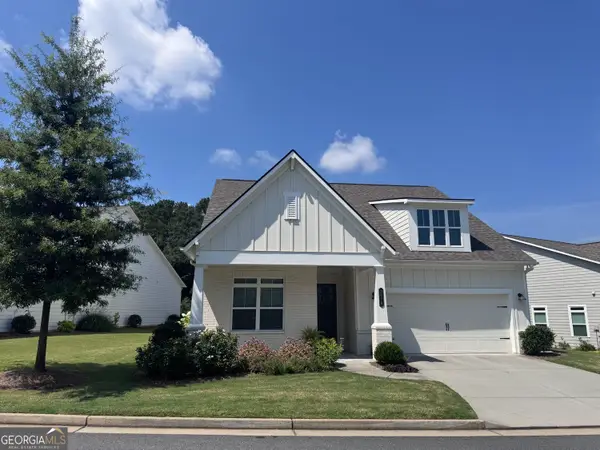 $719,900Coming Soon3 beds 3 baths2,661 sq. ft.
2078 Abode Way Ne, Marietta, GA 30066
MLS# 10833329Listed by: Hester Group, REALTORS - Coming Soon
 $460,000Coming Soon4 beds 2 baths3,065 sq. ft.
2754 Georgian Terrace, Marietta, GA 30068
MLS# 10833197Listed by: WM Realty LLC - Coming Soon
 $875,000Coming Soon3 beds 4 baths2,913 sq. ft.
4165 Avid Park Ne, Marietta, GA 30062
MLS# 7827483Listed by: ATLANTA FINE HOMES SOTHEBY'S INTERNATIONAL - Coming Soon
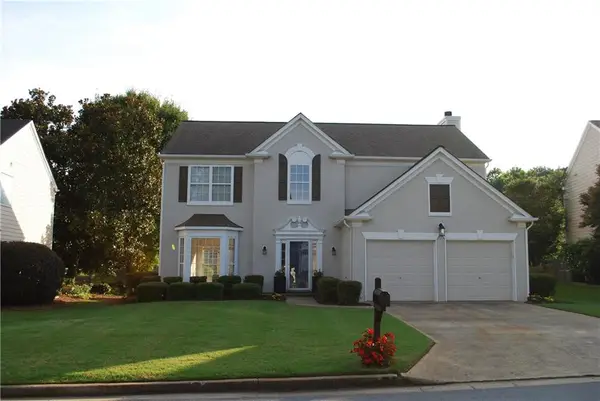 $505,900Coming Soon4 beds 3 baths2,342 sq. ft.
Address Withheld By Seller, Marietta, GA 30066
MLS# 7820224Listed by: FIRST OPTION REALTY, LLC. - Coming Soon
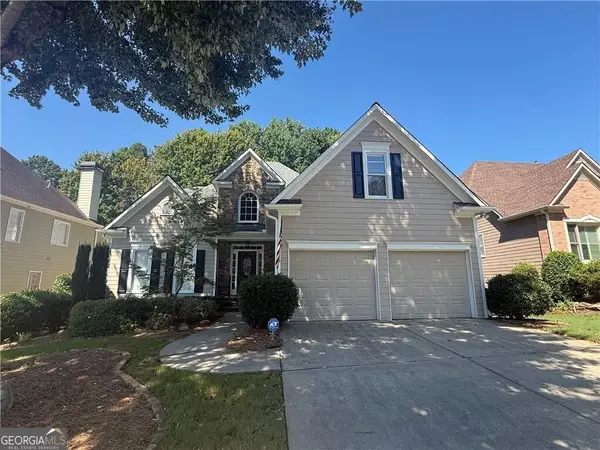 $645,000Coming Soon4 beds 5 baths
1373 Merrifield Lane, Marietta, GA 30062
MLS# 10832881Listed by: Keller Williams Realty Atlanta North - Coming Soon
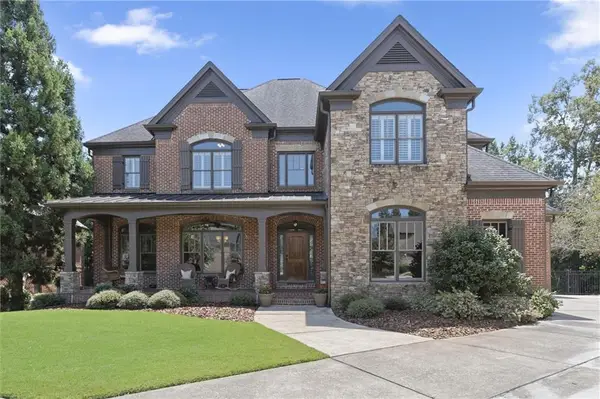 $1,200,000Coming Soon6 beds 5 baths4,078 sq. ft.
2885 Lassiter Manor Drive, Marietta, GA 30062
MLS# 7826269Listed by: KELLER WILLIAMS REALTY ATL NORTH - Coming Soon
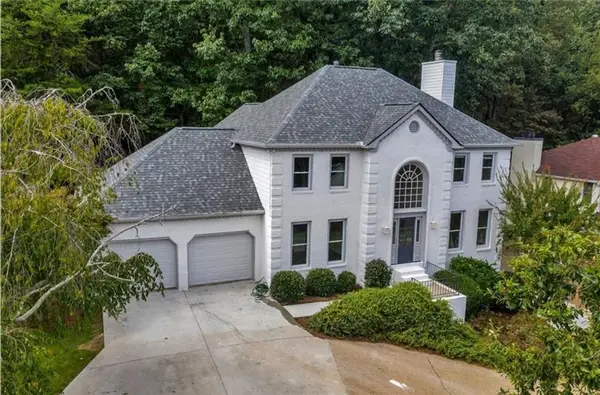 $695,000Coming Soon5 beds 4 baths3,920 sq. ft.
4217 N Mountain Road Ne, Marietta, GA 30066
MLS# 7826484Listed by: MARK SPAIN REAL ESTATE


Protect your home and budget from life's surprises with an Assurant Home Warranty, backed by a partner that supports you through every step of homeownership. Explore Plans.
© 2026 Better Homes and Gardens Real Estate LLC. An Anywhere Real Estate company. All rights reserved. Better Homes and Gardens® Real Estate is a registered trademark owned by Meredith Operations Corporation, licensed to Better Homes and Gardens Real Estate LLC and used with permission. Better Homes and Gardens Real Estate LLC fully supports the principles of the Fair Housing Act and the Equal Opportunity Act. Listing information is deemed reliable but is not guaranteed accurate.
Each office is independently owned and operated.
Any services or products provided by third parties are not provided by, affiliated with or related to Better Homes and Gardens Real Estate LLC, or its affiliated companies.