
2445 Oxenwood Drive Sw, Marietta, GA 30064
Local realty services provided by:Better Homes and Gardens Real Estate Metro Brokers
2445 Oxenwood Drive Sw,Marietta, GA 30064
$725,000
- 6 Beds
- 5 Baths
- 4,306 sq. ft.
- Single family
- Active
Upcoming open houses
- Sun, Oct 1102:00 pm - 04:00 pm
Listed by: caleb curry
Office: atlanta communities
MLS#:7850571
Source:FIRSTMLS
Price summary
- Price:$725,000
- Price per sq. ft.:$168.37
- Monthly HOA dues:$50
About this home
Absolutely immaculate. You do not want to miss this pristine condition, one owner, five year old home. Paran Homes "Georgetown" plan with a third floor including 6 bedrooms, 5 full bathrooms, and 4306 finished square feet. Bright and open main level with gorgeous LVP flooring throughout. Stunning kitchen with white cabinets, stainless appliances, subway tile backsplash, and quartz countertops. Separate dining room with crown molding and Judge’s paneling. Front room office with French doors and transom windows. Large living room with a gas fireplace and built-in book shelves. Two story foyer, a secondary bedroom, and a full bathroom complete the main floor. The second floor consists of a spacious primary bedroom and bathroom, 3 secondary bedrooms, and 2 more full bathrooms. The third level features a large living room, theatre room with chairs and projection screen, a secondary bedroom, and full bathroom. Spectacular covered patio area with epoxy flooring and extended concrete paving. Level and usable backyard with a view of hardwood Oak trees. Squeaky clean garage with epoxy flooring and a whole house water filtration system. Flawless paint and new carpet. Exceptional west Marietta location convenient to countless shopping and dining options and home of top-performing Hillgrove High School. This fantastic home truly will not last!...
Contact an agent
Home facts
- Year built:2021
- Subdivision & Development:Millwood Farms
- Listing ID #:7850571
- Updated:October 10, 2026 at 01:28 PM
Rooms and interior
- Bedrooms:6
- Total bathrooms:5
- Full bathrooms:5
- Flooring:Carpet, Ceramic Tile
- Dining Description:Open Concept, Separate Dining Room
- Bathrooms Description:Double Vanity, Separate Tub/Shower
- Kitchen Description:Cabinets White, Dishwasher, Disposal, Double Oven, Eat-in Kitchen, Electric Oven, Gas Range, Kitchen Island, Microwave, Pantry Walk-In, Range Hood, Refrigerator, Solid Surface Counters, Stone Counters, View to Family Room
- Bedroom Description:Oversized Master
- Living area:4,306 sq. ft.
Heating and cooling
- Cooling:Central Air
- Heating:Central
- Central air:Yes
Structure and exterior
- Roof:Composition
- Year built:2021
- Building area:4,306 sq. ft.
- Lot area:0.46 Acres
- Lot Features:Back Yard, Front Yard, Landscaped, Level, Wooded
- Architectural Style:Traditional
- Construction Materials:Brick Front, HardiPlank Type
- Exterior Features:Covered, Patio, Rain Gutters, Storage
- Levels:3+ Story
Schools
- High school:Hillgrove
- Middle school:Lovinggood
- Elementary school:Dowell
Utilities
- Water:Public, Water Available
- Sewer:Public Sewer, Sewer Available
Finances and disclosures
- Price:$725,000
- Price per sq. ft.:$168.37
- Tax amount:$9,278 (2025)
Features and amenities
- Appliances:Home Theater, Irrigation Equipment
- Laundry features:In Hall, Laundry Room, Upper Level
- Amenities:Bookcases, Entrance Foyer 2 Story, High Ceilings 9 ft Main, High Speed Internet, Tray Ceiling(s), Walk-In Closet(s)
Parking
- Parking description:Attached, Driveway, Garage, Garage Door Opener, Garage Faces Front, Kitchen Level, Level Driveway
- Garage spaces:2
 Listings identified with the FMLS IDX logo come from FMLS and are held by brokerage firms other than the owner of this website. The listing brokerage is identified in any listing details. Information is deemed reliable but is not guaranteed. If you believe any FMLS listing contains material that infringes your copyrighted work please click here (https://www.fmls.com/dmca) to review our DMCA policy and learn how to submit a takedown request. ©2026 First Multiple Listing Service, Inc.
New listings near 2445 Oxenwood Drive Sw
- Coming Soon
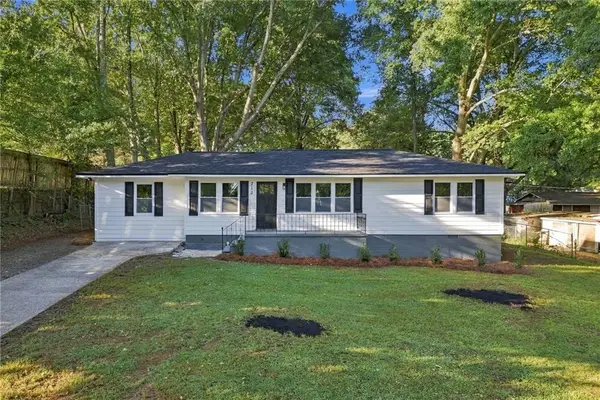 $375,000Coming Soon3 beds 3 baths1,325 sq. ft.
713 Ruby Street, Marietta, GA 30066
MLS# 7852267Listed by: STERLING REALTY PARTNERS, INC. - Coming Soon
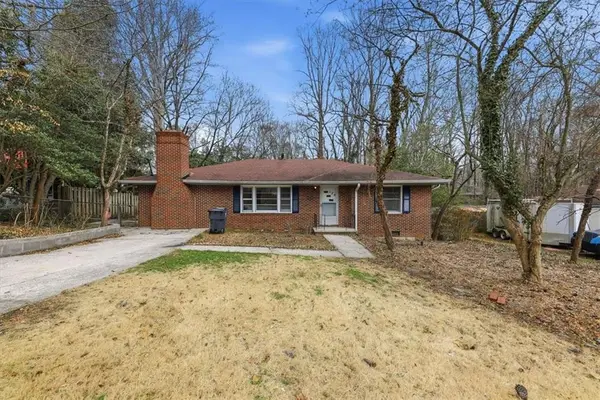 $289,000Coming Soon2 beds 1 baths1,860 sq. ft.
124 Larose, Marietta, GA 30060
MLS# 7852272Listed by: CHAPMAN HALL REALTORS - Coming Soon
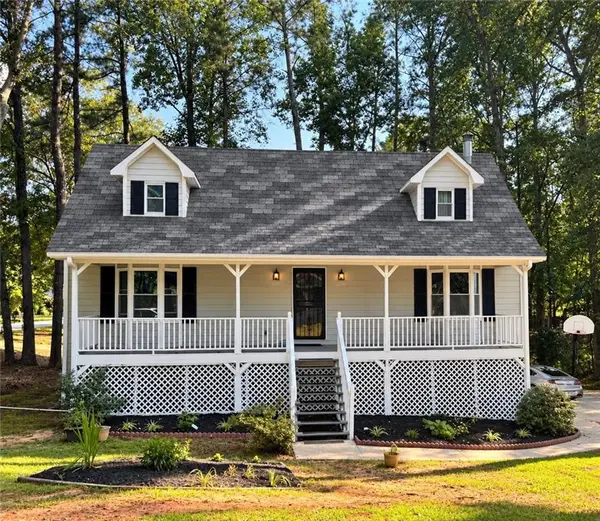 $385,000Coming Soon3 beds 3 baths2,620 sq. ft.
2265 Smith Avenue Sw, Marietta, GA 30064
MLS# 7851362Listed by: HOMESMART - Coming Soon
 $624,900Coming Soon4 beds 3 baths2,905 sq. ft.
1432 Arden Drive Sw, Marietta, GA 30008
MLS# 7846479Listed by: KELLER WILLIAMS REALTY ATL NORTH - Coming Soon
 $385,900Coming Soon3 beds 3 baths2,746 sq. ft.
1403 Milford Chase Court Sw, Marietta, GA 30008
MLS# 7850680Listed by: KELLER WILLIAMS REALTY WEST ATLANTA - Coming Soon
 $389,000Coming Soon3 beds 4 baths2,240 sq. ft.
526 Williamson St Se #375, Marietta, GA 30060
MLS# 7849936Listed by: MARK SPAIN REAL ESTATE - Coming Soon
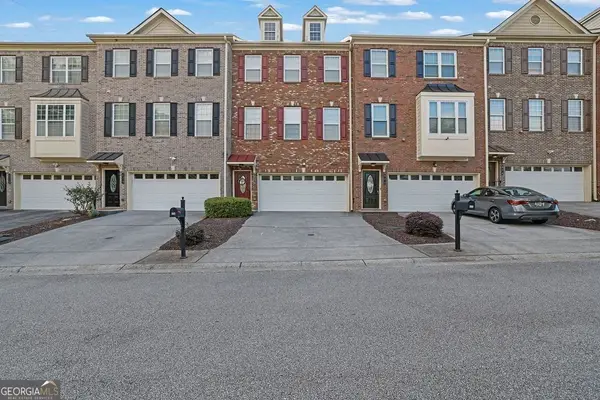 $389,000Coming Soon3 beds 4 baths2,240 sq. ft.
526 Williamson St Se #375, Marietta, GA 30060
MLS# 10867743Listed by: Mark Spain Real Estate - Coming Soon
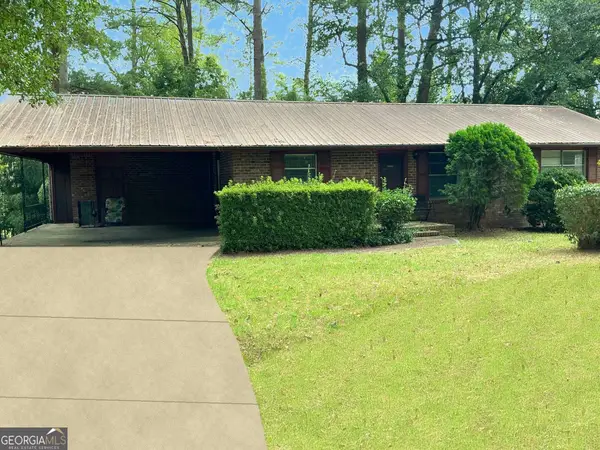 $280,000Coming Soon3 beds 2 baths1,663 sq. ft.
951 Oriole Lane, Marietta, GA 30067
MLS# 10866621Listed by: Weichert Realtors Cara & Assoc - Coming Soon
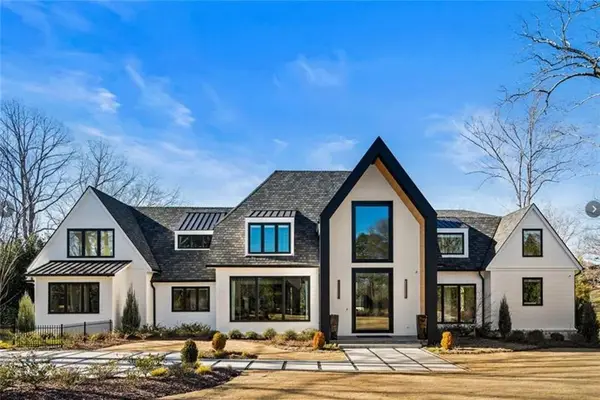 $6,575,000Coming Soon5 beds 7 baths12,000 sq. ft.
660 Atlanta Country Club Drive Se, Marietta, GA 30067
MLS# 7848102Listed by: BERKSHIRE HATHAWAY HOMESERVICES GEORGIA PROPERTIES - Coming Soon
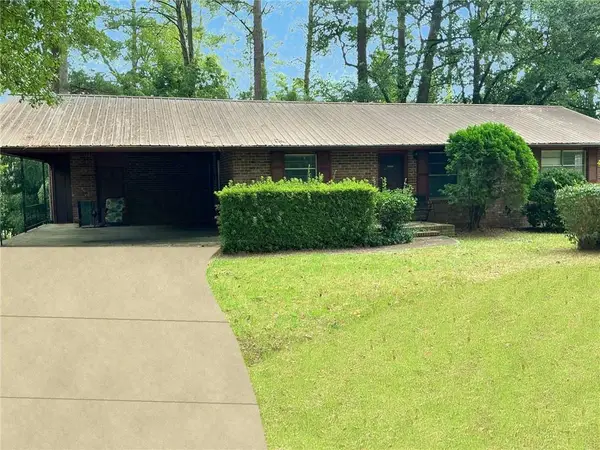 $280,000Coming Soon3 beds 2 baths1,663 sq. ft.
951 Oriole Lane Se, Marietta, GA 30067
MLS# 7848046Listed by: WEICHERT REALTORS CARA AND ASSOC.


Protect your home and budget from life's surprises with an Assurant Home Warranty, backed by a partner that supports you through every step of homeownership. Explore Plans.
© 2026 Better Homes and Gardens Real Estate LLC. An Anywhere Real Estate company. All rights reserved. Better Homes and Gardens® Real Estate is a registered trademark owned by Meredith Operations Corporation, licensed to Better Homes and Gardens Real Estate LLC and used with permission. Better Homes and Gardens Real Estate LLC fully supports the principles of the Fair Housing Act and the Equal Opportunity Act. Listing information is deemed reliable but is not guaranteed accurate.
Each office is independently owned and operated.
Any services or products provided by third parties are not provided by, affiliated with or related to Better Homes and Gardens Real Estate LLC, or its affiliated companies.