
2711 Arbor Summit, Marietta, GA 30066
Local realty services provided by:Better Homes and Gardens Real Estate Metro Brokers
2711 Arbor Summit,Marietta, GA 30066
$699,000
- 4 Beds
- 3 Baths
- 2,604 sq. ft.
- Single family
- Active
Listed by: jeff costen, rosa costen
Office: exp realty
MLS#:10814447
Source:METROMLS
Price summary
- Price:$699,000
- Price per sq. ft.:$268.43
- Monthly HOA dues:$52.5
About this home
WELCOME TO 2711 ARBOR SUMMIT!.....In the wonderful Arbor Bridge Subdivision. This home has been lovingly maintained by its original owners since 1985, this is one of Arbor Bridge's largest and most versatile floor plans. Recently refreshed with Sherwin-Williams paint throughout the interior (including the garage), brand-new upstairs and main floor bedroom carpeting, and a brand new architectural shingle roof. The home is ready for its next chapter.....The thoughtfully designed main level is what truly sets this home apart. Unlike many floor plans offering a bedroom on the main, this one doesn't sacrifice your living space. You'll enjoy a full-sized living room, full-sized dining room, spacious eat-in kitchen, soaring two-story family room with dramatic stone fireplace, a covered and screened deck, plus a private main-level bedroom with direct access to a full bath-perfect for guests, multigenerational living, or a home office.....The updated kitchen features quality cabinetry, tile flooring, a gas cooktop with exterior vent, built-in oven and microwave, and opens to one of the home's favorite gathering spaces-the covered screened porch overlooking that overlooks a private backyard.....Upstairs offers a spacious primary suite with an updated bath and large walk-in closet, two generous secondary bedrooms, and a large bonus room accessible by its own back staircase and through one of the secondary bedrooms-this flexible space is ideal for a media room, playroom, home office, or fifth bedroom.....Need even more room? The unfinished daylight basement is already stubbed for a bathroom and offers endless possibilities. Finish a portion for additional living space while still enjoying abundant storage and convenient exterior access.....From the impressive two-story foyer with stained staircase, the main level hardwood floors, maintenance-friendly exterior, oversized living spaces, and remarkable flexibility, this is a home that adapts beautifully to every stage of life.....Located in the heart of Arbor Bridge, you'll enjoy one of East Cobb's most established swim and tennis communities, where neighbors become life long friends, traditions continue year after year, and top-rated Lassiter, Mabry, and Rocky Mount schools are all nearby and walkable. Grocery stores, parks, restaurants, and shopping are just minutes away, while Historic Marietta Square, Downtown Roswell, and Downtown Woodstock are all within an easy drive. FOR OVER FOUR DECADES, THIS HOME WAS THE BACKDROP FOR ONE FAMILY'S STORY.....NOW, IT'S READY FOR YOURS!...
Contact an agent
Home facts
- Year built:1986
- Subdivision & Development:Arbor Bridge
- Listing ID #:10814447
- Updated:August 06, 2026 at 11:11 AM
Rooms and interior
- Bedrooms:4
- Total bathrooms:3
- Full bathrooms:3
- Flooring:Carpet, Hardwood
- Dining Description:Seats 12+
- Bathrooms Description:Double Vanity
- Kitchen Description:Breakfast Area, Breakfast Room, Dishwasher, Disposal, Kitchen Island, Microwave, Pantry, Refrigerator, Solid Surface Counters
- Bedroom Description:Split Bedroom Plan, Walk-In Closet(s)
- Basement Description:Bath/Stubbed, Exterior Entry, Full
- Living area:2,604 sq. ft.
Heating and cooling
- Cooling:Ceiling Fan(s), Central Air, Zoned
- Heating:Central, Forced Air, Natural Gas, Zoned
- Central air:Yes
Structure and exterior
- Roof:Composition
- Year built:1986
- Building area:2,604 sq. ft.
- Lot area:0.35 Acres
- Lot Features:Level
- Architectural Style:Brick Front, Traditional
- Construction Materials:Brick, Wood Siding
- Exterior Features:Deck, Gas Grill, Screened
- Levels:2 Story
Schools
- High school:Lassiter
- Middle school:Mabry
- Elementary school:Rocky Mount
Utilities
- Water:Public, Water Available
- Sewer:Public Sewer
Finances and disclosures
- Price:$699,000
- Price per sq. ft.:$268.43
- Tax amount:$1,159 (2025)
Features and amenities
- Appliances:Dishwasher, Disposal, Gas Water Heater, Microwave, Refrigerator
- Laundry features:In Mud Room, Laundry
- Amenities:Beamed Ceilings, Double Pane Windows, Gas Water Heater, In-Law Floorplan, Smoke Detector(s), Tray Ceiling(s), Vaulted Ceiling(s), Wet Bar
Parking
- Total parking spaces:2
- Parking description:Attached, Garage, Kitchen Level, Side/Rear Entrance
- Garage:Yes
 2026 Georgia MLS. All rights reserved. Information Deem Reliable But Not Guaranteed August 6, 2026
New listings near 2711 Arbor Summit
- New
 $609,999Active5 beds 3 baths2,841 sq. ft.
1465 Dallas Circle Sw, Marietta, GA 30064
MLS# 7805483Listed by: KELLER WILLIAMS REALTY NORTHWEST, LLC. - New
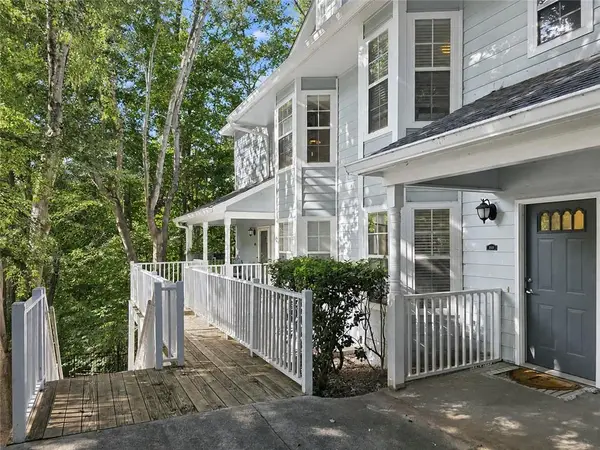 $259,900Active2 beds 2 baths1,140 sq. ft.
3940 Riverlook Parkway Se #203, Marietta, GA 30067
MLS# 7816809Listed by: AMGA REALTY, LLC - New
 $500,000Active3 beds 2 baths1,788 sq. ft.
711 Soaring Drive, Marietta, GA 30062
MLS# 7813223Listed by: ATLANTA COMMUNITIES - New
 $700,000Active7 beds 4 baths4,518 sq. ft.
901 Denmeade Walk Sw, Marietta, GA 30064
MLS# 7816376Listed by: ATLANTA COMMUNITIES - New
 $1,559,000Active6 beds 5 baths7,458 sq. ft.
3263 Berkshire Flat Court, Marietta, GA 30066
MLS# 7816630Listed by: I HEART ATLANTA BROKERAGE, LLC - New
 $675,000Active5 beds 4 baths3,430 sq. ft.
3087 Mountain Shadow Way, Marietta, GA 30064
MLS# 7816734Listed by: I HEART ATLANTA BROKERAGE, LLC - New
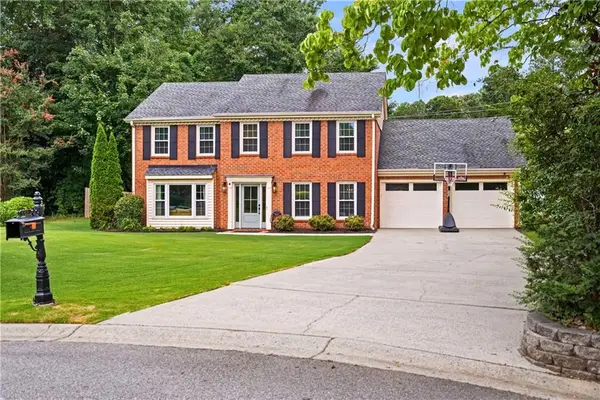 $625,000Active4 beds 3 baths3,037 sq. ft.
663 Parkcrest Place Ne, Marietta, GA 30068
MLS# 7816163Listed by: KELLER WILLIAMS RLTY, FIRST ATLANTA - New
 $598,900Active6 beds 4 baths4,299 sq. ft.
543 Chapman Lane, Marietta, GA 30066
MLS# 7816298Listed by: CENTURY 21 RESULTS - New
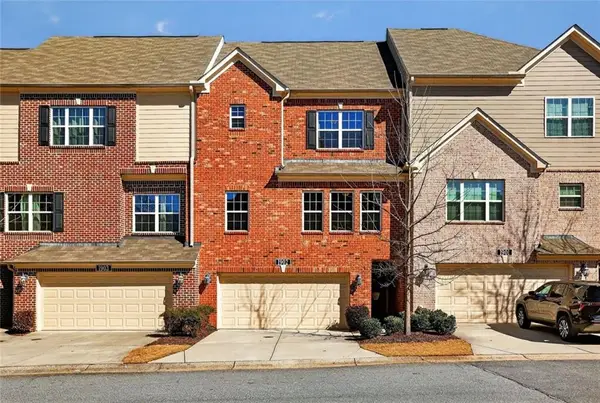 $399,000Active3 beds 4 baths2,109 sq. ft.
1902 Glen Ivy #19, Marietta, GA 30062
MLS# 7816522Listed by: COMPASS - New
 $545,000Active4 beds 3 baths2,778 sq. ft.
2116 Caneridge Drive Sw, Marietta, GA 30064
MLS# 7816309Listed by: VIRTUAL PROPERTIES REALTY.COM


Protect your home and budget from life's surprises with an Assurant Home Warranty, backed by a partner that supports you through every step of homeownership. Explore Plans.
© 2026 Better Homes and Gardens Real Estate LLC. An Anywhere Real Estate company. All rights reserved. Better Homes and Gardens® Real Estate is a registered trademark owned by Meredith Operations Corporation, licensed to Better Homes and Gardens Real Estate LLC and used with permission. Better Homes and Gardens Real Estate LLC fully supports the principles of the Fair Housing Act and the Equal Opportunity Act. Listing information is deemed reliable but is not guaranteed accurate.
Each office is independently owned and operated.
Any services or products provided by third parties are not provided by, affiliated with or related to Better Homes and Gardens Real Estate LLC, or its affiliated companies.