
3997 Nackington Path, Marietta, GA 30066
Local realty services provided by:Better Homes and Gardens Real Estate Metro Brokers
Listed by: beverly chandler
Office: exp realty, llc.
MLS#:7739410
Source:FIRSTMLS
Price summary
- Price:$950,000
- Price per sq. ft.:$160.53
- Monthly HOA dues:$109
About this home
Welcome home! Perfectly situated at the end of a peaceful cul-de-sac in the Canterbury neighborhood, this incredible property greets you with a charming rocking chair front porch. Set on one of the largest lots in the community, this home features five bedrooms, five full bathrooms, numerous updates, a finished basement, and a flat, fully fenced backyard that backs up to a 34-acre nature preserve with private walking trails.
The two-story foyer features a grand staircase with wrought iron bannisters. The main level includes an office/flex space with French doors and plantation shutters. The formal dining area is equally impressive with extensive trim work, a tray ceiling, plantation shutters, and updated lighting. Additionally, the main floor offers a generously sized bedroom with a walk-in closet and views of the private backyard.
The living room serves as the heart of the home, featuring a stacked stone gas fireplace, custom cabinetry, and is pre-wired for surround sound. This space flows seamlessly into a breakfast area and a masterfully updated kitchen. The kitchen is equipped with stainless steel appliances, including a five-burner gas range, a massive center island, dual sinks, and ample cabinet space with a dedicated organization area. From here, you have access to an oversized garage at nearly 28 feet long.
** Outdoor living is easy with an inviting screened porch and grilling deck, overlooking the expansive backyard and flowing creek.
** Upstairs, you will find two bedrooms sharing a large hall bath, an en-suite bedroom with a custom walk-in closet, and an oversized flex space perfect for a playroom or second office. The primary retreat is a true sanctuary, featuring tray ceilings, two spacious walk-in closets with custom shelving, and an en-suite bath with dual vanities, a jetted tub, and a glass-enclosed shower. A large laundry room and additional storage over the garage complete the upper level.
** The recently finished basement is a standout feature, offering a media space with custom cabinets and French doors leading to the covered patio. The terrace level includes a fantastic bar/kitchenette with wood shelving and an oversized island, a spacious flex area great for game tables or additional seating, and a full bathroom with custom tile work. The home gym, which includes several large closets, could easily be converted into a sixth bedroom.
** Additional highlights include:
* 3.5 year old ROOF and maintenance-free aluminum fencing (2024).
* Brand new designer carpet in the office and main-floor bedroom.
* Soft-close hinges on all cabinetry doors.
* Freshly refinished screened porch and deck.
** Canterbury neighborhood amenities include a swimming pool, a zero-entry kiddie pool, a playground, and four lighted tennis courts with active tennis teams. The HOA is active, hosting social and holiday events throughout the year.
** The home is zoned for top-rated Cobb County schools and is located just minutes from vibrant downtown Woodstock.
** Be sure to ask me about lender information for a free appraisal....
Contact an agent
Home facts
- Year built:2008
- Listing ID #:7739410
- Updated:July 12, 2026 at 09:11 AM
Rooms and interior
- Bedrooms:5
- Total bathrooms:5
- Full bathrooms:5
- Flooring:Carpet, Ceramic Tile, Hardwood
- Dining Description:Separate Dining Room
- Bathrooms Description:Double Vanity, Separate Tub/Shower, Whirlpool Tub
- Kitchen Description:Cabinets White, Dishwasher, Disposal, Gas Cooktop, Kitchen Island, Microwave, Range Hood, Refrigerator, Self Cleaning Oven, Stone Counters, View to Family Room
- Bedroom Description:Oversized Master
- Basement Description:Daylight, Exterior Entry, Finished, Finished Bath, Interior Entry
- Living area:5,918 sq. ft.
Heating and cooling
- Cooling:Central Air
- Heating:Central, Natural Gas
- Central air:Yes
Structure and exterior
- Roof:Composition
- Year built:2008
- Building area:5,918 sq. ft.
- Lot area:0.51 Acres
- Lot Features:Back Yard, Creek On Lot, Cul-De-Sac, Front Yard, Level, Wooded
- Architectural Style:Traditional
- Construction Materials:HardiPlank Type
- Exterior Features:Covered, Front Porch, Private Yard, Rain Gutters, Rear Stairs, Screened
- Levels:3+ Story
Schools
- High school:Sprayberry
- Middle school:Daniell
- Elementary school:Blackwell - Cobb
Utilities
- Water:Public, Water Available
- Sewer:Public Sewer, Sewer Available
Finances and disclosures
- Price:$950,000
- Price per sq. ft.:$160.53
- Tax amount:$9,581 (2025)
Features and amenities
- Laundry features:Laundry Room, Upper Level
- Amenities:Bookcases, Entrance Foyer 2 Story, Gas Water Heater, High Ceilings 9 ft Main, His and Hers Closets, Low Flow Plumbing Fixtures, Tray Ceiling(s), Walk-In Closet(s)
Parking
- Parking description:Garage, Garage Door Opener, Garage Faces Front, Kitchen Level, Level Driveway
- Garage spaces:2
 Listings identified with the FMLS IDX logo come from FMLS and are held by brokerage firms other than the owner of this website. The listing brokerage is identified in any listing details. Information is deemed reliable but is not guaranteed. If you believe any FMLS listing contains material that infringes your copyrighted work please click here (https://www.fmls.com/dmca) to review our DMCA policy and learn how to submit a takedown request. ©2026 First Multiple Listing Service, Inc.
New listings near 3997 Nackington Path
- New
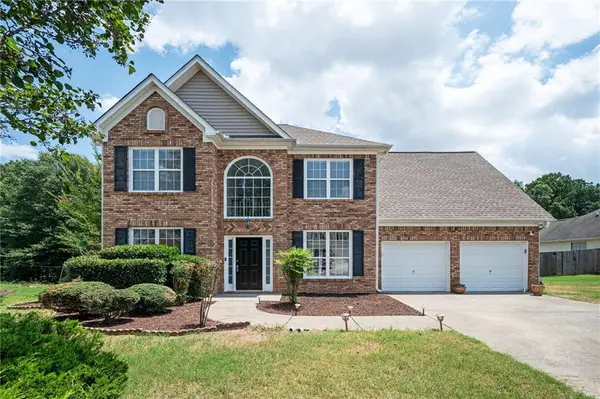 $449,000Active3 beds 3 baths2,227 sq. ft.
785 Andora Court Sw, Marietta, GA 30064
MLS# 7797934Listed by: KELLER WILLIAMS NORTH ATLANTA - New
 $419,000Active3 beds 2 baths2,128 sq. ft.
1658 Whitlock Road, Marietta, GA 30066
MLS# 7803479Listed by: CHATTAHOOCHEE NORTH, LLC - New
 $1,000,000Active5 beds 4 baths3,524 sq. ft.
4346 Collingham Trace Ne, Marietta, GA 30068
MLS# 7803480Listed by: COLDWELL BANKER REALTY - New
 $974,000Active5 beds 5 baths3,382 sq. ft.
2487 Sims Drive Ne, Marietta, GA 30066
MLS# 7803451Listed by: RE/MAX TOWN AND COUNTRY - Coming Soon
 $598,000Coming Soon4 beds 3 baths
2796 Craig Court, Marietta, GA 30062
MLS# 7803418Listed by: VIRTUAL PROPERTIES REALTY.NET, LLC. - New
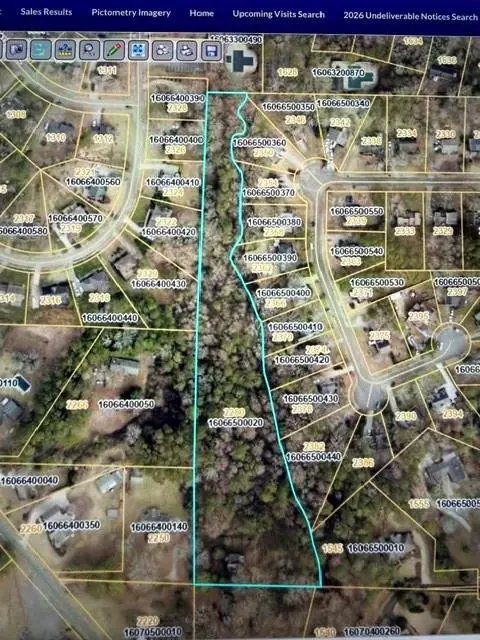 $300,000Active4.5 Acres
2280 Morgan Road Ne, Marietta, GA 30066
MLS# 7803388Listed by: ANSLEY REAL ESTATE - New
 $295,000Active2 beds 3 baths
5054 Gardenia Circle, Marietta, GA 30068
MLS# 7803394Listed by: ATLANTA COMMUNITIES - Coming Soon
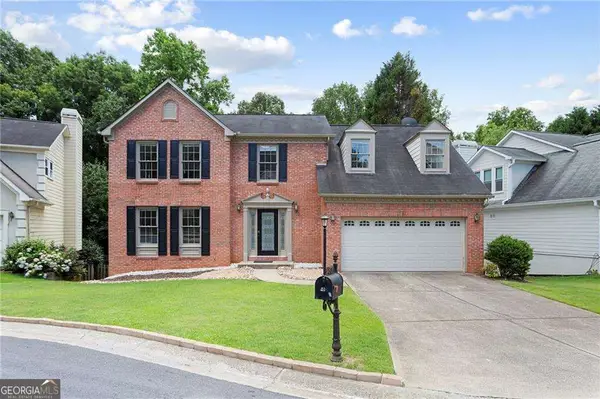 $719,900Coming Soon5 beds 4 baths
50 Parkside Circle, Marietta, GA 30068
MLS# 10803754Listed by: Real Broker, LLC - New
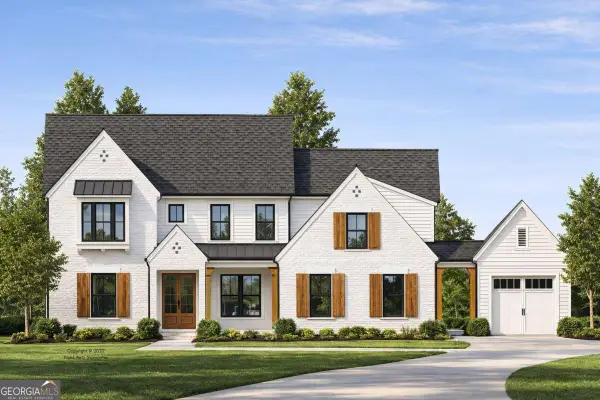 $1,449,000Active4 beds 5 baths4,147 sq. ft.
258 Windsor Drive, Marietta, GA 30064
MLS# 10803693Listed by: RE/MAX Town & Country - Open Sun, 2 to 4pmNew
 $324,999Active4 beds 3 baths1,856 sq. ft.
897 Cedar Canyon Square Se, Marietta, GA 30067
MLS# 10803670Listed by: Compass


Protect your home and budget from life's surprises with an Assurant Home Warranty, backed by a partner that supports you through every step of homeownership. Explore Plans.
© 2026 Better Homes and Gardens Real Estate LLC. An Anywhere Real Estate company. All rights reserved. Better Homes and Gardens® Real Estate is a registered trademark owned by Meredith Operations Corporation, licensed to Better Homes and Gardens Real Estate LLC and used with permission. Better Homes and Gardens Real Estate LLC fully supports the principles of the Fair Housing Act and the Equal Opportunity Act. Listing information is deemed reliable but is not guaranteed accurate.
Each office is independently owned and operated.
Any services or products provided by third parties are not provided by, affiliated with or related to Better Homes and Gardens Real Estate LLC, or its affiliated companies.