
4217 N Mountain Road Ne, Marietta, GA 30066
Local realty services provided by:Better Homes and Gardens Real Estate Jackson Realty
Upcoming open houses
- Sat, Jul 1811:00 am - 02:00 pm
Listed by: scott millspaugh
Office: virtual properties realty.com
MLS#:10770512
Source:METROMLS
Price summary
- Price:$719,900
- Price per sq. ft.:$183.65
- Monthly HOA dues:$75.42
About this home
Welcome home to the is East Cobb Beauty! This lovingly cared for home sits in an established neighborhood with large mature trees. The kitchen was fully remodeled in 2020 with new cabinets, double ovens, granite counter tops, and a huge island. The home features a new roof with lifetime warranty installed seven years ago. Being in East Cobb you are close to shopping, dinning, outstanding school system, and close to the Battery and the Braves. The full finished basement has the potential to be rented out. Complete with kitchen, full bath, and a private entrance. There is even a separate parking space for the basement. The large wooded backyard has a spacious deck to enjoy the outdoor space. The upstairs primary bathroom was remodeled in 2020 with new tub, tiled shower, and much more. Fresh paint through out the home was completed this spring. This is definitely one to see!
Contact an agent
Home facts
- Year built:1986
- Listing ID #:10770512
- Updated:July 12, 2026 at 11:05 AM
Rooms and interior
- Bedrooms:5
- Total bathrooms:4
- Full bathrooms:3
- Half bathrooms:1
- Flooring:Carpet, Hardwood, Tile
- Dining Description:Separate Room
- Bathrooms Description:Separate Shower, Tile Bath
- Kitchen Description:Breakfast Area, Dishwasher, Disposal, Double Oven, Kitchen Island, Refrigerator, Second Kitchen, Solid Surface Counters, Walk-in Pantry
- Basement Description:Bath Finished, Exterior Entry, Finished, Full, Interior Entry
- Living area:3,920 sq. ft.
Heating and cooling
- Cooling:Ceiling Fan(s), Central Air
- Heating:Central, Forced Air, Natural Gas
- Central air:Yes
Structure and exterior
- Roof:Composition
- Year built:1986
- Building area:3,920 sq. ft.
- Lot area:0.51 Acres
- Lot Features:Private, Sloped
- Architectural Style:Brick Front, Traditional
- Construction Materials:Brick, Wood Siding
- Exterior Features:Deck
- Levels:2 Story
Schools
- High school:Lassiter
- Middle school:Mabry
- Elementary school:Davis
Utilities
- Water:Public, Water Available
- Sewer:Public Sewer, Sewer Available
Finances and disclosures
- Price:$719,900
- Price per sq. ft.:$183.65
- Tax amount:$6,797 (2025)
Features and amenities
- Appliances:Dishwasher, Disposal, Double Oven, Refrigerator
- Laundry features:In Kitchen
- Amenities:Double Pane Windows
Parking
- Total parking spaces:3
- Parking description:Garage, Garage Door Opener, Kitchen Level
- Garage:Yes
 2026 Georgia MLS. All rights reserved. Information Deem Reliable But Not Guaranteed July 12, 2026
New listings near 4217 N Mountain Road Ne
- New
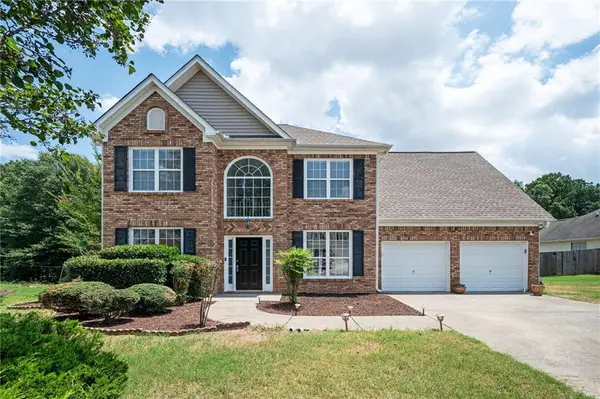 $449,000Active3 beds 3 baths2,227 sq. ft.
785 Andora Court Sw, Marietta, GA 30064
MLS# 7797934Listed by: KELLER WILLIAMS NORTH ATLANTA - New
 $419,000Active3 beds 2 baths2,128 sq. ft.
1658 Whitlock Road, Marietta, GA 30066
MLS# 7803479Listed by: CHATTAHOOCHEE NORTH, LLC - New
 $1,000,000Active5 beds 4 baths3,524 sq. ft.
4346 Collingham Trace Ne, Marietta, GA 30068
MLS# 7803480Listed by: COLDWELL BANKER REALTY - New
 $974,000Active5 beds 5 baths3,382 sq. ft.
2487 Sims Drive Ne, Marietta, GA 30066
MLS# 7803451Listed by: RE/MAX TOWN AND COUNTRY - New
 $598,000Active4 beds 3 baths2,766 sq. ft.
2796 Craig Court, Marietta, GA 30062
MLS# 7803418Listed by: VIRTUAL PROPERTIES REALTY.NET, LLC. - New
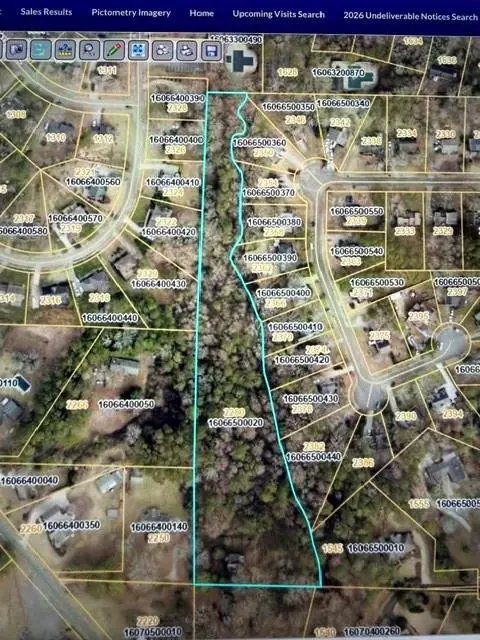 $300,000Active4.5 Acres
2280 Morgan Road Ne, Marietta, GA 30066
MLS# 7803388Listed by: ANSLEY REAL ESTATE - Coming Soon
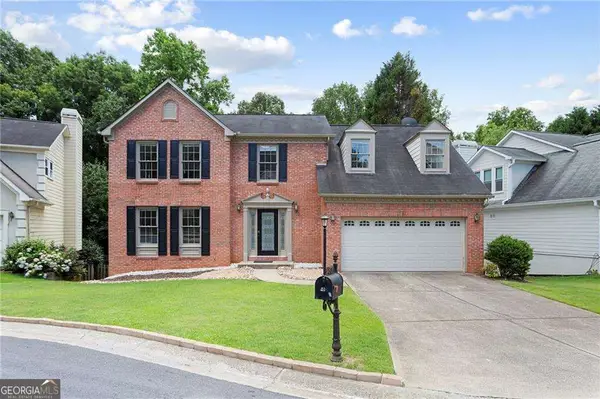 $719,900Coming Soon5 beds 4 baths
50 Parkside Circle, Marietta, GA 30068
MLS# 10803754Listed by: Real Broker, LLC - New
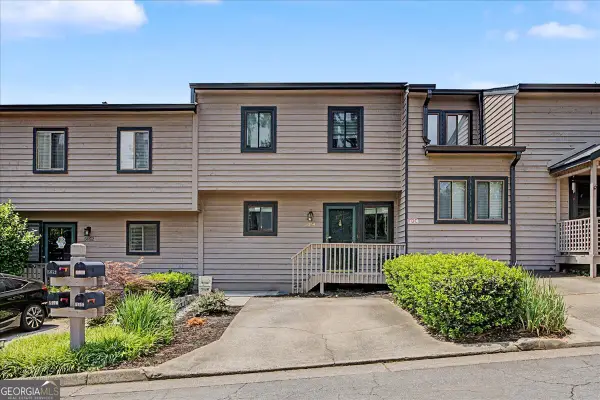 $295,000Active2 beds 3 baths1,480 sq. ft.
5054 Gardenia Circle, Marietta, GA 30068
MLS# 10803743Listed by: Atlanta Communities - New
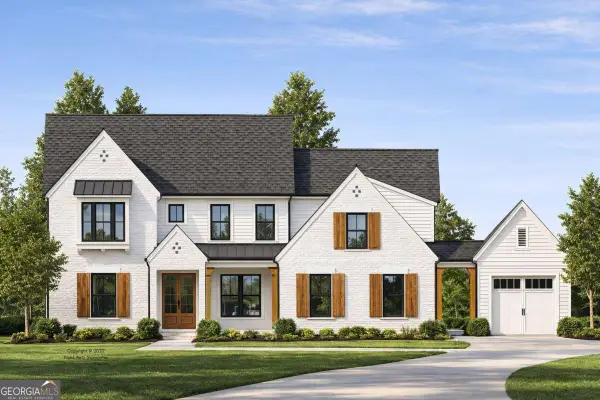 $1,449,000Active4 beds 5 baths4,147 sq. ft.
258 Windsor Drive, Marietta, GA 30064
MLS# 10803693Listed by: RE/MAX Town & Country - Open Sun, 2 to 4pmNew
 $324,999Active4 beds 3 baths1,856 sq. ft.
897 Cedar Canyon Square Se, Marietta, GA 30067
MLS# 10803670Listed by: Compass


Protect your home and budget from life's surprises with an Assurant Home Warranty, backed by a partner that supports you through every step of homeownership. Explore Plans.
© 2026 Better Homes and Gardens Real Estate LLC. An Anywhere Real Estate company. All rights reserved. Better Homes and Gardens® Real Estate is a registered trademark owned by Meredith Operations Corporation, licensed to Better Homes and Gardens Real Estate LLC and used with permission. Better Homes and Gardens Real Estate LLC fully supports the principles of the Fair Housing Act and the Equal Opportunity Act. Listing information is deemed reliable but is not guaranteed accurate.
Each office is independently owned and operated.
Any services or products provided by third parties are not provided by, affiliated with or related to Better Homes and Gardens Real Estate LLC, or its affiliated companies.