
446 Nottingham Drive, Marietta, GA 30066
Local realty services provided by:Better Homes and Gardens Real Estate Jackson Realty
446 Nottingham Drive,Marietta, GA 30066
$789,000
- 5 Beds
- 5 Baths
- 1,500 sq. ft.
- Single family
- Active
Listed by: donna hogan
Office: atlanta communities
MLS#:10784826
Source:METROMLS
Price summary
- Price:$789,000
- Price per sq. ft.:$526
- Monthly HOA dues:$109
About this home
Imagine your family creating memories in this beautiful 5-bedroom, 5-bath home nestled in the highly desirable Canterbury community. From the moment you step through the grand two-story foyer, you'll appreciate the warmth, space, and thoughtful design that make everyday living easy and special. With a bedroom and full bath on the main level, there's plenty of flexibility for guests, grandparents, a home office, or growing families. The heart of the home is the spacious two-story family room featuring a stunning floor-to-ceiling stacked stone fireplace and cedar mantel. The open floor plan allows everyone to stay connected whether helping with homework, preparing meals, or gathering for movie night. The kitchen is designed for busy family life with abundant cabinet space, granite countertops, a large island breakfast bar, double ovens, Energy Star stainless steel appliances, and a sunny breakfast area where everyone can start their day together. Upstairs, the oversized owner's suite provides a peaceful escape with separate walk-in closets, dual vanities, a whirlpool tub, and a tiled shower. Four additional spacious bedrooms give everyone room to spread out and make their own. The finished daylight basement is where this home truly shines for family living. -Family movie nights in the theater room with surround sound -Friendly competitions in the game room -A dedicated arts and crafts area for creative projects -Space for studying, gaming, reading, and play -A kitchenette for snacks and entertaining -Built-in bookcases and storage for books, toys, and keepsakes -Plenty of storage rooms for holiday decorations and seasonal items Step outside to your private backyard retreat. The newly refinished deck overlooks beautiful landscaping and offers the perfect setting for family cookouts, morning coffee, outdoor playtime, or relaxing evenings under the stars. With both interior and exterior access to the expanded patio, the basement becomes a natural extension of the home's living space. Additional upgrades include new carpet, plantation shutters, crown molding, Ecobee smart thermostats, tankless water heater, air purification system, water softener, irrigation system, new storm doors, and a spacious two-car garage with plenty of driveway parking. Families will love the Canterbury lifestyle with community swimming, tennis courts, playgrounds, sidewalks, walking trails, and a clubhouse where neighbors become friends. Conveniently located near schools, shopping, dining, and everyday conveniences, this is a neighborhood where children can play, families can connect, and lasting memories can be made....
Contact an agent
Home facts
- Year built:2013
- Listing ID #:10784826
- Updated:July 09, 2026 at 10:53 AM
Rooms and interior
- Bedrooms:5
- Total bathrooms:5
- Full bathrooms:5
- Flooring:Carpet, Hardwood, Tile
- Dining Description:Seats 12+
- Bathrooms Description:Double Vanity
- Kitchen Description:Breakfast Area, Dishwasher, Disposal, Kitchen Island, Microwave, Pantry
- Bedroom Description:Split Bedroom Plan, Walk-In Closet(s)
- Basement Description:Bath Finished, Daylight, Finished, Full, Interior Entry
- Living area:1,500 sq. ft.
Heating and cooling
- Cooling:Central Air, Electric
- Heating:Central, Natural Gas
- Central air:Yes
Structure and exterior
- Roof:Composition
- Year built:2013
- Building area:1,500 sq. ft.
- Lot area:0.34 Acres
- Lot Features:Level
- Architectural Style:Brick 4 Side, Brick Front, Craftsman, Traditional
- Construction Materials:Brick
- Exterior Features:Balcony, Deck, Deck/Patio
- Levels:3+ Story
Schools
- High school:Sprayberry
- Middle school:Daniell
- Elementary school:Blackwell
Utilities
- Water:Public, Water Available
- Sewer:Public Sewer, Sewer Available
Finances and disclosures
- Price:$789,000
- Price per sq. ft.:$526
- Tax amount:$7,310 (2025)
Features and amenities
- Appliances:Dishwasher, Disposal, Microwave
- Laundry features:Laundry, Laundry Closet, Upper Level
- Amenities:Carbon Monoxide Detector(s), Double Pane Windows, Home Theater, Satellite Dish, Security System, Smoke Detector(s), Window Treatments
Parking
- Total parking spaces:2
- Parking description:Attached, Basement, Garage, Garage Door Opener
- Garage:Yes
 2026 Georgia MLS. All rights reserved. Information Deem Reliable But Not Guaranteed July 9, 2026
New listings near 446 Nottingham Drive
- Coming Soon
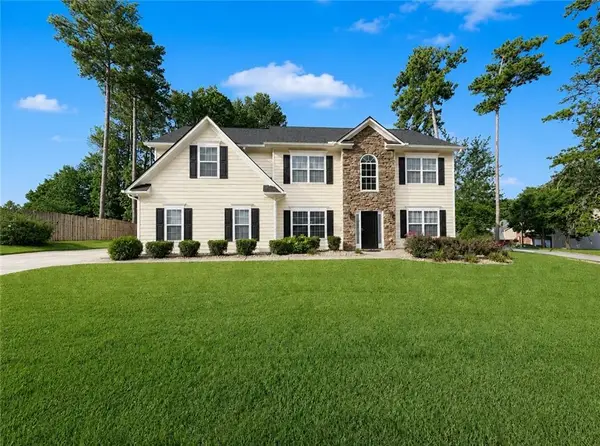 $545,000Coming Soon4 beds 3 baths
221 Courtland Oaks Drive Sw, Marietta, GA 30060
MLS# 7796449Listed by: KELLER WILLIAMS REALTY ATL NORTH - New
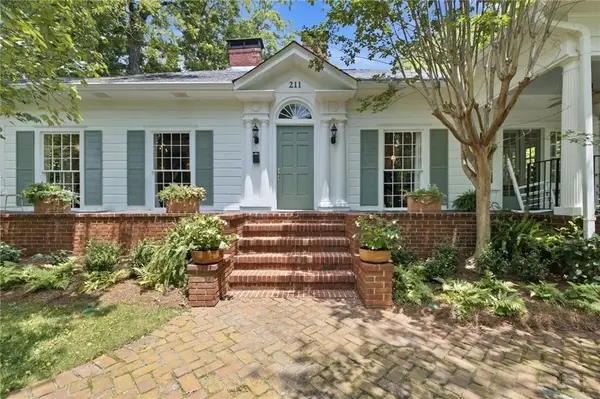 $980,000Active3 beds 3 baths2,511 sq. ft.
211 Freyer Drive Ne, Marietta, GA 30060
MLS# 7800078Listed by: HOME LUXURY REAL ESTATE - New
 $1,199,995Active6 beds 6 baths6,560 sq. ft.
988 Grantham Way, Marietta, GA 30064
MLS# 10801712Listed by: Real Broker, LLC - New
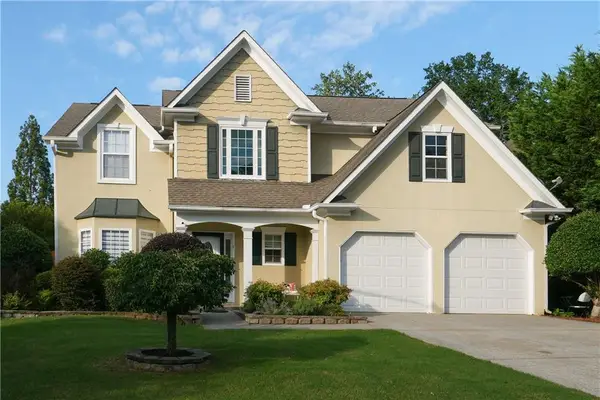 $549,900Active4 beds 3 baths2,587 sq. ft.
184 Parkstone Way, Marietta, GA 30066
MLS# 7801308Listed by: REALCO BROKERS, INC. - New
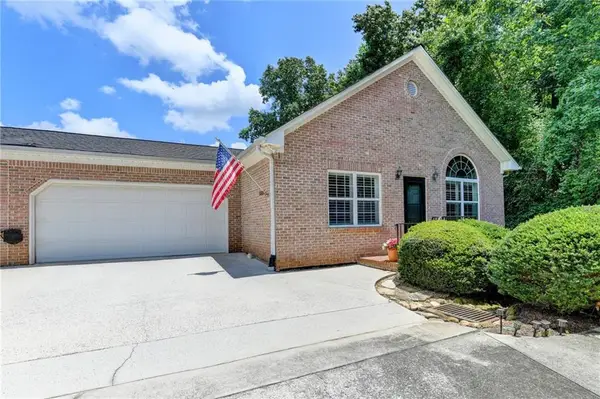 $350,000Active2 beds 2 baths2,250 sq. ft.
3321 Raes Creek Road #BLDG 11, Marietta, GA 30008
MLS# 7801818Listed by: KELLER WILLIAMS REALTY ATLANTA PARTNERS - New
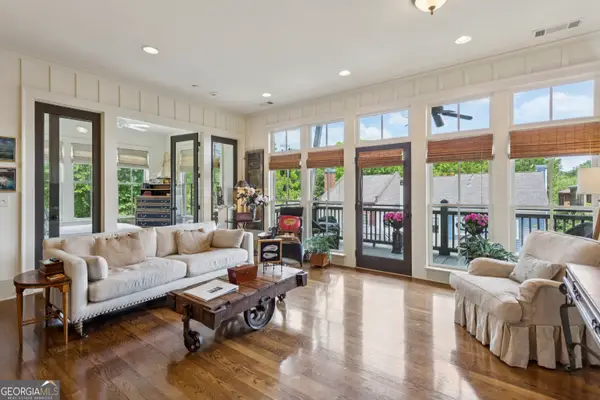 $435,000Active2 beds 3 baths1,401 sq. ft.
402 Prosper Circle #204, Marietta, GA 30060
MLS# 10801687Listed by: Keller Williams Realty Atlanta North - New
 $600,000Active5 beds 4 baths2,454 sq. ft.
8 Rhodes Drive, Marietta, GA 30068
MLS# 7800721Listed by: ATLANTA COMMUNITIES - Coming Soon
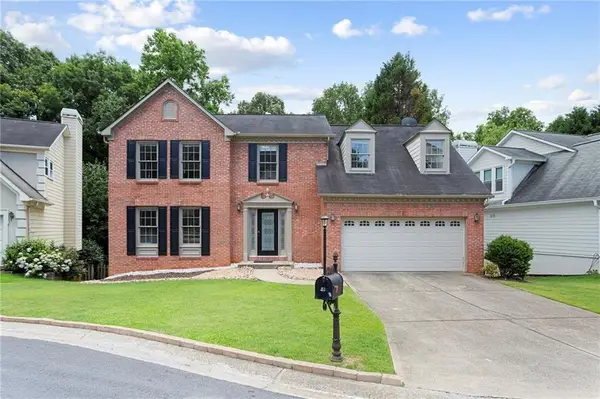 $719,900Coming Soon5 beds 4 baths
50 Parkside Circle, Marietta, GA 30068
MLS# 7799100Listed by: REAL BROKER, LLC. - New
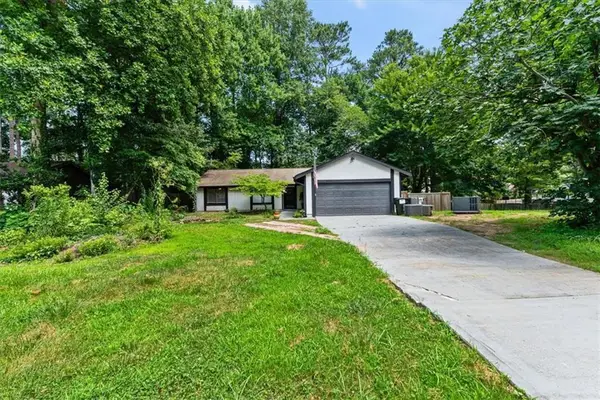 $450,000Active4 beds 2 baths1,568 sq. ft.
3121 Rio Montana Drive, Marietta, GA 30066
MLS# 7801590Listed by: EXP REALTY, LLC. - New
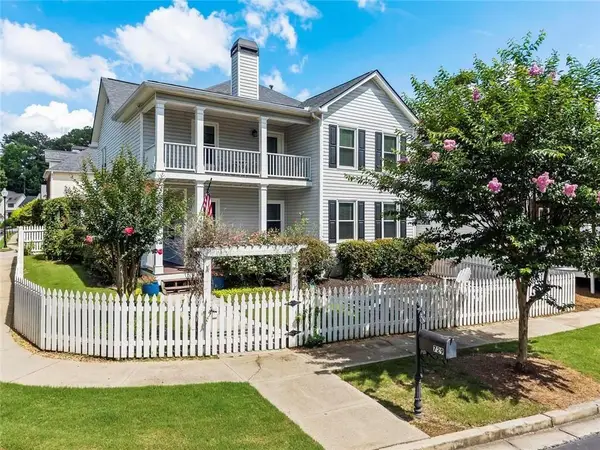 $550,000Active4 beds 3 baths2,514 sq. ft.
729 Gardenside Circle Se, Marietta, GA 30067
MLS# 7801681Listed by: ATLANTA COMMUNITIES


Protect your home and budget from life's surprises with an Assurant Home Warranty, backed by a partner that supports you through every step of homeownership. Explore Plans.
© 2026 Better Homes and Gardens Real Estate LLC. An Anywhere Real Estate company. All rights reserved. Better Homes and Gardens® Real Estate is a registered trademark owned by Meredith Operations Corporation, licensed to Better Homes and Gardens Real Estate LLC and used with permission. Better Homes and Gardens Real Estate LLC fully supports the principles of the Fair Housing Act and the Equal Opportunity Act. Listing information is deemed reliable but is not guaranteed accurate.
Each office is independently owned and operated.
Any services or products provided by third parties are not provided by, affiliated with or related to Better Homes and Gardens Real Estate LLC, or its affiliated companies.