
459 Atlanta Country Club Drive Se, Marietta, GA 30067
Local realty services provided by:Better Homes and Gardens Real Estate Jackson Realty
Listed by: cyndi contrucci
Office: keller williams realty atlanta north
MLS#:10768732
Source:METROMLS
Price summary
- Price:$1,995,000
- Price per sq. ft.:$358.68
About this home
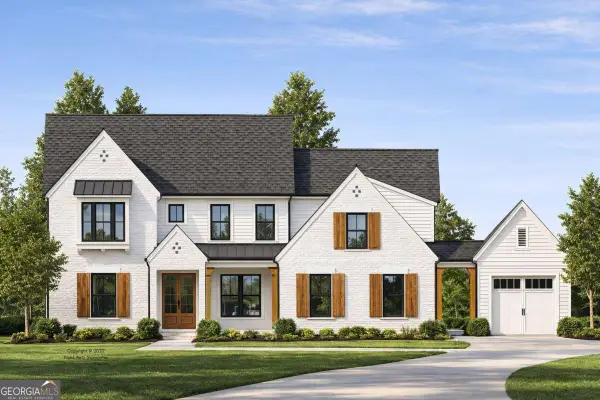
This is the Atlanta Country Club home you've been waiting for - masterfully reimagined, impeccably maintained, and ideally positioned in the heart of East Cobb. A bright, welcoming foyer sets the tone, highlighted by newly refinished hardwood floors and a striking staircase that creates an immediate sense of architectural presence. To the right, an light filled dining room offers elegant flexibility - perfect for formal entertaining or a stylish sitting room tailored to today's lifestyle. At the heart of the home, the fully reimagined chef's kitchen blends refined design with everyday functionality. Stainless steel appliances, an oversized statement island, custom cabinetry, quartz countertops, and a timeless tile backsplash create a space that is as beautiful as it is practical. A sunlit breakfast area opens seamlessly to the screened porch, extending your living space outdoors for morning coffee or relaxed evening gatherings. Just off the kitchen, a thoughtfully designed mudroom and laundry room provide exceptional organization for busy households. The spacious family room is both warm and sophisticated, anchored by a fireplace and flowing effortlessly into a private office or study complete with custom built-ins - ideal for working from home in style. Also on the main level you will find a beautiful guest bedroom and full bath. Upstairs, the expansive primary suite serves as a true retreat. The fully renovated, spa-inspired bath offers elevated finishes, while the generous walk-in closet includes a secondary laundry for ultimate convenience. Each secondary bedroom is ensuite, featuring ample closet space and beautifully appointed baths, ensuring comfort and privacy for family and guests alike. Throughout the home, you'll find all hardwood flooring - no carpet - reinforcing the clean, cohesive design. The finished terrace level adds exceptional versatility, complete with a full bedroom and bath plus expansive flexible space ideal for a media room, recreation area, home gym, or additional living quarters. Additional kitchen with refrigerator, warming drawer, and dishwasher, perfect for entertaining. From here, step out to the oversized grassy yard - a rare find with no HOA restrictions. Fence it, design your dream pool, or simply enjoy the open green space. Located just moments from scenic trail access at the Chattahoochee River National Recreation Area along Columns Drive, and zoned for the highly sought-after trifecta of Sope Creek Elementary School, Dickerson Middle School, and Walton High School, this home offers the perfect blend of luxury, lifestyle, and location - with convenient access to premier shopping, dining, and entertainment. Thoughtfully updated. Beautifully executed. Perfectly placed. This is East Cobb living at its finest....
Contact an agent
Home facts
- Year built:1981
- Listing ID #:10768732
- Updated:July 12, 2026 at 11:05 AM
Rooms and interior
- Bedrooms:5
- Total bathrooms:5
- Full bathrooms:5
- Flooring:Hardwood, Tile
- Kitchen Description:Breakfast Area, Dishwasher, Disposal, Double Oven, Kitchen Island, Refrigerator, Solid Surface Counters
- Bedroom Description:Roommate Plan
- Basement Description:Bath Finished, Finished, Full
- Living area:5,562 sq. ft.
Heating and cooling
- Cooling:Ceiling Fan(s)
- Heating:Central
Structure and exterior
- Roof:Composition
- Year built:1981
- Building area:5,562 sq. ft.
- Lot area:0.78 Acres
- Lot Features:Corner Lot, Level
- Architectural Style:Traditional
- Construction Materials:Stone
- Exterior Features:Screened
- Levels:2 Story
Schools
- High school:Walton
- Middle school:Dickerson
- Elementary school:Sope Creek
Utilities
- Water:Public
- Sewer:Public Sewer, Sewer Available
Finances and disclosures
- Price:$1,995,000
- Price per sq. ft.:$358.68
- Tax amount:$14,400 (2025)
Features and amenities
- Appliances:Dishwasher, Disposal, Double Oven, Refrigerator
- Laundry features:Upper Level
- Amenities:Bookcases, Carbon Monoxide Detector(s), Double Pane Windows, Security System, Smoke Detector(s)
Parking
- Total parking spaces:2
- Parking description:Garage, Side/Rear Entrance
- Garage:Yes
 2026 Georgia MLS. All rights reserved. Information Deem Reliable But Not Guaranteed July 12, 2026
New listings near 459 Atlanta Country Club Drive Se
- New
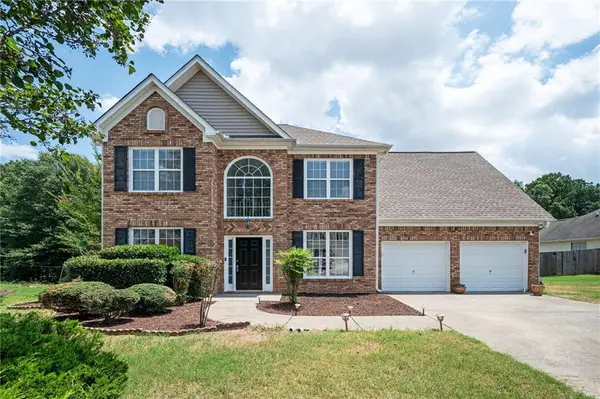 $449,000Active3 beds 3 baths2,227 sq. ft.
785 Andora Court Sw, Marietta, GA 30064
MLS# 7797934Listed by: KELLER WILLIAMS NORTH ATLANTA - New
 $419,000Active3 beds 2 baths2,128 sq. ft.
1658 Whitlock Road, Marietta, GA 30066
MLS# 7803479Listed by: CHATTAHOOCHEE NORTH, LLC - New
 $1,000,000Active5 beds 4 baths3,524 sq. ft.
4346 Collingham Trace Ne, Marietta, GA 30068
MLS# 7803480Listed by: COLDWELL BANKER REALTY - New
 $974,000Active5 beds 5 baths3,382 sq. ft.
2487 Sims Drive Ne, Marietta, GA 30066
MLS# 7803451Listed by: RE/MAX TOWN AND COUNTRY - New
 $598,000Active4 beds 3 baths2,766 sq. ft.
2796 Craig Court, Marietta, GA 30062
MLS# 7803418Listed by: VIRTUAL PROPERTIES REALTY.NET, LLC. - New
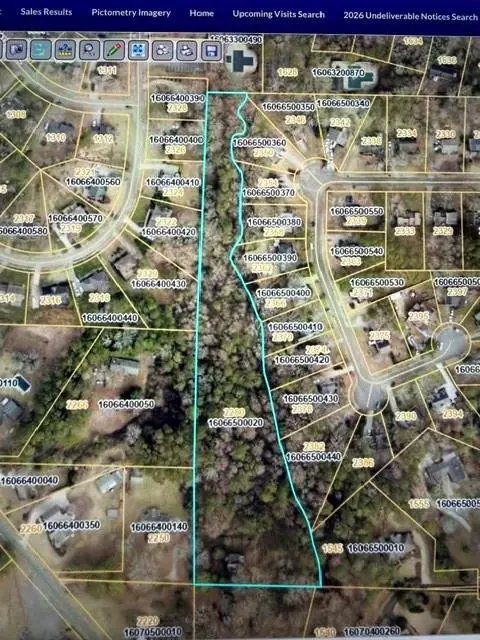 $300,000Active4.5 Acres
2280 Morgan Road Ne, Marietta, GA 30066
MLS# 7803388Listed by: ANSLEY REAL ESTATE - Coming Soon
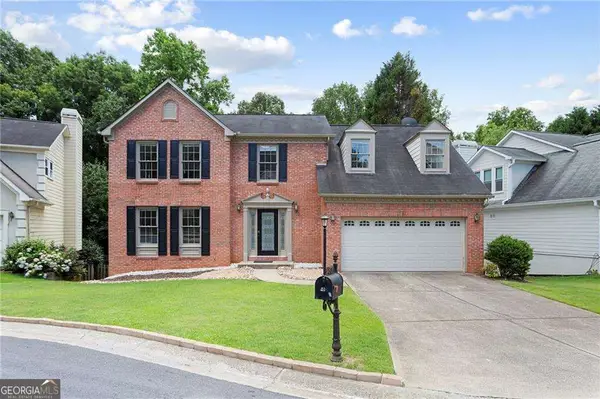 $719,900Coming Soon5 beds 4 baths
50 Parkside Circle, Marietta, GA 30068
MLS# 10803754Listed by: Real Broker, LLC - New
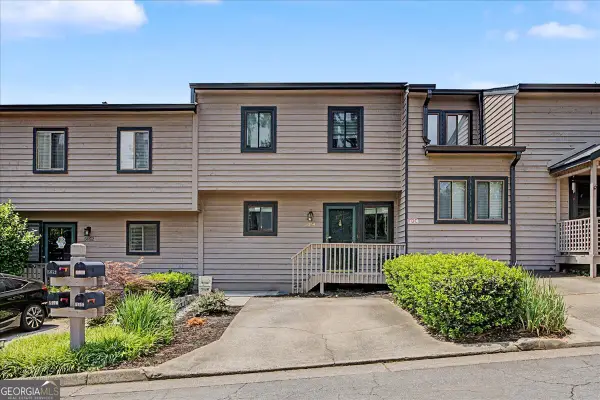 $295,000Active2 beds 3 baths1,480 sq. ft.
5054 Gardenia Circle, Marietta, GA 30068
MLS# 10803743Listed by: Atlanta Communities - New
 $1,449,000Active4 beds 5 baths4,147 sq. ft.
258 Windsor Drive, Marietta, GA 30064
MLS# 10803693Listed by: RE/MAX Town & Country - Open Sun, 2 to 4pmNew
 $324,999Active4 beds 3 baths1,856 sq. ft.
897 Cedar Canyon Square Se, Marietta, GA 30067
MLS# 10803670Listed by: Compass


Protect your home and budget from life's surprises with an Assurant Home Warranty, backed by a partner that supports you through every step of homeownership. Explore Plans.
© 2026 Better Homes and Gardens Real Estate LLC. An Anywhere Real Estate company. All rights reserved. Better Homes and Gardens® Real Estate is a registered trademark owned by Meredith Operations Corporation, licensed to Better Homes and Gardens Real Estate LLC and used with permission. Better Homes and Gardens Real Estate LLC fully supports the principles of the Fair Housing Act and the Equal Opportunity Act. Listing information is deemed reliable but is not guaranteed accurate.
Each office is independently owned and operated.
Any services or products provided by third parties are not provided by, affiliated with or related to Better Homes and Gardens Real Estate LLC, or its affiliated companies.