
Address Withheld By Seller, Marietta, GA 30068
Local realty services provided by:Better Homes and Gardens Real Estate Metro Brokers
Address Withheld By Seller,Marietta, GA 30068
$1,425,000
- 6 Beds
- 5 Baths
- 5,187 sq. ft.
- Single family
- Active
Listed by: sheri hardy
Office: harry norman realtors
MLS#:7829223
Source:FIRSTMLS
Sorry, we are unable to map this address
Price summary
- Price:$1,425,000
- Price per sq. ft.:$274.73
- Monthly HOA dues:$155
About this home
Luxury East Cobb Living in Walton High District. Located in sought-after Cobblestone Manor—one of East Cobb’s premier swim/tennis communities—this exceptional, four-sides brick home delivers a rare combination of 2015 construction, premium upgrades, and top-tier school zoning. Positioned on one of the neighborhood's finest lots, this move-in-ready property offers effortless walkability to dining, retail, and everyday conveniences. Here’s what makes this home special:
ARCHITECTURAL QUALITY: Timeless four-sides brick construction with 10' main-level ceilings and hardwood flooring throughout.
CHEF’S KITCHEN: Designed around an oversized center island, featuring a 6-burner gas cooktop with canopy hood, butler's pantry, and seamless integration with the main family room.
SPACIOUS PRIMARY SUITE: Upper-level sanctuary complete with a spa-inspired bath, dual vanities, Jacuzzi tub, oversized shower, and custom walk-in closet.
CUSTOM TERRACE LEVEL: Fully finished entertaining space boasting a private office, guest suite, recreation room with wet bar, and a custom home theater with fiber-optic star ceiling, surround sound, and built-in seating (all equipment included).
OUTDOOR OASIS: Fully fenced, professionally landscaped backyard featuring an expansive deck, custom outdoor fireplace, and dedicated gas grill hookup.
Crafted with high-end finishes and meticulously maintained by the original owners, this home offers an unmatched lifestyle of comfort, space, and convenience in East Cobb....
Contact an agent
Home facts
- Year built:2015
- Subdivision & Development:COBBLESTONE MANOR
- Listing ID #:7829223
- Updated:August 29, 2026 at 02:42 AM
Rooms and interior
- Bedrooms:6
- Total bathrooms:5
- Full bathrooms:5
- Flooring:Hardwood
- Dining Description:Butlers Pantry, Separate Dining Room
- Bathrooms Description:Double Vanity, Separate Tub/Shower, Whirlpool Tub
- Kitchen Description:Breakfast Bar, Cabinets Stain, Dishwasher, Disposal, Eat-in Kitchen, Gas Cooktop, Kitchen Island, Microwave, Pantry, Pantry Walk-In, Range Hood, Refrigerator, Self Cleaning Oven, Stone Counters, View to Family Room
- Bedroom Description:Oversized Master
- Basement Description:Full
- Living area:5,187 sq. ft.
Heating and cooling
- Cooling:Central Air
- Heating:Central
- Central air:Yes
Structure and exterior
- Roof:Composition
- Year built:2015
- Building area:5,187 sq. ft.
- Lot area:0.18 Acres
- Lot Features:Back Yard, Corner Lot, Front Yard, Landscaped, Level
- Architectural Style:Craftsman, Traditional
- Exterior Features:Deck, Storage
- Levels:3+ Story
Schools
- High school:Walton
- Middle school:Dickerson
- Elementary school:Mount Bethel
Utilities
- Water:Public, Water Available
- Sewer:Public Sewer, Sewer Available
Finances and disclosures
- Price:$1,425,000
- Price per sq. ft.:$274.73
- Tax amount:$13,318 (2025)
Features and amenities
- Appliances:Home Theater, Irrigation Equipment
- Laundry features:Laundry Room, Upper Level
- Amenities:Bookcases, ENERGY STAR Qualified Appliances, Entrance Foyer, Gas Water Heater, High Ceilings 10 ft Main, High Speed Internet, Walk-In Closet(s), Wet Bar
Parking
- Total parking spaces:2
- Parking description:Garage
- Garage spaces:2
 Listings identified with the FMLS IDX logo come from FMLS and are held by brokerage firms other than the owner of this website. The listing brokerage is identified in any listing details. Information is deemed reliable but is not guaranteed. If you believe any FMLS listing contains material that infringes your copyrighted work please click here (https://www.fmls.com/dmca) to review our DMCA policy and learn how to submit a takedown request. ©2026 First Multiple Listing Service, Inc.
New listings near 30068
- Coming Soon
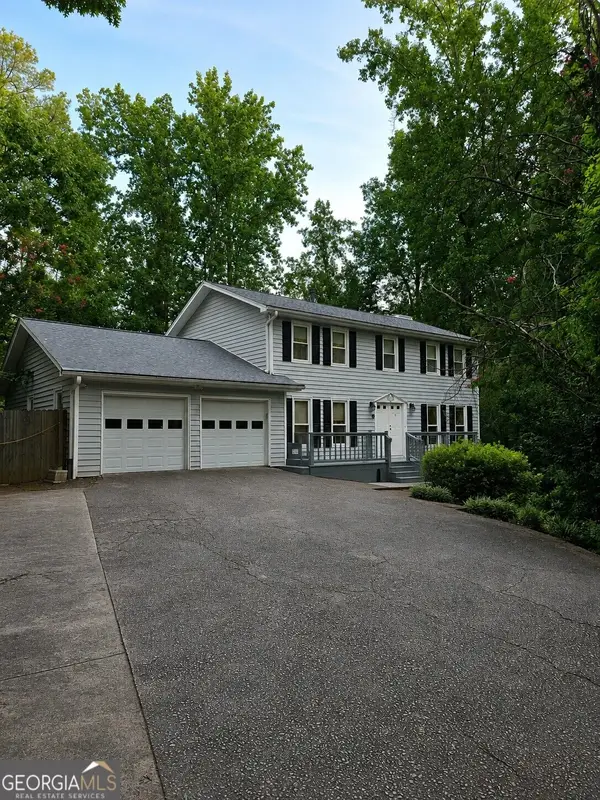 $674,900Coming Soon4 beds 3 baths2,370 sq. ft.
3608 Robinson Road Northeast, Marietta, GA 30068
MLS# 10835382Listed by: Mark Spain Real Estate - Coming Soon
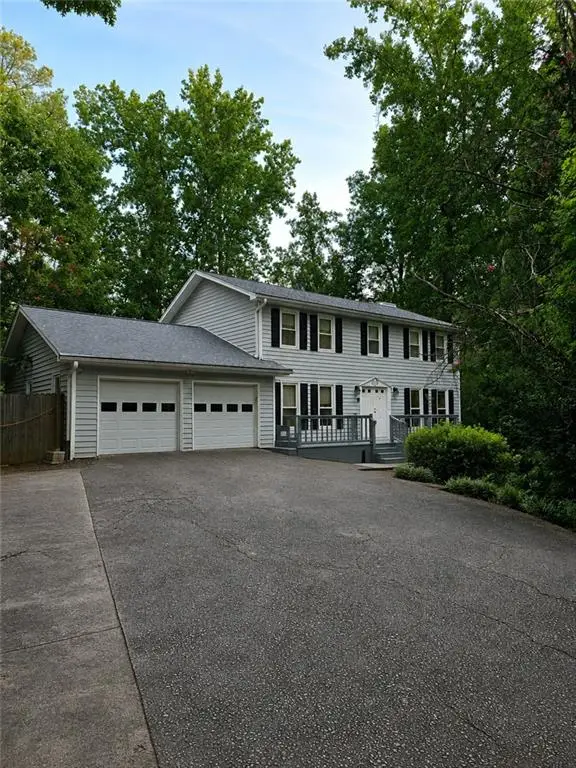 $674,900Coming Soon4 beds 3 baths2,370 sq. ft.
3608 Robinson Road Northeast, Marietta, GA 30068
MLS# 7829158Listed by: MARK SPAIN REAL ESTATE - Coming Soon
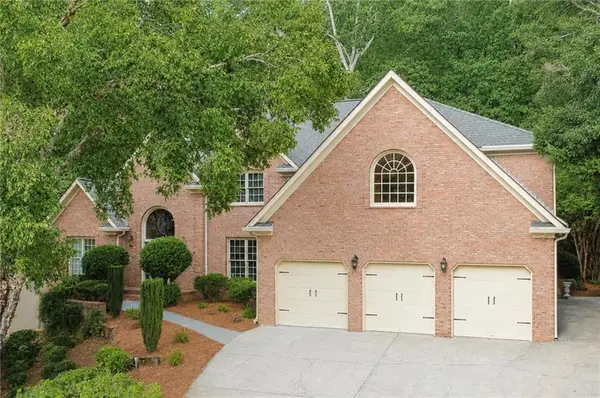 $800,000Coming Soon5 beds 4 baths4,781 sq. ft.
799 Oak Trail Drive, Marietta, GA 30062
MLS# 7828849Listed by: KELLER WILLIAMS REALTY ATL NORTH - Coming Soon
 $1,375,000Coming Soon4 beds 3 baths5,626 sq. ft.
5633 Aven Road, Marietta, GA 30068
MLS# 7828919Listed by: BERKSHIRE HATHAWAY HOMESERVICES GEORGIA PROPERTIES - Coming Soon
 $575,000Coming Soon3 beds 3 baths3,224 sq. ft.
4133 Fawn Court Court, Marietta, GA 30068
MLS# 7828995Listed by: BERKSHIRE HATHAWAY HOMESERVICES GEORGIA PROPERTIES - Coming Soon
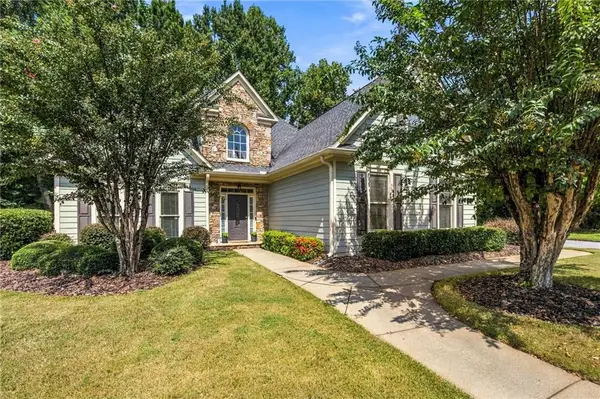 $625,000Coming Soon4 beds 4 baths3,183 sq. ft.
1749 Glen Echo Way, Marietta, GA 30062
MLS# 7828820Listed by: ANSLEY REAL ESTATE - Coming Soon
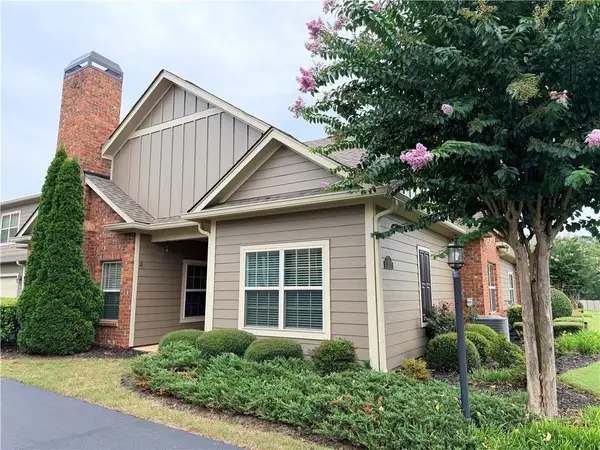 $465,000Coming Soon3 beds 2 baths1,985 sq. ft.
151 Kendrick Farm Lane, Marietta, GA 30066
MLS# 7827684Listed by: KELLER WILLIAMS REALTY ATL NORTH - Coming Soon
 $465,000Coming Soon3 beds 2 baths
151 Kendrick Farm Lane #13, Marietta, GA 30066
MLS# 10834726Listed by: Keller Williams Realty Atlanta North - Coming Soon
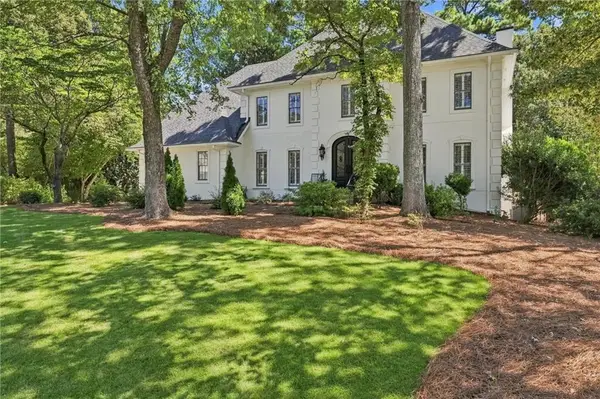 $1,150,000Coming Soon4 beds 4 baths3,238 sq. ft.
613 Bostic Hill Ct Se, Marietta, GA 30067
MLS# 7827819Listed by: HOMESMART REALTY PARTNERS - Coming Soon
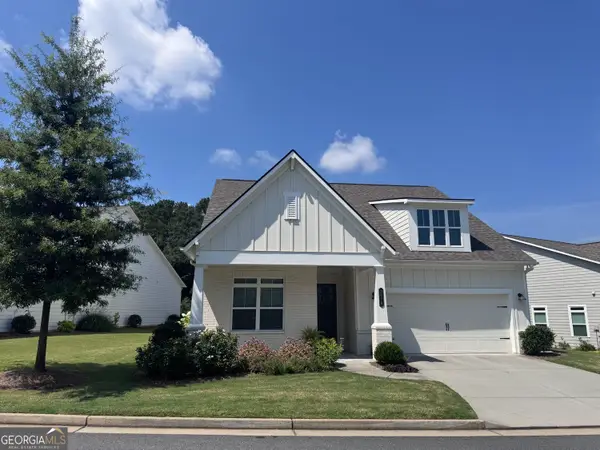 $719,900Coming Soon3 beds 3 baths2,661 sq. ft.
2078 Abode Way Ne, Marietta, GA 30066
MLS# 10833329Listed by: Hester Group, REALTORS


Protect your home and budget from life's surprises with an Assurant Home Warranty, backed by a partner that supports you through every step of homeownership. Explore Plans.
© 2026 Better Homes and Gardens Real Estate LLC. An Anywhere Real Estate company. All rights reserved. Better Homes and Gardens® Real Estate is a registered trademark owned by Meredith Operations Corporation, licensed to Better Homes and Gardens Real Estate LLC and used with permission. Better Homes and Gardens Real Estate LLC fully supports the principles of the Fair Housing Act and the Equal Opportunity Act. Listing information is deemed reliable but is not guaranteed accurate.
Each office is independently owned and operated.
Any services or products provided by third parties are not provided by, affiliated with or related to Better Homes and Gardens Real Estate LLC, or its affiliated companies.