
574 Ridge Lake Lane Nw, Marietta, GA 30064
Local realty services provided by:Better Homes and Gardens Real Estate Jackson Realty
574 Ridge Lake Lane Nw,Marietta, GA 30064
$499,500
- 4 Beds
- 3 Baths
- 2,236 sq. ft.
- Single family
- Active
Listed by: lme realty, laura miller
Office: keller williams realty
MLS#:10869561
Source:METROMLS
Price summary
- Price:$499,500
- Price per sq. ft.:$223.39
About this home
Marietta 4-Bedroom Home * Private Saltwater Pool * Screened Porch * Unfinished Basement! Located at 574 Ridge Lake Lane NW, this 4-bedroom, 2.5-bath modern farmhouse-style home offers an updated interior, multiple living areas, and a fenced backyard with an in-ground saltwater pool. Recent improvements include fresh interior and exterior paint, new carpet, updated ceiling fans and light fixtures, renovated bathrooms and a newer roof. The main level features a formal living room or office and a separate dining room. The family room features a brick fireplace and a view into the kitchen, creating a warm and connected gathering space for daily living. The eat-in kitchen includes granite countertops, stainless steel appliances, a tile backsplash, and a breakfast area for casual dining. A half bathroom with an updated vanity and laundry room complete the main level. Upstairs, the primary suite provides a spacious retreat with a walk-in closet and an en-suite bathroom with a granite vanity and tiled tub/shower combination. Three additional bedrooms and an updated hall bathroom with double vanity complete the upper level. Outdoor living is a standout feature with a screened porch accessed by new French doors added in 2025, along with an arbor-covered porch overlooking the fenced backyard. The private in-ground saltwater pool is the place to relax, entertain, and enjoy warm Georgia days. It includes a cover, new wrought-iron fencing, recently replaced pool equipment, and a new Polaris pool cleaner. The unfinished basement offers excellent potential for future expansion and includes workshop space for projects, storage, or hobbies. Additional features include a two-car side-entry garage and stair handrail and wrought-iron balusters, replaced in 2024. Conveniently located near sought-after West Cobb schools, UnWined & Tap, Daily Grind, The Avenue West Cobb, Kennesaw Mountain National Battlefield Park, Barrett Parkway shopping and dining, Marietta Square and additional West Cobb parks, trails, restaurants, and everyday conveniences....
Contact an agent
Home facts
- Year built:1981
- Subdivision & Development:Hickory Ridge
- Listing ID #:10869561
- Updated:October 10, 2026 at 11:18 AM
Rooms and interior
- Bedrooms:4
- Total bathrooms:3
- Full bathrooms:2
- Half bathrooms:1
- Flooring:Carpet, Laminate, Tile
- Dining Description:Separate Room
- Bathrooms Description:Double Vanity
- Kitchen Description:Breakfast Area, Dishwasher, Pantry
- Bedroom Description:Walk-In Closet(s)
- Basement Description:Daylight, Full, Interior Entry
- Living area:2,236 sq. ft.
Heating and cooling
- Cooling:Ceiling Fan(s), Central Air, Zoned
- Heating:Central
- Central air:Yes
Structure and exterior
- Roof:Composition
- Year built:1981
- Building area:2,236 sq. ft.
- Lot area:0.69 Acres
- Lot Features:Private
- Architectural Style:Traditional
- Construction Materials:Wood Siding
- Exterior Features:Deck/Patio, Screened
- Foundation Description:Block
- Levels:2 Story
Schools
- High school:Harrison
- Middle school:Lost Mountain
- Elementary school:Due West
Utilities
- Water:Public, Water Available
- Sewer:Septic Tank
Finances and disclosures
- Price:$499,500
- Price per sq. ft.:$223.39
- Tax amount:$5,499 (2025)
Features and amenities
- Appliances:Dishwasher, Gas Water Heater
- Laundry features:Laundry
- Amenities:Bookcases, Double Pane Windows, Gas Water Heater, Smoke Detector(s)
- Pool features:In Ground, Salt Water
Parking
- Total parking spaces:2
- Parking description:Garage, Garage Door Opener, Kitchen Level, Side/Rear Entrance
- Garage:Yes
 2026 Georgia MLS. All rights reserved. Information Deem Reliable But Not Guaranteed October 10, 2026
New listings near 574 Ridge Lake Lane Nw
- Coming Soon
 $375,000Coming Soon3 beds 3 baths1,056 sq. ft.
713 Ruby Street, Marietta, GA 30066
MLS# 10870666Listed by: Sterling Realty Partners, Inc. - Coming Soon
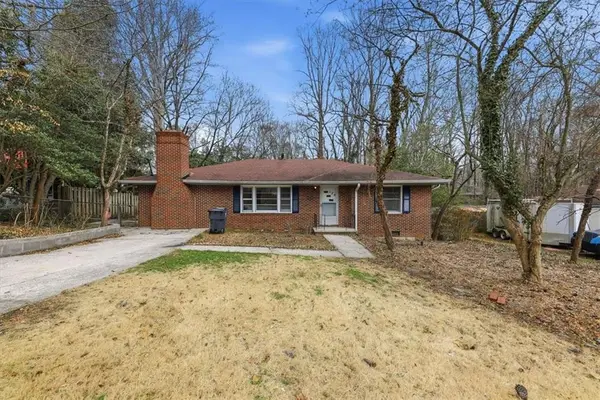 $289,000Coming Soon2 beds 1 baths1,860 sq. ft.
124 Larose, Marietta, GA 30060
MLS# 7852272Listed by: CHAPMAN HALL REALTORS - Coming Soon
 $389,000Coming Soon3 beds 3 baths3,192 sq. ft.
2265 Smith Avenue Sw, Marietta, GA 30064
MLS# 10869408Listed by: HomeSmart - Coming Soon
 $624,900Coming Soon4 beds 3 baths2,905 sq. ft.
1432 Arden Drive Sw, Marietta, GA 30008
MLS# 10869039Listed by: Keller Williams Realty Atlanta North - Coming Soon
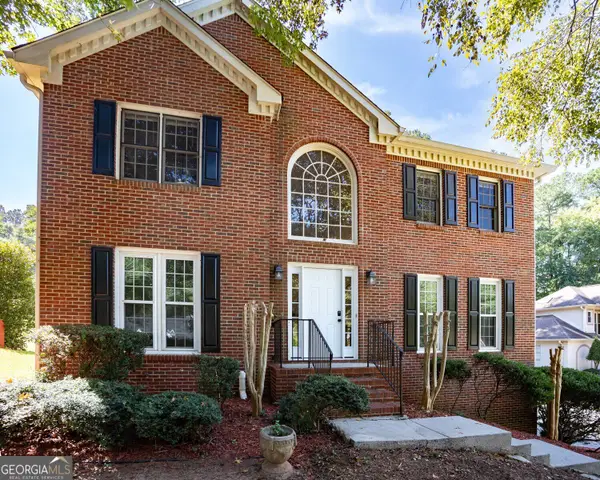 $385,900Coming Soon3 beds 3 baths2,746 sq. ft.
1403 Milford Chase Court Sw, Marietta, GA 30008
MLS# 10868601Listed by: Keller Williams West Atlanta - Coming Soon
 $389,000Coming Soon3 beds 4 baths2,240 sq. ft.
526 Williamson St Se #375, Marietta, GA 30060
MLS# 7849936Listed by: MARK SPAIN REAL ESTATE - Coming Soon
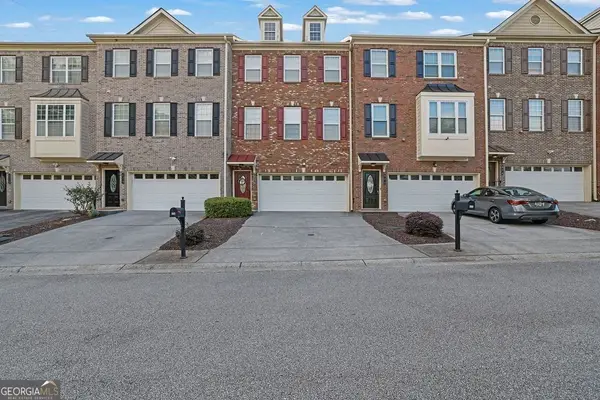 $389,000Coming Soon3 beds 4 baths2,240 sq. ft.
526 Williamson St Se #375, Marietta, GA 30060
MLS# 10867743Listed by: Mark Spain Real Estate - Coming Soon
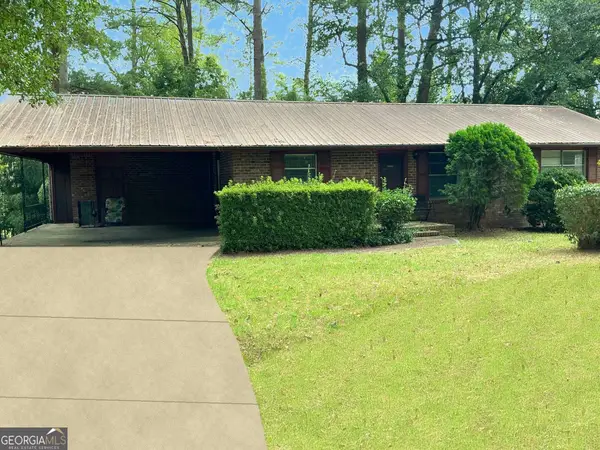 $280,000Coming Soon3 beds 2 baths1,663 sq. ft.
951 Oriole Lane, Marietta, GA 30067
MLS# 10866621Listed by: Weichert Realtors Cara & Assoc - Coming Soon
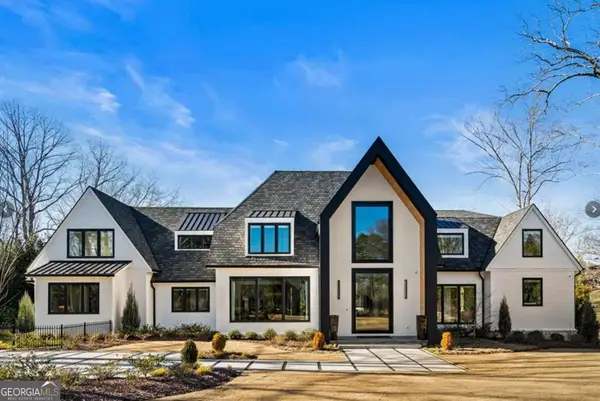 $6,575,000Coming Soon5 beds 7 baths12,000 sq. ft.
660 Atlanta Country Club Drive Se, Marietta, GA 30067
MLS# 10857521Listed by: BHHS Georgia Properties - Coming Soon
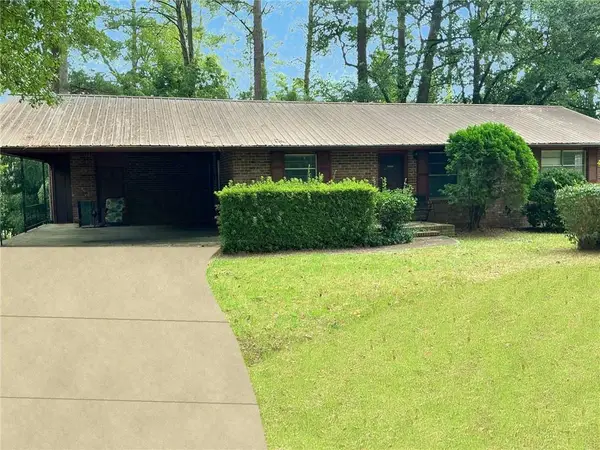 $280,000Coming Soon3 beds 2 baths1,663 sq. ft.
951 Oriole Lane Se, Marietta, GA 30067
MLS# 7848046Listed by: WEICHERT REALTORS CARA AND ASSOC.


Protect your home and budget from life's surprises with an Assurant Home Warranty, backed by a partner that supports you through every step of homeownership. Explore Plans.
© 2026 Better Homes and Gardens Real Estate LLC. An Anywhere Real Estate company. All rights reserved. Better Homes and Gardens® Real Estate is a registered trademark owned by Meredith Operations Corporation, licensed to Better Homes and Gardens Real Estate LLC and used with permission. Better Homes and Gardens Real Estate LLC fully supports the principles of the Fair Housing Act and the Equal Opportunity Act. Listing information is deemed reliable but is not guaranteed accurate.
Each office is independently owned and operated.
Any services or products provided by third parties are not provided by, affiliated with or related to Better Homes and Gardens Real Estate LLC, or its affiliated companies.