
632 Cagle Road, Marietta, GA 30068
Local realty services provided by:Better Homes and Gardens Real Estate Jackson Realty
632 Cagle Road,Marietta, GA 30068
$2,600,000
- 4 Beds
- 6 Baths
- - sq. ft.
- Single family
- Sold
Listed by: barry gazzard
Office: markcorp worldwide, inc.
MLS#:10822075
Source:METROMLS
Sorry, we are unable to map this address
Price summary
- Price:$2,600,000
About this home
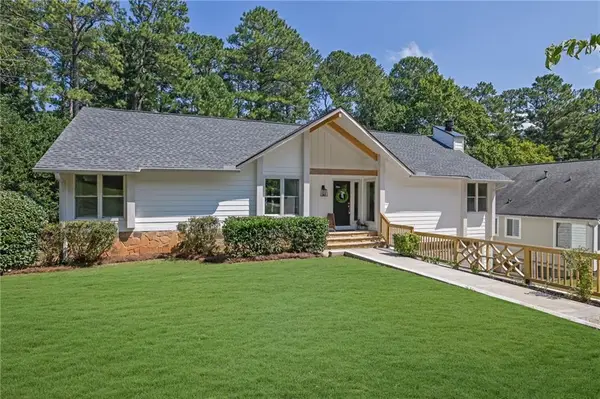
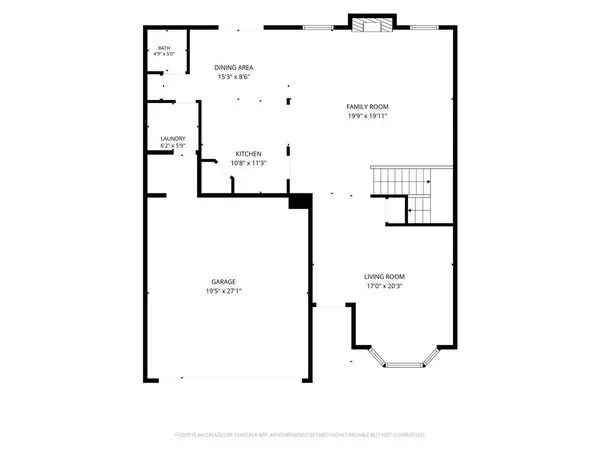
This is it! A 'One-Of-A-Kind' Masterpiece, designed along the Modern-Contemporary Style with a Mediterranean feel, this 5,000+ Square Foot, 'Under Air', Ranch Home represents modern, one-level living, at it's very best! Located in the sought after Walton High School District, on a 0.97 Acres lot, the location and desirability of this home is second to none. As you enter the gated entrance, you'll be stunned by the clean architectural lines, expansive glass panel windows, travertine-stone and wood-slat accent siding, beautifully landscaped entrance, and massive 3-car garage (with vehicle lift options). Entering the foyer, via the off-center, pivoted, 5' x 9', signature, white-oak front-door, you'll be greeted by the massive, open-plan Great Room with dining room area to your right, and huge floor to ceiling, double-pain, Andersen A-Series Windows and Sliding Doors. Flooring throughout consists of 24" x 48" imported Italian Porcelain Tiles or 5/8" thick, 7" wide, White Oak Hardwood Floors. The Great Room is a huge area, flanked to the west by the gourmet kitchen with a massive Kitchen Island and Breakfast Bar Area. All counter-tops throughout this home are natural Quartzite (not to be confused with Quartz), as is the west wall and back-splash of the kitchen. All kitchen appliances are Stainless Steel, Top-Line, Luxury JennAir Rise Models, including a Gas 5-Burner Cook-Top, Dual Gas Wall-Ovens, Microwave Oven, Range Hood & Extractor, a 42" wide Refrigerator/Freezer and a Dishwasher. Extensive Cabinets, extending 10' in height in places, line most walls for the kitchen, and there is separate, spacious, walk-in pantry, so storage will never be an issue. Beyond the kitchen, still in the West Wing of this home, is the spacious Walk-In Laundry, with wall-to-ceiling closets, a sink and stacked washer and dryer which are included; plus the 3rd and 4th Spacious Bedrooms, both with full, on-suite bathrooms; a separate half bathroom with direct access to the covered Lanai and Pool Area; and access to the huge 3-Car Garage. Heading east through the Great Room, is a spacious lounge area with Andersen, floor-to-ceiling, sliding glass doors and windows, opening onto the 65' x 20' covered Lanai and Pool Area. The east side on the Great Room is divided by a 'floating', cantilevered, floor to ceiling, tiled-wall with two-sided electric fireplace as a visual focal point. And beyond that wall is the Club Room, or a partially separate living room, featuring a built-in Wet-Bar Area with Quartzite Counter, sink, wine cooler and wall shelving. Opposite the Club Room is the Private Study with floor-to-ceiling windows, featuring a glass-wall and door, separating it from the rest of the extended Great Room area, thus providing sound insulation while retaining visual integration. Heading further into the West Wing of this spectacular home, we come to the massive Main Bedroom Suite with direct access to the Pool Area, a private sitting area, huge Dual Walk-In Closets with California Style Cabinets and Shelving and LED Strip Lighting, and a Spa-Like Main Bathroom. The Main Bathroom features dual, private toilets, dual vanities with Quartzite Counters, a free-standing soaking tub and gigantic 2-Head Separate Shower Area with floor-to-ceiling tiles and glass doors. Also on the West Wing is the spacious 2nd Bedroom with Full On-Suite Bathroom, plus a gigantic private gym area with another full-bathroom on-suite and storage closet. Last but not least is the massive, under cover Lanai and Pool/Spa Area. The Lanai features Overhead Fans and an Outdoor Kitchen/BBQ area, with Counter, Storage Cabinets, Dual Propane/Natural Gas Grill, a Bar-Fridge and Sink. The deferentially Gas-Heated, Salt-Water, In-Ground, Gunite Pool and Spa, with Concrete Paving and Glass Mosaic Accent Tiles, is the final 'Jewel In the Crown' of this rare, Majestic Home of Distinction. With potential to add a Pickle-Ball Court, this home truly is a unique gem....
Contact an agent
Home facts
- Year built:2026
- Subdivision & Development:NONE
- Listing ID #:10822075
- Updated:September 28, 2026 at 06:25 AM
Rooms and interior
- Bedrooms:4
- Total bathrooms:6
- Full bathrooms:5
- Half bathrooms:1
- Flooring:Hardwood, Tile
- Dining Description:Seats 12+
- Bathrooms Description:Double Vanity, Separate Shower, Soaking Tub, Tile Bath
- Kitchen Description:Breakfast Area, Breakfast Bar, Dishwasher, Double Oven, Ice Maker, Kitchen Island, Microwave, Oven (Wall), Refrigerator, Solid Surface Counters, Stainless Steel Appliance(s), Walk-in Pantry
- Bedroom Description:Master On Main Level, Walk-In Closet(s)
Heating and cooling
- Cooling:Ceiling Fan(s), Central Air, Electric
- Heating:Central, Forced Air, Natural Gas
- Central air:Yes
Structure and exterior
- Roof:Metal
- Year built:2026
- Lot Features:Corner Lot, Level, Private
- Architectural Style:Contemporary, Ranch
- Construction Materials:Stone, Stucco, Wood Siding
- Exterior Features:Deck/Patio, Gas Grill, Sprinkler System
- Foundation Description:Slab
- Levels:1 Story
Schools
- High school:Walton
- Middle school:Dickerson
- Elementary school:Mount Bethel
Utilities
- Water:Public, Water Available
- Sewer:Septic Tank
Finances and disclosures
- Price:$2,600,000
- Tax amount:$4,758 (2025)
Features and amenities
- Appliances:Dishwasher, Double Oven, Dryer, Gas Water Heater, Microwave, Oven (Wall), Refrigerator, Stainless Steel Appliance(s), Tankless Water Heater, Washer
- Laundry features:Dryer, Laundry, Washer
- Amenities:Carbon Monoxide Detector(s), Double Pane Windows, Gas Water Heater, Smoke Detector(s), Tankless Water Heater, Wet Bar
- Pool features:Heated, In Ground, Salt Water
Parking
- Total parking spaces:3
- Parking description:Garage, Garage Door Opener, Kitchen Level
- Garage:Yes
 2026 Georgia MLS. All rights reserved. Information Deem Reliable But Not Guaranteed September 28, 2026
New listings near 632 Cagle Road
- Coming Soon
 $925,000Coming Soon4 beds 4 baths2,822 sq. ft.
870 Muirfield Trace, Marietta, GA 30068
MLS# 7841951Listed by: KELLER WILLIAMS REALTY SIGNATURE PARTNERS - Coming Soon
 $355,000Coming Soon2 beds 3 baths1,508 sq. ft.
1278 Whitlock Ridge Drive Sw, Marietta, GA 30064
MLS# 10853053Listed by: Compass - Coming Soon
 $675,000Coming Soon4 beds 3 baths2,348 sq. ft.
5090 Larry Lane, Marietta, GA 30068
MLS# 10853228Listed by: Motto - Coming Soon
 $400,000Coming Soon3 beds 3 baths2,605 sq. ft.
1259 Everwood Drive Sw, Marietta, GA 30008
MLS# 7842642Listed by: TREND ATLANTA REALTY, INC. - Coming SoonOpen Sun, 2 to 4pm
 $510,000Coming Soon4 beds 3 baths2,625 sq. ft.
1909 Kemp Road, Marietta, GA 30066
MLS# 10850944Listed by: Atlanta Communities - Coming Soon
 $600,000Coming Soon3 beds 3 baths2,270 sq. ft.
15 Ashleigh Terrace, Marietta, GA 30062
MLS# 7841487Listed by: ATLANTA FINE HOMES SOTHEBY'S INTERNATIONAL - Coming Soon
 $1,895,900Coming Soon4 beds 5 baths4,313 sq. ft.
3325 Trickum Road Ne, Marietta, GA 30066
MLS# 10850660Listed by: Chapman Hall Realtors Alpharetta - Coming Soon
 $975,000Coming Soon6 beds 5 baths5,822 sq. ft.
4011 Bramble Court, Marietta, GA 30062
MLS# 7834900Listed by: ATLANTA FINE HOMES SOTHEBY'S INTERNATIONAL - Coming Soon
 $329,900Coming Soon3 beds 2 baths1,352 sq. ft.
128 Peachtree Circle Se, Marietta, GA 30060
MLS# 10850027Listed by: Virtual Properties Realty.com - Coming Soon
 $329,900Coming Soon3 beds 2 baths1,352 sq. ft.
128 Peachtree Circle Se, Marietta, GA 30060
MLS# 7840006Listed by: VIRTUAL PROPERTIES REALTY.COM


Protect your home and budget from life's surprises with an Assurant Home Warranty, backed by a partner that supports you through every step of homeownership. Explore Plans.
© 2026 Better Homes and Gardens Real Estate LLC. An Anywhere Real Estate company. All rights reserved. Better Homes and Gardens® Real Estate is a registered trademark owned by Meredith Operations Corporation, licensed to Better Homes and Gardens Real Estate LLC and used with permission. Better Homes and Gardens Real Estate LLC fully supports the principles of the Fair Housing Act and the Equal Opportunity Act. Listing information is deemed reliable but is not guaranteed accurate.
Each office is independently owned and operated.
Any services or products provided by third parties are not provided by, affiliated with or related to Better Homes and Gardens Real Estate LLC, or its affiliated companies.