
815 Fairfield Drive, Marietta, GA 30068
Local realty services provided by:Better Homes and Gardens Real Estate Metro Brokers
815 Fairfield Drive,Marietta, GA 30068
$925,000
- 4 Beds
- 3 Baths
- 2,264 sq. ft.
- Single family
- Active
Listed by: dana champion peters
Office: hester group, realtors
MLS#:10803109
Source:METROMLS
Price summary
- Price:$925,000
- Price per sq. ft.:$408.57
About this home
LIKE NEW - This pristine home features over $160,000 in recent upgrades and enhancements, delivering virtually a new home for the distinguished buyer. Located in the highly sought-after Indian Hills Country Club community in East Cobb, this single level home offers the perfect balance of comfort, functionality, and curb appeal. The major enhancements include painting and repairs of the entire home inside and out, a rebuilt fireplace chimney with new gas logs, and a Daikin HVAC system with an air purifier and all new ductwork redesigned (moved to ceilings) throughout. Other upgrades include a new hot water heater with on demand hot water, a Halo whole house water filtration & conditioning system and a whole house water shutoff and pressure release valve. The electrical panel is new with a main shutoff and surge protection, as well as properly grounded outlets and new switch plates. In addition, a new sewer line from the house to the street was installed. All new high end kitchen stainless steel appliances, plus many other upgrades and enhancements were added - literally every portion of this home has been touched and improved upon. The unique garage has a separate AC unit and includes a double sided entrance/exit for a convenient pull through feature and plenty of parking for guests. This light-filled home features two living areas, an immaculate kitchen with vaulted ceilings, four spacious bedrooms, and updated bathrooms. Step outside to enjoy a private, fenced in back yard ideal for relaxing, dining or hosting family and friends. This meticulous home is zoned for top-ranked Walton High School and only minutes to Indian Hills Country Club that offers 27 holes of golf, tennis, pickleball, swimming pools, a beautiful clubhouse and an active social lifestyle (call IHCC for membership information. Do not miss this rare opportunity to live in an exceptionally pristine, renovated and truly move-in ranch in one of East Cobb's most prestigious neighborhoods....
Contact an agent
Home facts
- Year built:1973
- Subdivision & Development:INDIAN HILLS
- Listing ID #:10803109
- Updated:August 27, 2026 at 11:04 AM
Rooms and interior
- Bedrooms:4
- Total bathrooms:3
- Full bathrooms:2
- Half bathrooms:1
- Flooring:Hardwood
- Dining Description:Separate Room
- Kitchen Description:Dishwasher, Disposal, Kitchen Island, Microwave, Refrigerator
- Living area:2,264 sq. ft.
Heating and cooling
- Cooling:Central Air
- Heating:Central
- Central air:Yes
Structure and exterior
- Roof:Composition
- Year built:1973
- Building area:2,264 sq. ft.
- Lot area:0.27 Acres
- Lot Features:Corner Lot
- Architectural Style:Ranch
- Construction Materials:Wood Siding
- Exterior Features:Deck/Patio
- Levels:1 Story
Schools
- High school:Walton
- Middle school:Dickerson
- Elementary school:East Side
Utilities
- Water:Public
- Sewer:Public Sewer, Sewer Available
Finances and disclosures
- Price:$925,000
- Price per sq. ft.:$408.57
- Tax amount:$5,620 (2025)
Features and amenities
- Appliances:Dishwasher, Disposal, Microwave, Refrigerator
- Laundry features:In Kitchen
- Amenities:Double Pane Windows, Vaulted Ceiling(s)
Parking
- Total parking spaces:2
- Parking description:Garage
- Garage:Yes
 2026 Georgia MLS. All rights reserved. Information Deem Reliable But Not Guaranteed August 27, 2026
New listings near 815 Fairfield Drive
- Coming Soon
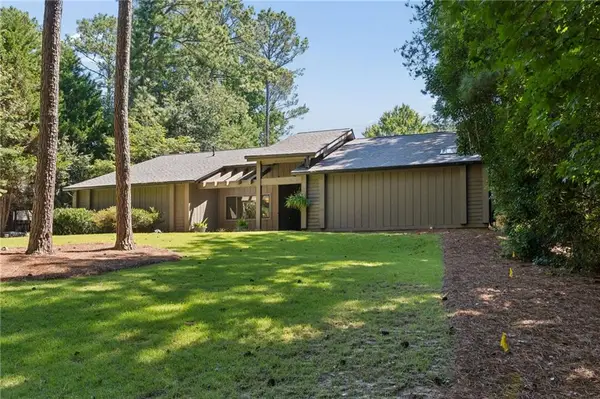 $750,000Coming Soon4 beds 3 baths3,027 sq. ft.
4188 Lake Rill Court, Marietta, GA 30062
MLS# 7827833Listed by: ATLANTA FINE HOMES SOTHEBY'S INTERNATIONAL - Coming Soon
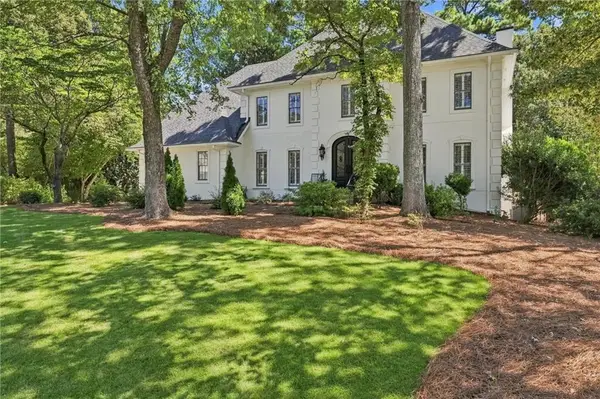 $1,150,000Coming Soon4 beds 4 baths3,238 sq. ft.
613 Bostic Hill Ct Se, Marietta, GA 30067
MLS# 7827819Listed by: HOMESMART REALTY PARTNERS - Coming Soon
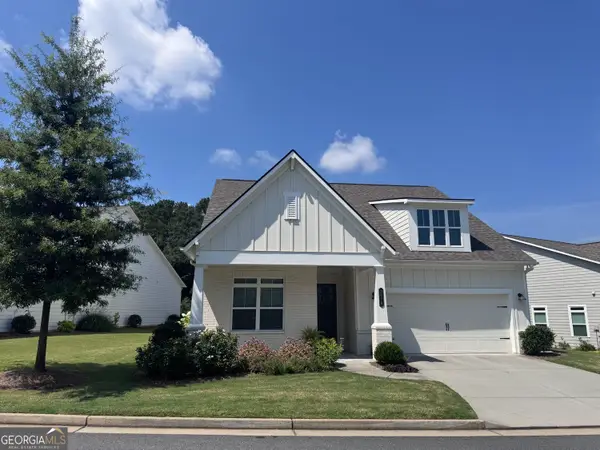 $719,900Coming Soon3 beds 3 baths2,661 sq. ft.
2078 Abode Way Ne, Marietta, GA 30066
MLS# 10833329Listed by: Hester Group, REALTORS - Coming Soon
 $460,000Coming Soon4 beds 2 baths3,065 sq. ft.
2754 Georgian Terrace, Marietta, GA 30068
MLS# 10833197Listed by: WM Realty LLC - Coming Soon
 $875,000Coming Soon3 beds 4 baths2,913 sq. ft.
4165 Avid Park Ne, Marietta, GA 30062
MLS# 7827483Listed by: ATLANTA FINE HOMES SOTHEBY'S INTERNATIONAL - Coming Soon
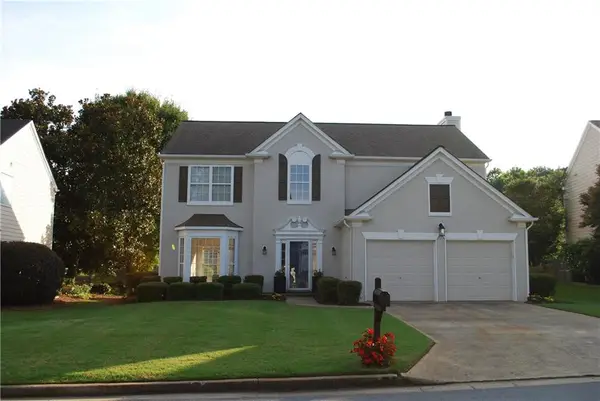 $505,900Coming Soon4 beds 3 baths2,342 sq. ft.
Address Withheld By Seller, Marietta, GA 30066
MLS# 7820224Listed by: FIRST OPTION REALTY, LLC. - Coming Soon
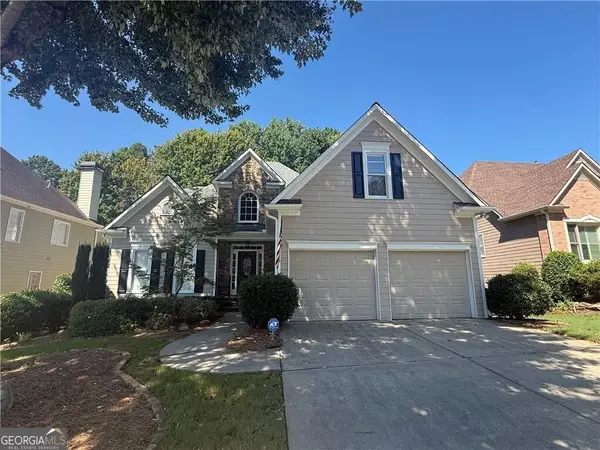 $645,000Coming Soon4 beds 5 baths
1373 Merrifield Lane, Marietta, GA 30062
MLS# 10832881Listed by: Keller Williams Realty Atlanta North - Coming Soon
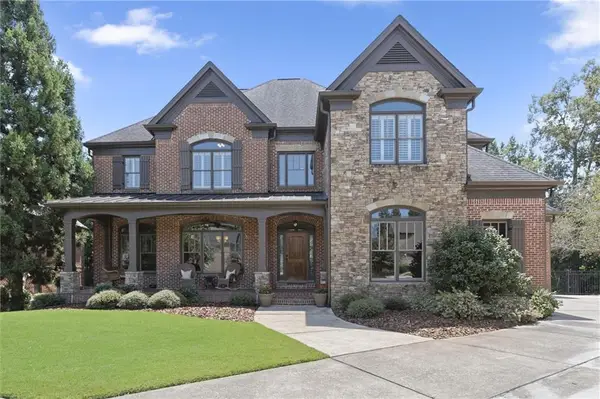 $1,200,000Coming Soon6 beds 5 baths4,078 sq. ft.
2885 Lassiter Manor Drive, Marietta, GA 30062
MLS# 7826269Listed by: KELLER WILLIAMS REALTY ATL NORTH - Coming Soon
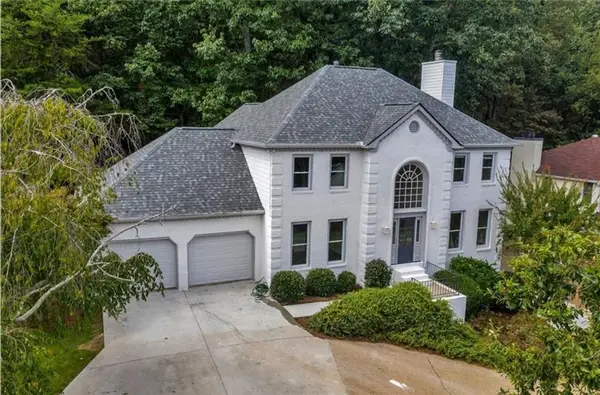 $695,000Coming Soon5 beds 4 baths3,920 sq. ft.
4217 N Mountain Road Ne, Marietta, GA 30066
MLS# 7826484Listed by: MARK SPAIN REAL ESTATE - Coming Soon
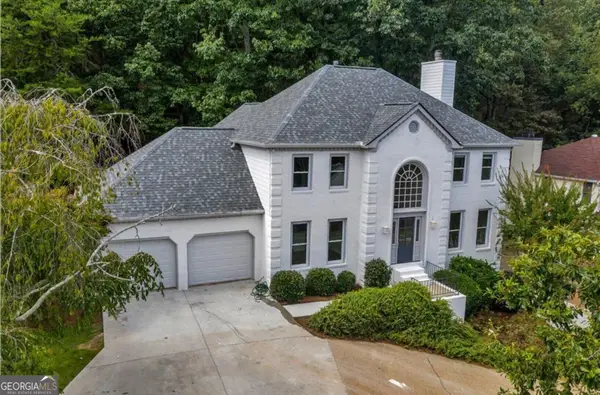 $695,000Coming Soon5 beds 4 baths3,920 sq. ft.
4217 N Mountain Road Ne, Marietta, GA 30066
MLS# 10832012Listed by: Mark Spain Real Estate


Protect your home and budget from life's surprises with an Assurant Home Warranty, backed by a partner that supports you through every step of homeownership. Explore Plans.
© 2026 Better Homes and Gardens Real Estate LLC. An Anywhere Real Estate company. All rights reserved. Better Homes and Gardens® Real Estate is a registered trademark owned by Meredith Operations Corporation, licensed to Better Homes and Gardens Real Estate LLC and used with permission. Better Homes and Gardens Real Estate LLC fully supports the principles of the Fair Housing Act and the Equal Opportunity Act. Listing information is deemed reliable but is not guaranteed accurate.
Each office is independently owned and operated.
Any services or products provided by third parties are not provided by, affiliated with or related to Better Homes and Gardens Real Estate LLC, or its affiliated companies.