
1460 John Morris Road, Maysville, GA 30558
Local realty services provided by:Better Homes and Gardens Real Estate Jackson Realty
Listed by: tyler walton, daniel humphries
Office: humphries & king realty, llc
MLS#:10808653
Source:METROMLS
Price summary
- Price:$289,900
- Price per sq. ft.:$137.72
About this home
Great opportunity available in Maysville. Lots of options with this property . Huge, level, 3 acre piece of land with a ton of privacy. Boasting 4 bedrooms and 3 bathrooms this property will work as a primary residence or investment. Large carport than can be used for a shop , RV Parking , boat storage , and so much more! There is also a secondary smaller building for storage. Home is move in ready and priced to sell.
Contact an agent
Home facts
- Year built:1972
- Listing ID #:10808653
- Updated:July 24, 2026 at 10:53 AM
Rooms and interior
- Bedrooms:4
- Total bathrooms:3
- Full bathrooms:3
- Flooring:Carpet, Laminate
- Kitchen Description:Dishwasher
- Bedroom Description:Master On Main Level
- Basement Description:Crawl Space
- Living area:2,105 sq. ft.
Heating and cooling
- Cooling:Central Air
- Heating:Heat Pump
- Central air:Yes
Structure and exterior
- Roof:Composition
- Year built:1972
- Building area:2,105 sq. ft.
- Lot area:3 Acres
- Lot Features:Level, Open Lot, Private
- Architectural Style:Brick 4 Side, Ranch
- Construction Materials:Brick
- Foundation Description:Block
- Levels:1 Story
Schools
- High school:Banks
- Middle school:Banks
- Elementary school:Banks
Utilities
- Water:Public, Water Available
- Sewer:Septic Tank
Finances and disclosures
- Price:$289,900
- Price per sq. ft.:$137.72
- Tax amount:$1,885 (2025)
Features and amenities
- Appliances:Dishwasher
Parking
- Total parking spaces:4
- Parking description:Carport
 2026 Georgia MLS. All rights reserved. Information Deem Reliable But Not Guaranteed July 24, 2026
New listings near 1460 John Morris Road
- New
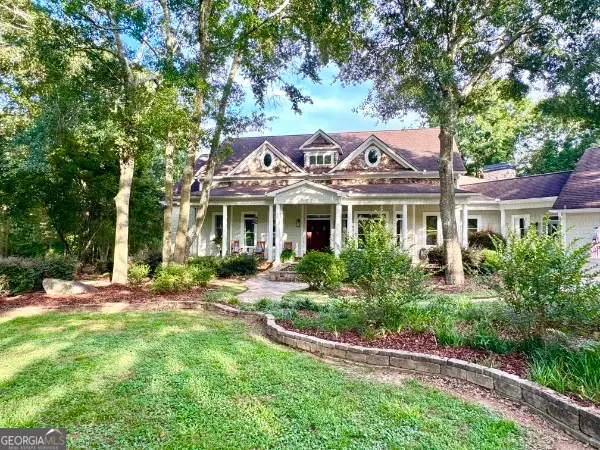 $1,545,000Active4 beds 5 baths7,016 sq. ft.
1790 Lipscomb Lake Road, Pendergrass, GA 30567
MLS# 10811721Listed by: Mark Spain Real Estate - New
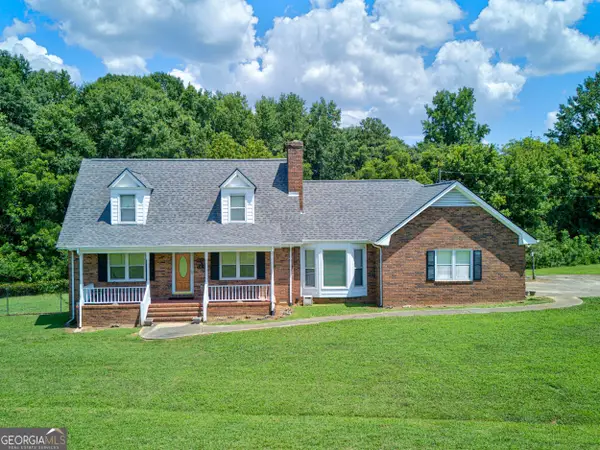 $499,900Active3 beds 2 baths1,430 sq. ft.
114 Marlow Road, Maysville, GA 30558
MLS# 10811128Listed by: Braselton Real Estate Group - New
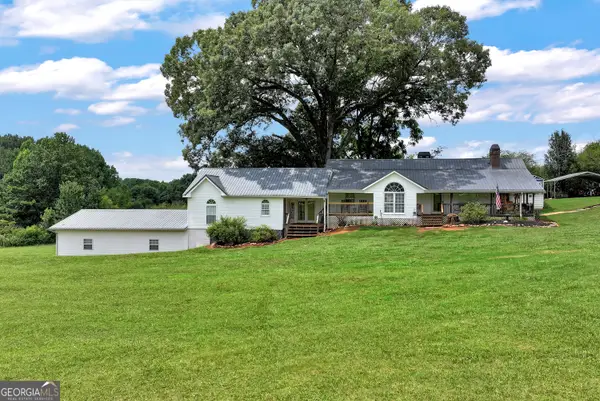 $499,000Active3 beds 2 baths2,625 sq. ft.
6009 Holly Springs Road, Pendergrass, GA 30567
MLS# 10810846Listed by: Keller Williams Lanier Partners - New
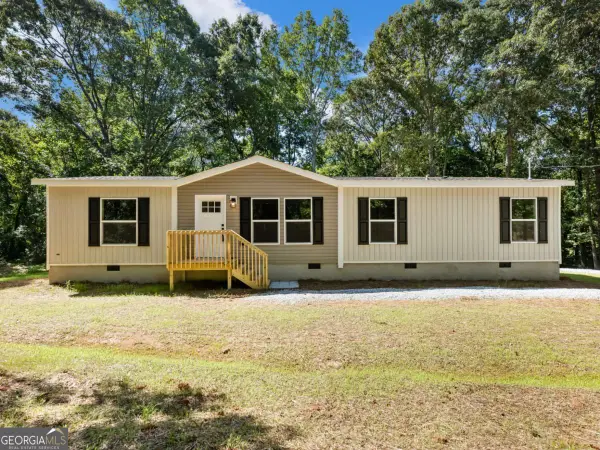 $315,000Active4 beds 2 baths
89 Upland Drive, Maysville, GA 30558
MLS# 10810495Listed by: Sun Realty Group LLC - New
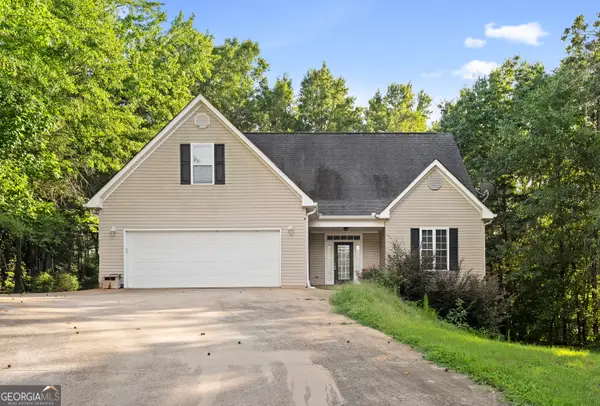 $320,000Active4 beds 2 baths2,144 sq. ft.
56 Edgar Drive, Commerce, GA 30529
MLS# 10809841Listed by: Bolst, Inc. - New
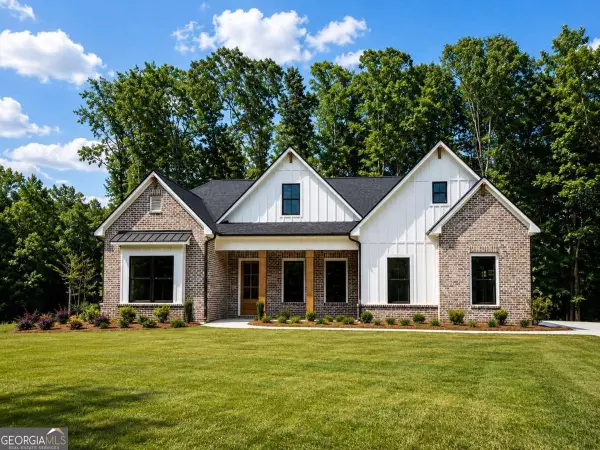 $744,900Active4 beds 4 baths3,201 sq. ft.
91 Lenten Rose Lane, Pendergrass, GA 30567
MLS# 10808825Listed by: Virtual Properties Realty.Net - New
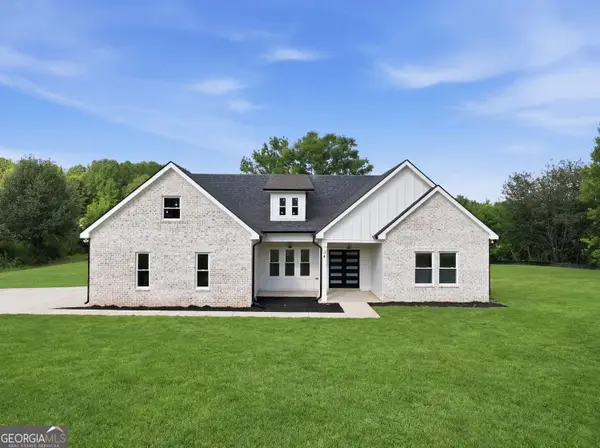 $440,000Active4 beds 2 baths
34 Boogies Run Run, Commerce, GA 30529
MLS# 10808737Listed by: Compass - New
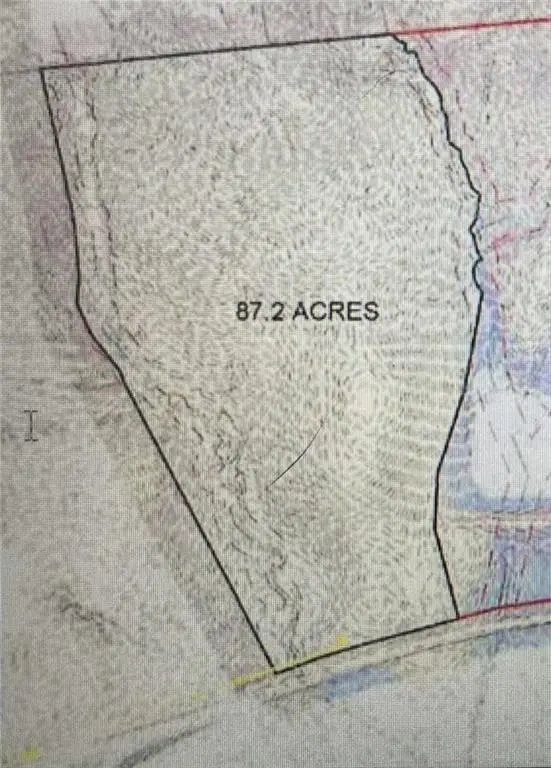 $8,700,000Active87.2 Acres
3323 Wayne Poultry Road, Pendergrass, GA 30567
MLS# 7806181Listed by: JLA REAL ESTATE SERVICES - New
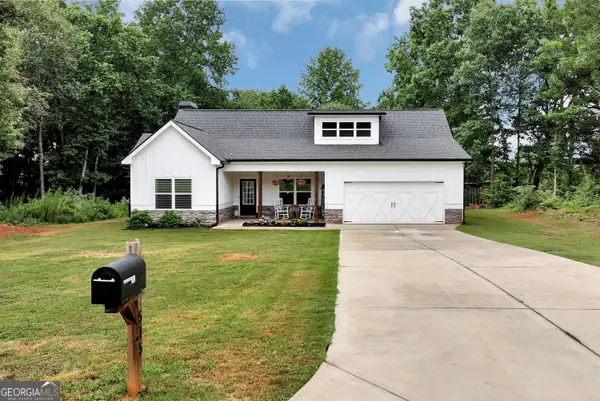 $399,000Active3 beds 2 baths1,633 sq. ft.
515 Forest Lake Road, Pendergrass, GA 30567
MLS# 10807140Listed by: Keller Williams Lanier Partners - New
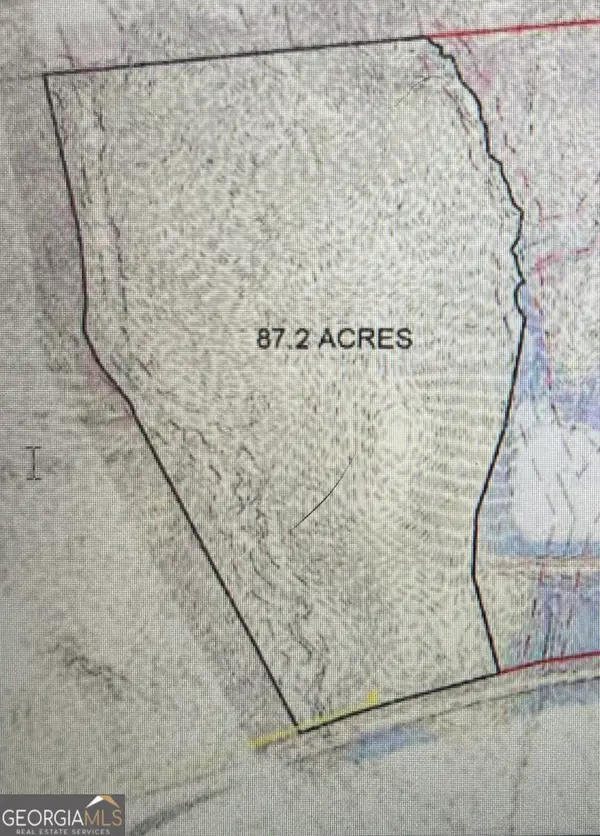 $8,700,000Active-- beds -- baths
3323 Wayne Poultry Road, Pendergrass, GA 30067
MLS# 10806984Listed by: JLA Real Estate Services


Protect your home and budget from life's surprises with an Assurant Home Warranty, backed by a partner that supports you through every step of homeownership. Explore Plans.
© 2026 Better Homes and Gardens Real Estate LLC. An Anywhere Real Estate company. All rights reserved. Better Homes and Gardens® Real Estate is a registered trademark owned by Meredith Operations Corporation, licensed to Better Homes and Gardens Real Estate LLC and used with permission. Better Homes and Gardens Real Estate LLC fully supports the principles of the Fair Housing Act and the Equal Opportunity Act. Listing information is deemed reliable but is not guaranteed accurate.
Each office is independently owned and operated.
Any services or products provided by third parties are not provided by, affiliated with or related to Better Homes and Gardens Real Estate LLC, or its affiliated companies.