
51 Cornerstone Court #68, McCaysville, GA 30555
Local realty services provided by:Better Homes and Gardens Real Estate Metro Brokers
Listed by: jason marsh, teresa bidez
Office: coldwell banker high country
MLS#:10850764
Source:METROMLS
Price summary
- Price:$559,000
- Price per sq. ft.:$55,900
- Monthly HOA dues:$45.83
About this home
Beautifully maintained three-level cabin offering a bedroom and full bath on each level, providing flexible space for full-time living, guests, or a mountain getaway. Situated on approximately 1.74 acres, this quality-built home features an attached double carport, extensive decking, a large screened porch, established landscaping, and access to three private stocked lakes within the community. Inside, enjoy a cozy eat-in kitchen along with a separate dining room and abundant storage throughout. The spacious primary suite offers generous closet space and connects by catwalk to a distinctive study featuring a wall of windows and plenty of natural light. The fully finished basement expands the living space and includes a large storage room that could also serve as a workshop, hobby room, or additional utility space. With multiple outdoor living areas, excellent storage, a versatile three-level layout, and access to the community's three private stocked lakes, this well-cared-for cabin offers comfort, functionality, and classic mountain character....
Contact an agent
Home facts
- Year built:2001
- Subdivision & Development:Hidden Valley Lake
- Listing ID #:10850764
- Updated:September 24, 2026 at 11:07 AM
Rooms and interior
- Bedrooms:3
- Total bathrooms:3
- Full bathrooms:3
- Flooring:Carpet
- Bathrooms Description:Double Vanity
- Kitchen Description:Country Kitchen, Dishwasher, Kitchen Island, Microwave, Pantry, Refrigerator
- Basement Description:Bath Finished, Finished, Full
- Living area:10 sq. ft.
Heating and cooling
- Cooling:Ceiling Fan(s), Central Air, Electric
- Heating:Central, Heat Pump, Propane
- Central air:Yes
Structure and exterior
- Roof:Composition
- Year built:2001
- Building area:10 sq. ft.
- Lot area:1.74 Acres
- Lot Features:Corner Lot, Private, Sloped, Steep Slope
- Architectural Style:Country/Rustic, Craftsman
- Construction Materials:Wood Siding
- Exterior Features:Deck, Screened
- Levels:3+ Story
Schools
- High school:Fannin
- Middle school:Fannin
- Elementary school:Blue Ridge
Utilities
- Water:Public
- Sewer:Septic Tank
Finances and disclosures
- Price:$559,000
- Price per sq. ft.:$55,900
- Tax amount:$1,640 (2025)
Features and amenities
- Appliances:Dishwasher, Electric Water Heater, Microwave, Refrigerator
- Laundry features:In Kitchen, Laundry Closet
- Amenities:Beamed Ceilings, Electric Water Heater, High Ceilings, Smoke Detector(s), Vaulted Ceiling(s)
Parking
- Parking description:Carport, Off Street Parking
 2026 Georgia MLS. All rights reserved. Information Deem Reliable But Not Guaranteed September 24, 2026
New listings near 51 Cornerstone Court #68
- New
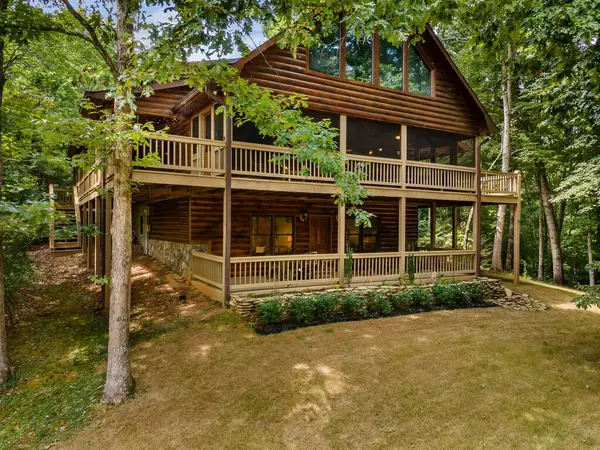 $559,000Active3 beds 3 baths
51 Cornerstone Court, McCaysville, GA 30555
MLS# 436230Listed by: COLDWELL BANKER HIGH COUNTRY REALTY - BLUE RIDGE - New
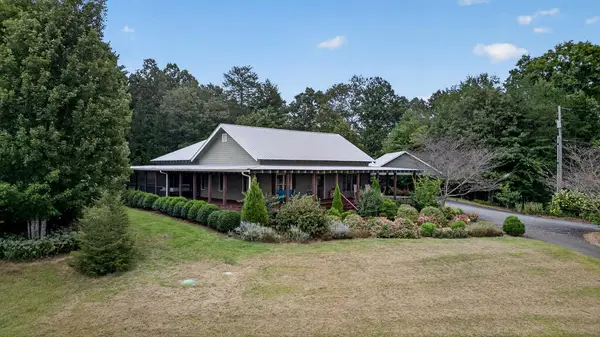 $925,000Active3 beds 3 baths2,240 sq. ft.
210 W Pierceville Road, McCaysville, GA 30555
MLS# 436155Listed by: ENGEL & VOLKERS NORTH GEORGIA MOUNTAINS - New
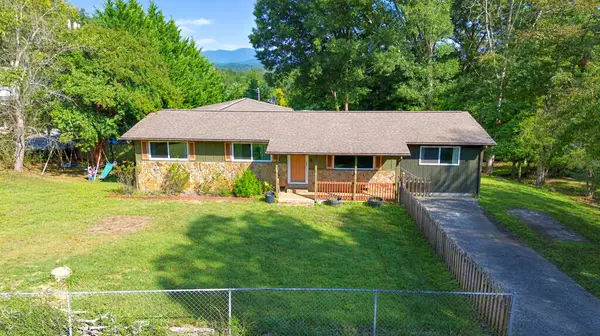 $289,000Active4 beds 2 baths1,936 sq. ft.
516 Hillcrest Drive, McCaysville, GA 30555
MLS# 436105Listed by: REMAX TOWN & COUNTRY - BR DOWNTOWN - New
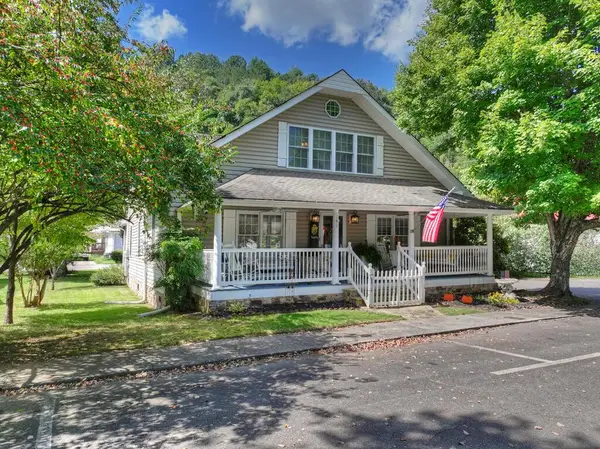 $499,900Active3 beds 3 baths
141 Central Avenue, Copperhill, TN 37317
MLS# 436045Listed by: REMAX MOUNTAIN PROPERTIES - THE NICHOLSON GROUP  $310,000Active3 beds 2 baths1,658 sq. ft.
959 Hillcrest Drive, McCaysville, GA 30555
MLS# 10841405Listed by: Engel & V?lkers North GA Mountains $599,000Active4 beds 3 baths2,080 sq. ft.
120 Brookhaven Trail, Blue Ridge, GA 30513
MLS# 10838041Listed by: Compass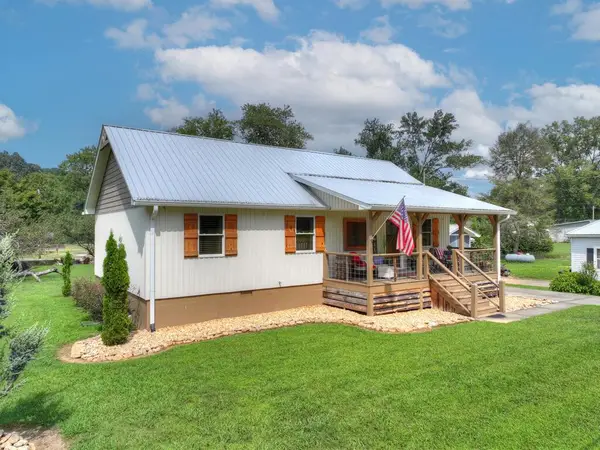 $449,000Active3 beds 2 baths1,170 sq. ft.
285 E Tennessee Avenue, McCaysville, GA 30555
MLS# 435646Listed by: NICHOLSON REAL ESTATE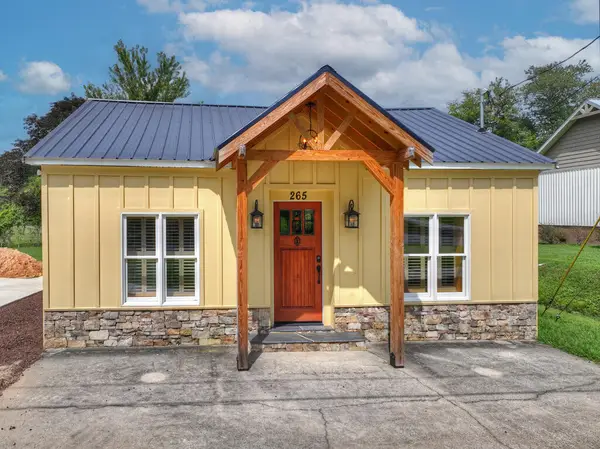 $329,000Active2 beds 1 baths
265 E Tennessee Avenue, McCaysville, GA 30555
MLS# 435648Listed by: NICHOLSON REAL ESTATE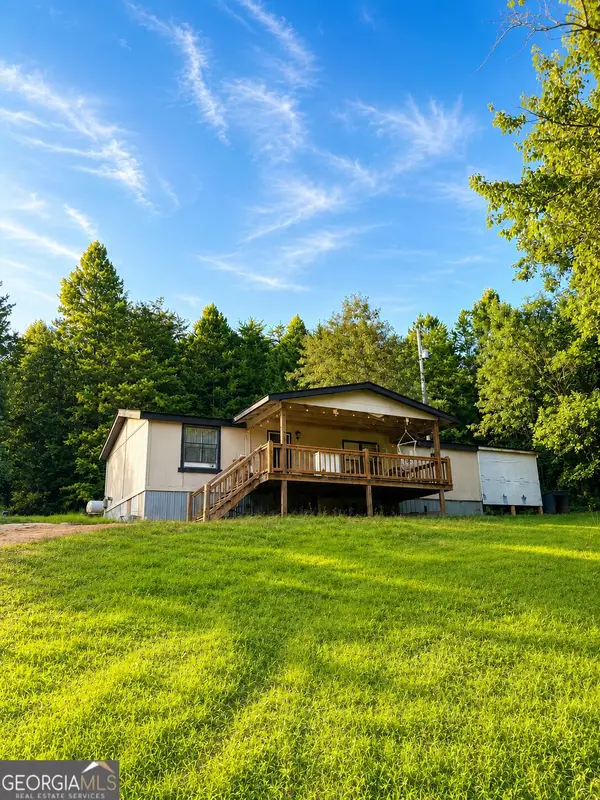 $289,000Active3 beds 2 baths
282 Friendly Lane, McCaysville, GA 30555
MLS# 10834979Listed by: Nancy Gregory's Blue Ridge Lake & L


Protect your home and budget from life's surprises with an Assurant Home Warranty, backed by a partner that supports you through every step of homeownership. Explore Plans.
© 2026 Better Homes and Gardens Real Estate LLC. An Anywhere Real Estate company. All rights reserved. Better Homes and Gardens® Real Estate is a registered trademark owned by Meredith Operations Corporation, licensed to Better Homes and Gardens Real Estate LLC and used with permission. Better Homes and Gardens Real Estate LLC fully supports the principles of the Fair Housing Act and the Equal Opportunity Act. Listing information is deemed reliable but is not guaranteed accurate.
Each office is independently owned and operated.
Any services or products provided by third parties are not provided by, affiliated with or related to Better Homes and Gardens Real Estate LLC, or its affiliated companies.