
1300 Ethans Way, McDonough, GA 30252
Local realty services provided by:Better Homes and Gardens Real Estate Metro Brokers
1300 Ethans Way,McDonough, GA 30252
$394,900
- 4 Beds
- 3 Baths
- 3,250 sq. ft.
- Single family
- Active
Listed by: robert salmons
Office: entera realty, llc.
MLS#:7854905
Source:FIRSTMLS
Price summary
- Price:$394,900
- Price per sq. ft.:$121.51
- Monthly HOA dues:$43.75
About this home
Move-in ready four-bedroom, two-and-a-half-bathroom home in the desirable Mountain Brook Village neighborhood. This home features a spacious open floor plan highlighted by tall ceilings and a cozy fireplace in the living room, creating a seamless and airy flow for everyday living and entertaining. The stylish kitchen boasts sleek granite countertops and stainless steel appliances. The primary suite includes an attached primary bathroom and a large walk-in closet. Step outside to enjoy a private, fully fenced-in backyard, perfect for outdoor relaxation or pets. Located in a quiet neighborhood close to schools, shopping, and parks, this move-in ready home blends comfort, style, and convenience. Schedule your private showing today!
Contact an agent
Home facts
- Year built:2006
- Subdivision & Development:MOUNTAIN BROOK VILAG
- Listing ID #:7854905
- Updated:October 16, 2026 at 04:48 PM
Rooms and interior
- Bedrooms:4
- Total bathrooms:3
- Full bathrooms:2
- Half bathrooms:1
- Flooring:Carpet, Laminate, Vinyl
- Dining Description:Separate Dining Room
- Bathrooms Description:Separate Tub/Shower, Whirlpool Tub
- Kitchen Description:Cabinets Stain, Dishwasher, Eat-in Kitchen, Microwave, Pantry, Refrigerator
- Bedroom Description:Split Bedroom Plan
- Living area:3,250 sq. ft.
Heating and cooling
- Cooling:Central Air
- Heating:Central, Electric
- Central air:Yes
Structure and exterior
- Roof:Composition, Shingle
- Year built:2006
- Building area:3,250 sq. ft.
- Lot area:0.24 Acres
- Lot Features:Private, Wooded
- Architectural Style:Traditional
- Construction Materials:Vinyl Siding
- Exterior Features:Patio
- Levels:2 Story
Schools
- High school:Union Grove
- Middle school:Union Grove
- Elementary school:East Lake - Henry
Utilities
- Water:Public, Water Available
- Sewer:Public Sewer
Finances and disclosures
- Price:$394,900
- Price per sq. ft.:$121.51
- Tax amount:$5,573 (2026)
Features and amenities
- Laundry features:Laundry Room
- Amenities:Electric Water Heater, Walk-In Closet(s)
Parking
- Total parking spaces:2
- Parking description:Attached, Garage
- Garage spaces:2
 Listings identified with the FMLS IDX logo come from FMLS and are held by brokerage firms other than the owner of this website. The listing brokerage is identified in any listing details. Information is deemed reliable but is not guaranteed. If you believe any FMLS listing contains material that infringes your copyrighted work please click here (https://www.fmls.com/dmca) to review our DMCA policy and learn how to submit a takedown request. ©2026 First Multiple Listing Service, Inc.
New listings near 1300 Ethans Way
- Coming SoonOpen Sun, 3 to 5pm
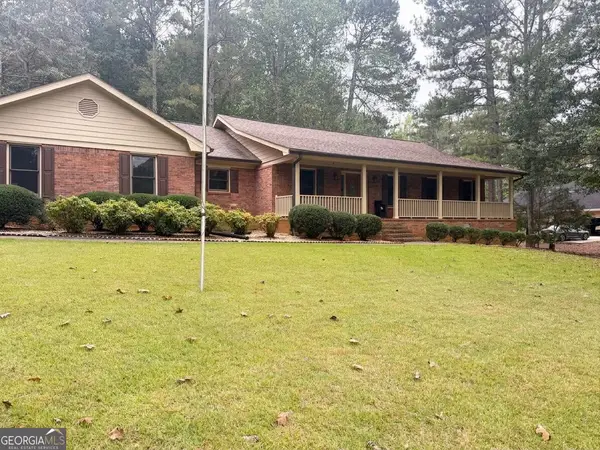 $395,800Coming Soon3 beds 3 baths2,228 sq. ft.
340 Country Side Drive, McDonough, GA 30252
MLS# 10873120Listed by: Southern Classic Realtors - Coming Soon
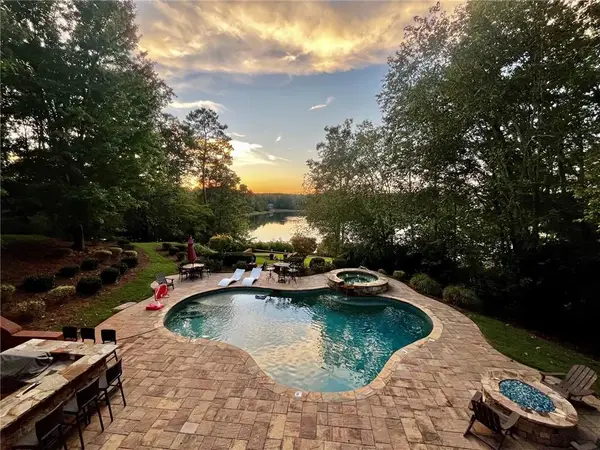 $1,100,000Coming Soon4 beds 4 baths4,572 sq. ft.
124 Darwish Drive, Mcdonough, GA 30252
MLS# 7813505Listed by: PROPERTY BROKERS, LLC - Coming Soon
 $299,999Coming Soon3 beds 2 baths1,391 sq. ft.
2150 Kellington Drive, McDonough, GA 30253
MLS# 10866851Listed by: CMOCS Realty - Coming Soon
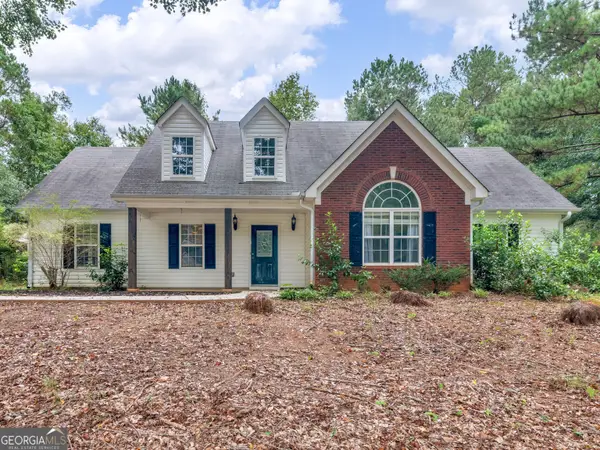 $269,500Coming Soon3 beds 2 baths1,730 sq. ft.
207 Cobblestone Lane, McDonough, GA 30252
MLS# 10854003Listed by: Century 21 Integra - Coming Soon
 $424,900Coming Soon5 beds 4 baths3,305 sq. ft.
187 Shaker Hollow Drive, Mcdonough, GA 30253
MLS# 7312134Listed by: MARK SPAIN REAL ESTATE - New
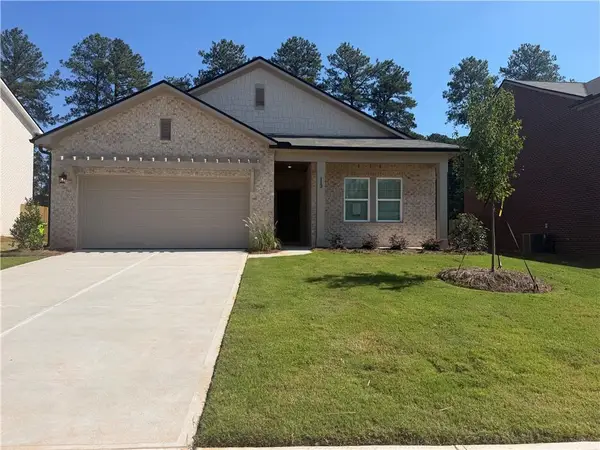 $385,500Active4 beds 3 baths2,002 sq. ft.
113 Maison Drive, Mcdonough, GA 30253
MLS# 7855190Listed by: STARLIGHT HOMES GEORGIA REALTY LLC - New
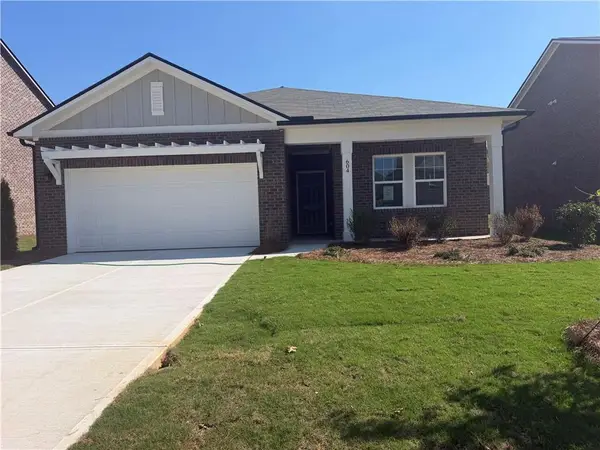 $349,500Active4 beds 3 baths2,002 sq. ft.
604 Lapari Court, Mcdonough, GA 30253
MLS# 7855212Listed by: STARLIGHT HOMES GEORGIA REALTY LLC - New
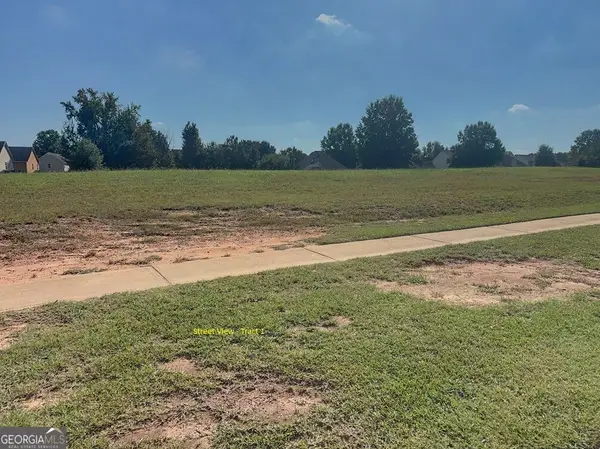 $199,900Active3 Acres
0 John R Williams Parkway, McDonough, GA 30253
MLS# 10874068Listed by: Hometown Realty - New
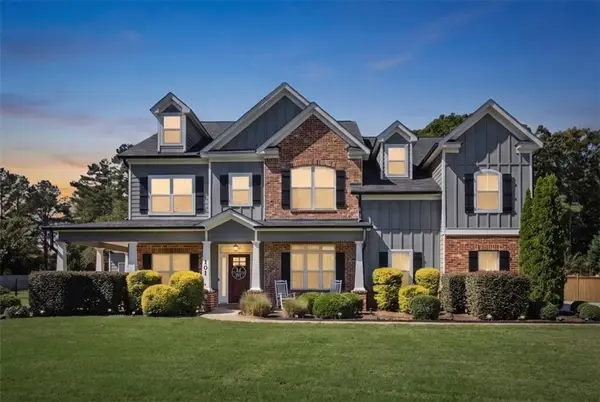 $675,000Active5 beds 5 baths4,692 sq. ft.
101 Gingers Way, Mcdonough, GA 30252
MLS# 7853503Listed by: KELLER WILLIAMS REALTY SIGNATURE PARTNERS - New
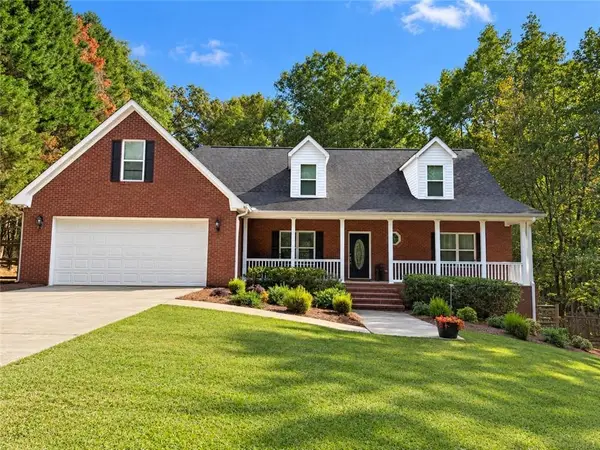 $530,000Active4 beds 4 baths2,759 sq. ft.
428 Harper Road, Mcdonough, GA 30252
MLS# 7855056Listed by: KELLER WILLIAMS REALTY ATL PART


Protect your home and budget from life's surprises with an Assurant Home Warranty, backed by a partner that supports you through every step of homeownership. Explore Plans.
© 2026 Better Homes and Gardens Real Estate LLC. An Anywhere Real Estate company. All rights reserved. Better Homes and Gardens® Real Estate is a registered trademark owned by Meredith Operations Corporation, licensed to Better Homes and Gardens Real Estate LLC and used with permission. Better Homes and Gardens Real Estate LLC fully supports the principles of the Fair Housing Act and the Equal Opportunity Act. Listing information is deemed reliable but is not guaranteed accurate.
Each office is independently owned and operated.
Any services or products provided by third parties are not provided by, affiliated with or related to Better Homes and Gardens Real Estate LLC, or its affiliated companies.