
328 Cattlemans Circle, McDonough, GA 30252
Local realty services provided by:Better Homes and Gardens Real Estate Metro Brokers
328 Cattlemans Circle,McDonough, GA 30252
$288,500
- 3 Beds
- 2 Baths
- 1,490 sq. ft.
- Single family
- Coming Soon
Listed by: reggie moon
Office: exp realty, llc.
MLS#:7834092
Source:FIRSTMLS
Price summary
- Price:$288,500
- Price per sq. ft.:$193.62
About this home
BRAND NEW Architectural Roof. Immaculate and move in ready. Y House is listed at $20,000 BELOW the 2026 County ASSESSED Value . Fenced in Backyard view is nothing but woods. Sought after schools. All new stainless appliances. Quarts counter tops with tile backsplash. All new fixtures. All new flooring and paint throughout. The detached single car garage has power, a concrete floor and is approx. 24ft wide and 20 ft deep. This is a quiet established 2 street subdivision. You could be binding tonight.
Contact an agent
Home facts
- Year built:1999
- Subdivision & Development:Familia
- Listing ID #:7834092
- Updated:September 08, 2026 at 07:45 PM
Rooms and interior
- Bedrooms:3
- Total bathrooms:2
- Full bathrooms:2
- Flooring:Ceramic Tile, Hardwood, Laminate, Vinyl
- Bathrooms Description:Double Vanity, Separate Tub/Shower
- Kitchen Description:Cabinets White, Dishwasher, Eat-in Kitchen, Electric Range, Microwave, Pantry, Range Hood, Refrigerator, Solid Surface Counters
- Bedroom Description:Master on Main
- Living area:1,490 sq. ft.
Heating and cooling
- Cooling:Central Air, Heat Pump
- Heating:Central, Electric, Forced Air, Heat Pump
- Central air:Yes
Structure and exterior
- Roof:Composition
- Year built:1999
- Building area:1,490 sq. ft.
- Lot area:1 Acres
- Lot Features:Back Yard, Front Yard, Level
- Architectural Style:Ranch
- Construction Materials:Vinyl Siding
- Exterior Features:Awning(s), Covered, Deck, Patio, Rain Gutters, Storage
- Levels:1 Story
Schools
- High school:Locust Grove
- Middle school:Locust Grove
- Elementary school:New Hope - Henry
Utilities
- Water:Public, Water Available
- Sewer:Septic Tank
Finances and disclosures
- Price:$288,500
- Price per sq. ft.:$193.62
- Tax amount:$4,285 (2023)
Features and amenities
- Laundry features:In Hall, Main Level
- Amenities:Bookcases, Disappearing Attic Stairs, Electric Water Heater, High Speed Internet, Tray Ceiling(s), Walk-In Closet(s)
Parking
- Total parking spaces:3
- Parking description:Attached, Detached, Garage, Garage Door Opener, Garage Faces Front, Kitchen Level, Level Driveway
- Garage spaces:3
 Listings identified with the FMLS IDX logo come from FMLS and are held by brokerage firms other than the owner of this website. The listing brokerage is identified in any listing details. Information is deemed reliable but is not guaranteed. If you believe any FMLS listing contains material that infringes your copyrighted work please click here (https://www.fmls.com/dmca) to review our DMCA policy and learn how to submit a takedown request. ©2026 First Multiple Listing Service, Inc.
New listings near 328 Cattlemans Circle
- Coming Soon
 $575,000Coming Soon5 beds 4 baths4,553 sq. ft.
153 Hilda Way, Mcdonough, GA 30252
MLS# 7834381Listed by: EXP REALTY, LLC. - Coming Soon
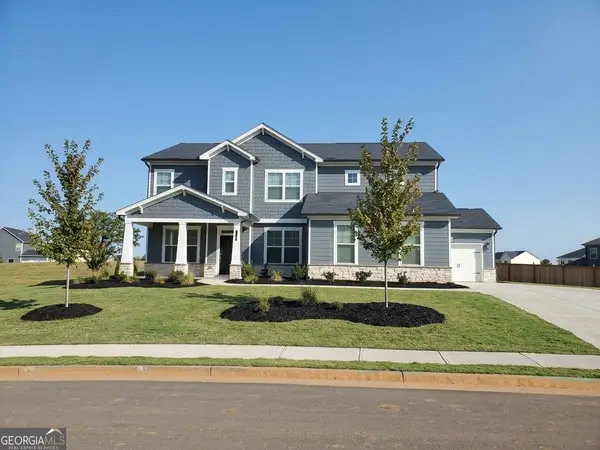 $510,000Coming Soon5 beds 4 baths3,370 sq. ft.
109 Bastian Road, McDonough, GA 30252
MLS# 10841548Listed by: Southern Classic Realtors - Coming Soon
 $425,000Coming Soon3 beds 2 baths2,338 sq. ft.
1014 Clover Leaf Drive, Mcdonough, GA 30252
MLS# 7833233Listed by: MARK SPAIN REAL ESTATE - Coming Soon
 $425,000Coming Soon3 beds 2 baths4,676 sq. ft.
1014 Clover Leaf Drive, Mcdonough, GA 30252
MLS# 10840617Listed by: Mark Spain Real Estate - Coming Soon
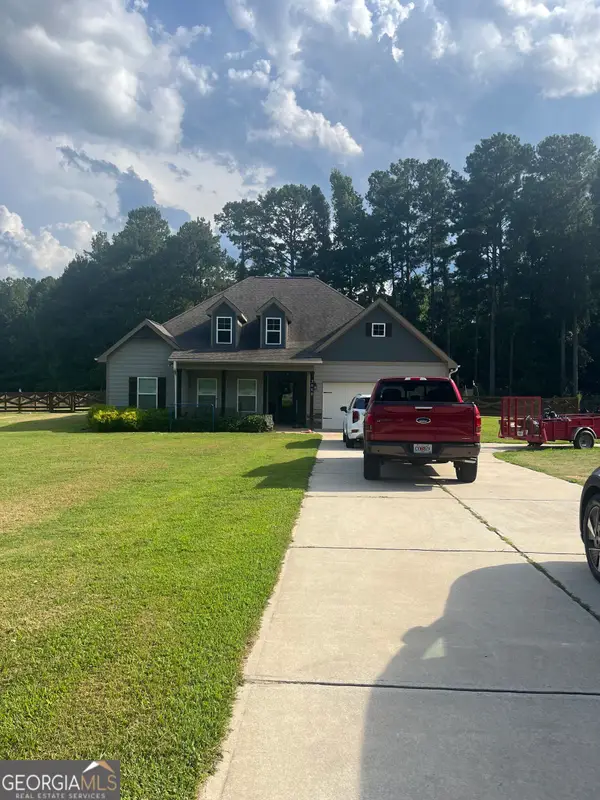 $420,000Coming Soon4 beds 3 baths2,263 sq. ft.
2080 Snapping Shoals Road, Mcdonough, GA 30252
MLS# 10839144Listed by: Mark Spain Real Estate - Coming Soon
 $420,000Coming Soon4 beds 3 baths2,263 sq. ft.
2080 Snapping Shoals Road, Mcdonough, GA 30252
MLS# 7832155Listed by: MARK SPAIN REAL ESTATE - Coming Soon
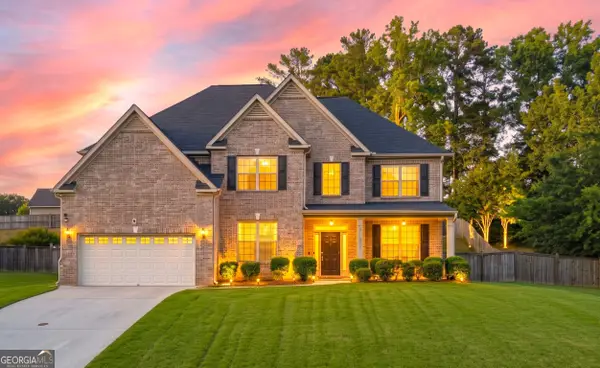 $500,000Coming Soon5 beds 5 baths3,470 sq. ft.
136 Delwood Drive, Mcdonough, GA 30252
MLS# 10833325Listed by: eXp Realty - Coming Soon
 $500,000Coming Soon5 beds 5 baths3,470 sq. ft.
136 Delwood Drive, Mcdonough, GA 30252
MLS# 7827647Listed by: EXP REALTY, LLC. - Coming Soon
 $1,390,000Coming Soon7 beds 7 baths7,732 sq. ft.
109 Somerset Hills, McDonough, GA 30253
MLS# 10833112Listed by: Susan Clowdus Real Estate


Protect your home and budget from life's surprises with an Assurant Home Warranty, backed by a partner that supports you through every step of homeownership. Explore Plans.
© 2026 Better Homes and Gardens Real Estate LLC. An Anywhere Real Estate company. All rights reserved. Better Homes and Gardens® Real Estate is a registered trademark owned by Meredith Operations Corporation, licensed to Better Homes and Gardens Real Estate LLC and used with permission. Better Homes and Gardens Real Estate LLC fully supports the principles of the Fair Housing Act and the Equal Opportunity Act. Listing information is deemed reliable but is not guaranteed accurate.
Each office is independently owned and operated.
Any services or products provided by third parties are not provided by, affiliated with or related to Better Homes and Gardens Real Estate LLC, or its affiliated companies.