
338 Allegro Bend, McDonough, GA 30253
Local realty services provided by:Better Homes and Gardens Real Estate Metro Brokers
338 Allegro Bend,McDonough, GA 30253
$383,993
- 3 Beds
- 3 Baths
- 1,897 sq. ft.
- Townhouse
- Active
Listed by: drb team listings
Office: drb group georgia, llc.
MLS#:7782629
Source:FIRSTMLS
Price summary
- Price:$383,993
- Price per sq. ft.:$202.42
- Monthly HOA dues:$200
About this home
Investor opportunity featuring the community’s model home. Seller to lease back the property at time of closing. Portfolio package available
The Landon Plan at Silverock by DRB Homes – A stunning 3-story townhome-style condo offering thoughtfully designed features for modern living. This home includes 3 Bedrooms, 2.5 Baths, and a 2-car rear entry garage with convenient access through both the main entry and garage. The Owner’s Suite features double vanity sinks, a separate shower, and a walk-in closet, providing a private retreat.
The open floor plan seamlessly connects the Family Room to the Gourmet Kitchen, which is equipped with stainless steel appliances including a cooktop, microwave, wall oven, garbage disposal, and dishwasher. Upgraded finishes such as luxury vinyl plank (LVP) flooring throughout, quartz countertops with a stylish tile backsplash, and blinds and window screens complete the modern aesthetic.
The lower level features a large, versatile flex space that can be transformed into a game room, study, or additional living area, providing ample room for customization. The main floor is where you'll find the bright and open kitchen, family room, and breakfast area, all flooded with natural light. From here, you can step out onto the deck off the family room, offering a perfect outdoor space for relaxation.
Upstairs, the luxurious Owner’s Suite provides a peaceful retreat with a walk-in closet and a spa-like en suite bathroom featuring double vanity sinks and a tile shower.
Enjoy the cool, relaxed vibe and close proximity to McDonough's newest shopping area and restaurants located off Jonesboro Rd, with easy access to I-75 for a quick commute to Downtown Atlanta and Hartsfield-Jackson Atlanta International Airport. Not only is Silverock an ideal location, but it also resides in one of Henry County's highly sought-after School Districts. The community amenities include a dog park, playground, and community pavilion, adding to its charm.
Don't miss the opportunity to elevate your lifestyle in these exquisite townhomes at Silverock. Experience the epitome of luxury living in McDonough, GA, where every detail is crafted with your utmost satisfaction in mind.
Please note: If the buyer is represented by a broker/agent, DRB REQUIRES the buyer’s broker/agent to be present during the initial meeting with DRB’s sales personnel to ensure proper representation. If buyer’s broker/agent is not present at initial meeting DRB Group Georgia reserves the right to reduce or remove broker/agent compensation....
Contact an agent
Home facts
- Year built:2026
- Subdivision & Development:Silverock
- Listing ID #:7782629
- Updated:September 06, 2026 at 01:27 PM
Rooms and interior
- Bedrooms:3
- Total bathrooms:3
- Full bathrooms:2
- Half bathrooms:1
- Flooring:Vinyl
- Bathrooms Description:Double Vanity, Shower Only, Vaulted Ceiling(s)
- Kitchen Description:Breakfast Bar, Dishwasher, Disposal, Eat-in Kitchen, Electric Cooktop, Kitchen Island, Microwave, Range Hood, Solid Surface Counters, View to Family Room
- Bedroom Description:Split Bedroom Plan
- Living area:1,897 sq. ft.
Heating and cooling
- Cooling:Ceiling Fan(s), Central Air, Zoned
- Heating:Central, Electric, Forced Air, Zoned
- Central air:Yes
Structure and exterior
- Roof:Composition, Shingle
- Year built:2026
- Building area:1,897 sq. ft.
- Lot Features:Corner Lot
- Architectural Style:Mid-Rise (up to 5 stories)
- Construction Materials:HardiPlank Type
- Exterior Features:Awning(s), Balcony
- Levels:3+ Story
Schools
- High school:Dutchtown
- Middle school:Dutchtown
- Elementary school:Dutchtown
Utilities
- Water:Public, Water Available
- Sewer:Public Sewer, Sewer Available
Finances and disclosures
- Price:$383,993
- Price per sq. ft.:$202.42
Features and amenities
- Laundry features:In Hall, Upper Level
- Amenities:Disappearing Attic Stairs, Electric Water Heater, High Ceilings 9 ft Lower, High Ceilings 9 ft Main, High Ceilings 9 ft Upper, High Speed Internet, Tray Ceiling(s), Walk-In Closet(s)
Parking
- Parking description:Attached, Garage
- Garage spaces:2
 Listings identified with the FMLS IDX logo come from FMLS and are held by brokerage firms other than the owner of this website. The listing brokerage is identified in any listing details. Information is deemed reliable but is not guaranteed. If you believe any FMLS listing contains material that infringes your copyrighted work please click here (https://www.fmls.com/dmca) to review our DMCA policy and learn how to submit a takedown request. ©2026 First Multiple Listing Service, Inc.
New listings near 338 Allegro Bend
- Coming Soon
 $425,000Coming Soon3 beds 2 baths2,338 sq. ft.
1014 Clover Leaf Drive, Mcdonough, GA 30252
MLS# 7833233Listed by: MARK SPAIN REAL ESTATE - Coming Soon
 $425,000Coming Soon3 beds 2 baths4,676 sq. ft.
1014 Clover Leaf Drive, Mcdonough, GA 30252
MLS# 10840617Listed by: Mark Spain Real Estate - Coming Soon
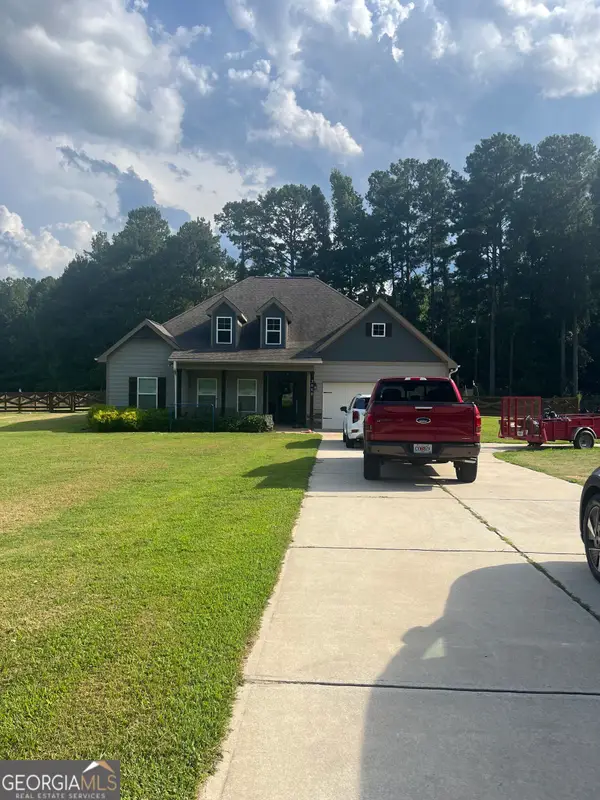 $420,000Coming Soon4 beds 3 baths2,263 sq. ft.
2080 Snapping Shoals Road, Mcdonough, GA 30252
MLS# 10839144Listed by: Mark Spain Real Estate - Coming Soon
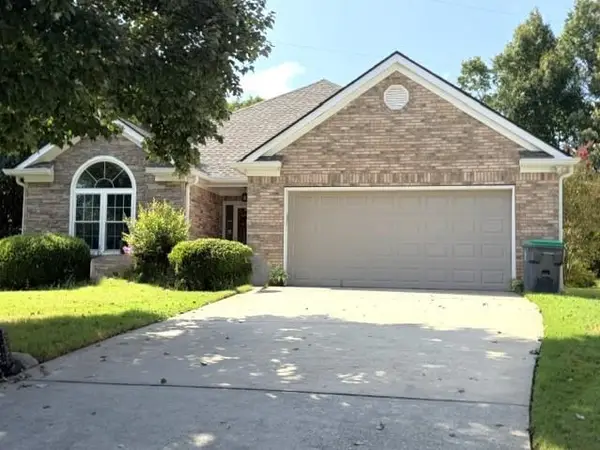 $290,000Coming Soon2 beds 2 baths1,766 sq. ft.
1102 Strath Clyde Way, Mcdonough, GA 30253
MLS# 7832136Listed by: SOUTHSIDE REALTORS, LLC - Coming Soon
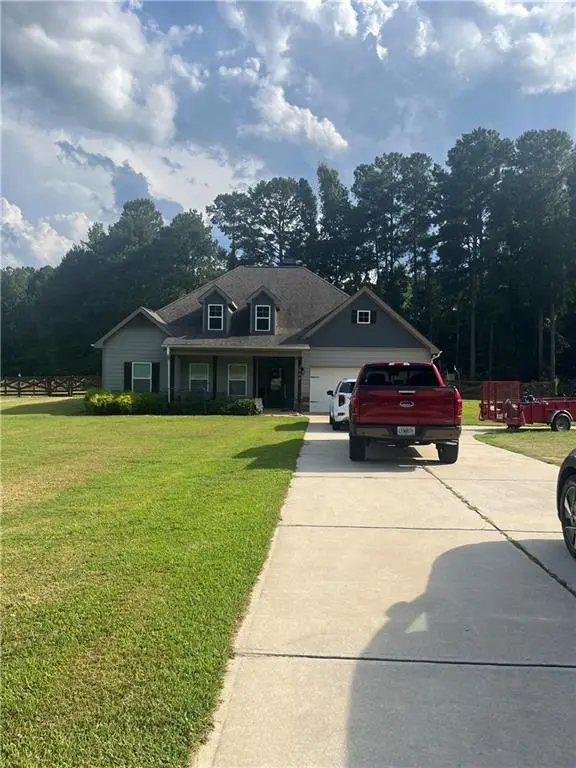 $420,000Coming Soon4 beds 3 baths2,263 sq. ft.
2080 Snapping Shoals Road, Mcdonough, GA 30252
MLS# 7832155Listed by: MARK SPAIN REAL ESTATE - Coming Soon
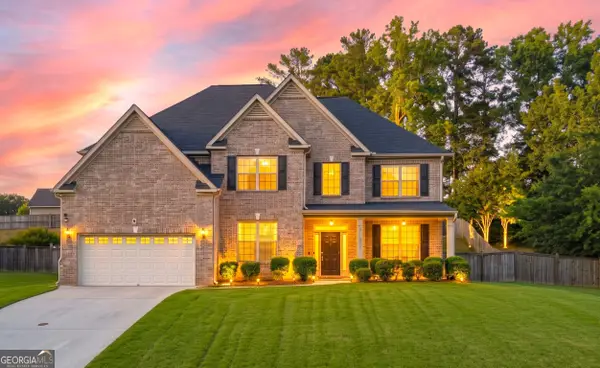 $500,000Coming Soon5 beds 5 baths3,470 sq. ft.
136 Delwood Drive, Mcdonough, GA 30252
MLS# 10833325Listed by: eXp Realty - Coming Soon
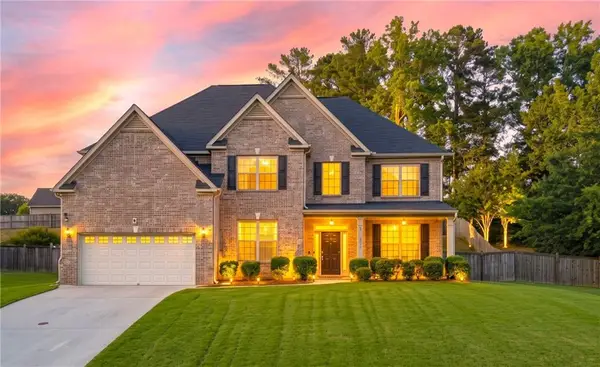 $500,000Coming Soon5 beds 5 baths3,470 sq. ft.
136 Delwood Drive, Mcdonough, GA 30252
MLS# 7827647Listed by: EXP REALTY, LLC. - Coming Soon
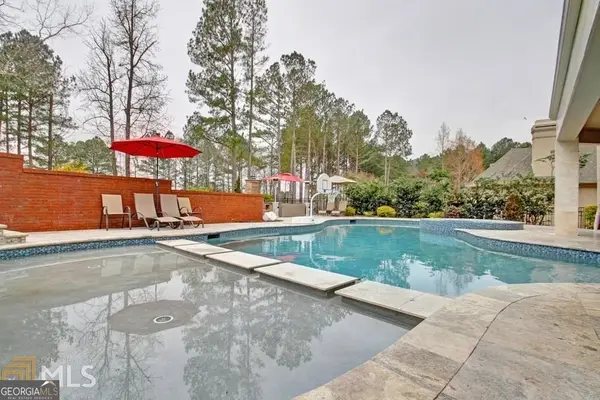 $1,390,000Coming Soon7 beds 7 baths7,732 sq. ft.
109 Somerset Hills, McDonough, GA 30253
MLS# 10833112Listed by: Susan Clowdus Real Estate - Coming Soon
 $359,900Coming Soon4 beds 2 baths2,966 sq. ft.
218 Oakwood Court, Mcdonough, GA 30252
MLS# 7819503Listed by: COLDWELL BANKER REALTY - Coming Soon
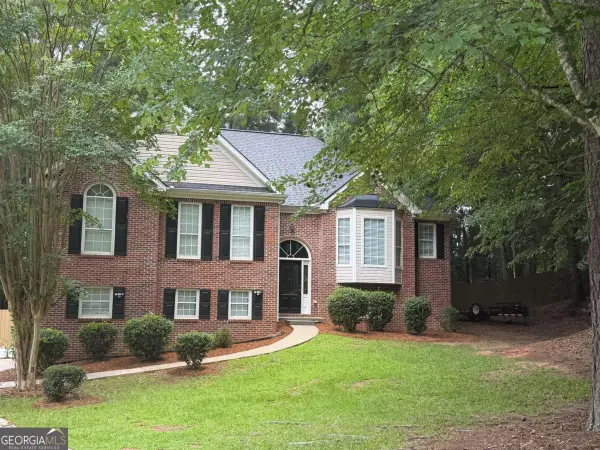 $359,900Coming Soon4 beds 2 baths2,966 sq. ft.
218 Oakwood Court, Mcdonough, GA 30252
MLS# 10823596Listed by: Coldwell Banker Realty


Protect your home and budget from life's surprises with an Assurant Home Warranty, backed by a partner that supports you through every step of homeownership. Explore Plans.
© 2026 Better Homes and Gardens Real Estate LLC. An Anywhere Real Estate company. All rights reserved. Better Homes and Gardens® Real Estate is a registered trademark owned by Meredith Operations Corporation, licensed to Better Homes and Gardens Real Estate LLC and used with permission. Better Homes and Gardens Real Estate LLC fully supports the principles of the Fair Housing Act and the Equal Opportunity Act. Listing information is deemed reliable but is not guaranteed accurate.
Each office is independently owned and operated.
Any services or products provided by third parties are not provided by, affiliated with or related to Better Homes and Gardens Real Estate LLC, or its affiliated companies.