661 Gunnin Way #LOT 31, McDonough, GA 30253

Local realty services provided by:Better Homes and Gardens Real Estate Metro Brokers
661 Gunnin Way #LOT 31,McDonough, GA 30253
$319,990
  • 3 Beds
  • 3 Baths
  • - sq. ft.
  • Townhouse
  • Active
Listed by: detra parks
Office: rockhaven realty
MLS#:10644791
Source:METROMLS

Price summary

  • Price:$319,990
  • Monthly HOA dues:$100

About this home

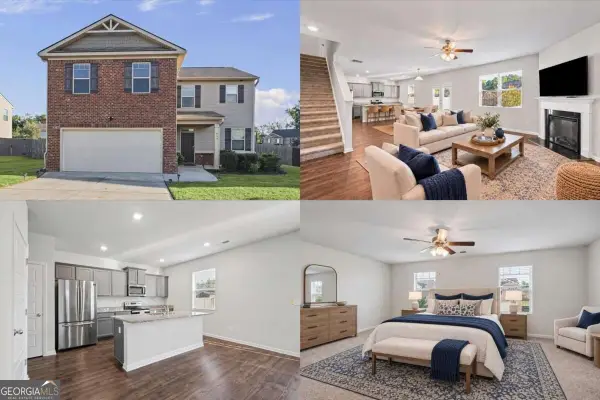
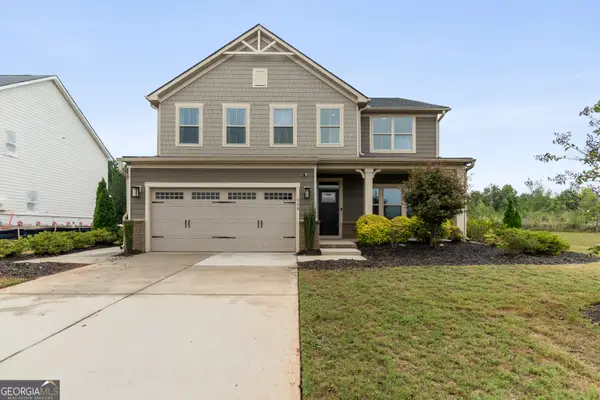
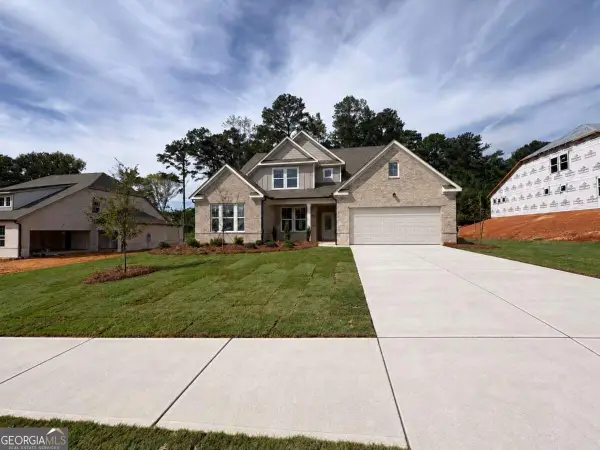
Quick-Move-In ...Under Construction. Estimated completion month is February. Homesite 31 - The Edmund floorplan. association fee's are the lowest in the area ($100 per month ) stylish 3-bedroom, 2.5-bath. This is one of Rockhaven Homes' newest communities. Located in a highly rated school district with some of the lowest association fees in the area, the home blends luxury and modern living at an incredible value. Inside, enjoy a chef-inspired kitchen with granite countertops, stainless steel appliances, and 42-inch cabinets with elegant crown molding. The spacious owner's suite features tray ceilings, a double vanity, an oversized walk-in closet, and a beautifully designed spa bath. Union Village offers fantastic, low-maintenance amenities including a pavilion and playground area. Just minutes from I-75, making easy access to Hartsfield-Jackson Atlanta Airport and Downtown Atlanta. Seller & preferred lender contributing up 18k in incentives. including down payment assistance...

Contact an agent

contact an agent

Yes, I would like more information. Please use and/or share my information with a BHGRE®  affiliated agent to contact me about my real estate needs. By clicking Send message, I request to be contacted by phone or text message and consent to being contacted by automated means. I understand that my consent to receive calls or texts is not a condition of purchasing any property, goods, or services. Alternatively, I understand that I can access real estate services by email or I can contact the agent myself.

If a BHGRE®  affiliated agent is not available in the area where I need assistance, I agree to be contacted by a real estate agent affiliated with another brand owned or licensed by Anywhere Real Estate (CENTURY 21® , Coldwell Banker® , Corcoran® , ERA® , Sotheby's International Realty® ).
 I acknowledge that I have read and agree to theTerms of useandPrivacy notice

Home facts

  • Year built:2025
  • Listing ID #:10644791
  • Updated:May 27, 2026 at 10:44 AM

Rooms and interior

  • Bedrooms:3
  • Total bathrooms:3
  • Full bathrooms:2
  • Half bathrooms:1
  • Flooring:Carpet, Laminate
  • Dining Description:Living Room/Dining Room Combo
  • Bathrooms Description:Separate Shower, Soaking Tub
  • Kitchen Description:Breakfast Area, Dishwasher, Disposal, Kitchen Island, Microwave, Pantry, Solid Surface Counters, Stainless Steel Appliance(s)
  • Bedroom Description:Split Bedroom Plan, Walk-In Closet(s)

Heating and cooling

  • Cooling:Ceiling Fan(s), Central Air, Electric
  • Heating:Central, Electric, Zoned
  • Central air:Yes

Structure and exterior

  • Roof:Composition
  • Year built:2025
  • Lot Features:Level, Private
  • Architectural Style:Traditional
  • Construction Materials:Concrete
  • Exterior Features:Deck/Patio
  • Levels:2 Story

Schools

  • High school:Union Grove
  • Middle school:Union Grove
  • Elementary school:East Lake

Utilities

  • Water:Public, Water Available
  • Sewer:Public Sewer, Sewer Available

Finances and disclosures

  • Price:$319,990

Features and amenities

  • Appliances:Dishwasher, Disposal, Electric Water Heater, Microwave, Stainless Steel Appliance(s)
  • Laundry features:In Hall, Upper Level
  • Amenities:Double Pane Windows, Electric Water Heater, High Ceilings, Pulldown Attic Stairs, Security System, Smoke Detector(s), Tray Ceiling(s), Window Treatments

Parking

  • Total parking spaces:2
  • Parking description:Attached, Garage Door Opener
  • Garage:Yes
MLS Logo2026 Georgia MLS. All rights reserved. Information Deem Reliable But Not Guaranteed May 27, 2026