
6498 Woodbriar Lane, Midland, GA 31820
Local realty services provided by:Better Homes and Gardens Real Estate Historic
Listed by: jim blalock
Office: coldwell banker / kennon, parker, duncan & davis
MLS#:232895
Source:GA_CBR
Price summary
- Price:$399,900
- Price per sq. ft.:$134.38
About this home
Beautifully remodeled home with all new paint inside and outside. All new flooring with hardwood all downstairs with the exception of the bedroom and the bath. All new lighting , new bathrooms and kitchen. New tile shower and kitchen backsplash and new fireplace surround. Two new HVAC systems and new appliances. Brand new covered porch with a new fence and upgraded garage flooring. This one is vacant and waiting on it's new owner.
Contact an agent
Home facts
- Year built:2011
- Subdivision & Development:WOODBRIAR
- Listing ID #:232895
- Added:44 day(s) ago
- Updated:August 23, 2026 at 08:22 AM
Rooms and interior
- Bedrooms:4
- Total bathrooms:3
- Full bathrooms:3
- Flooring:Hardwood Floors
- Dining Description:Dining Area
- Kitchen Description:Breakfast Bar, Dishwasher, Electric Range, Microwave, View Family Room
- Living area:2,976 sq. ft.
Heating and cooling
- Cooling:Ceiling Fan, Central Electric
- Heating:Electric
Structure and exterior
- Year built:2011
- Building area:2,976 sq. ft.
- Lot area:1.4 Acres
- Lot Features:Corner, Private Backyard
- Construction Materials:Cement Siding
- Levels:2 Story
Utilities
- Water:Public
- Sewer:Public Sewer
Finances and disclosures
- Price:$399,900
- Price per sq. ft.:$134.38
Features and amenities
- Amenities:9' Ceilings, Double Vanity, Entry Foyer, Permanent Stairs, Smoke Alarm, Two Story Foyer
Parking
- Parking description:2-Garage, Attached
- Garage spaces:2
New listings near 6498 Woodbriar Lane
- New
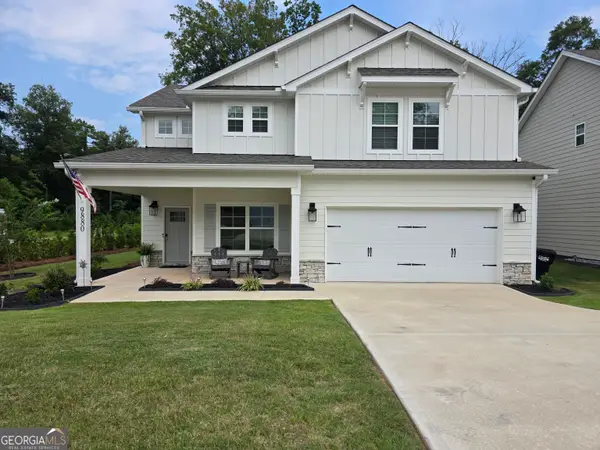 $388,800Active4 beds 3 baths2,314 sq. ft.
9880 Paddock Court, Columbus, GA 31820
MLS# 10831164Listed by: Homecoin.com
- New
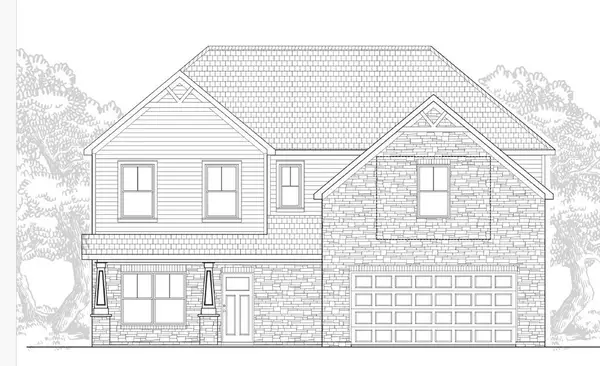 $411,916Active4 beds 3 baths2,470 sq. ft.
5243 James Way, MIDLAND, GA 31820
MLS# 233733Listed by: BICKERSTAFF PARHAM, LLC - New
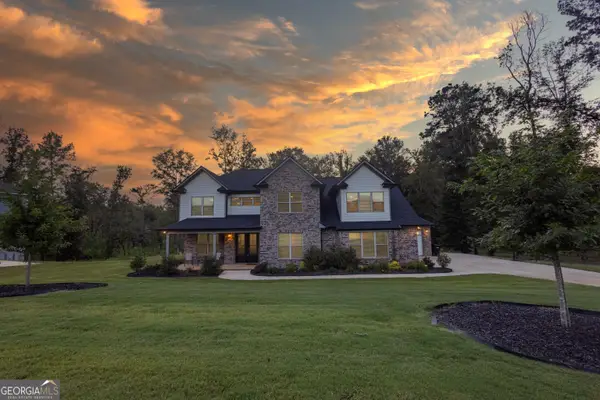 $650,000Active5 beds 5 baths4,021 sq. ft.
10312 Emerson Way, Midland, GA 31820
MLS# 10830060Listed by: eXp Realty - New
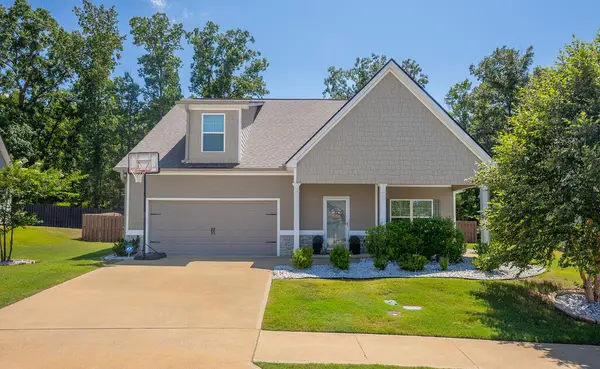 $390,000Active4 beds 3 baths2,690 sq. ft.
7594 Mockernut Way, COLUMBUS, GA 31820
MLS# 233683Listed by: CENTURY 21 PREMIER REAL ESTATE - New
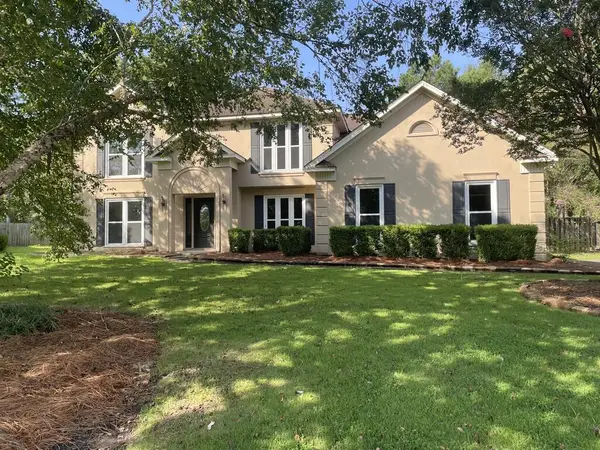 $439,000Active4 beds 3 baths2,923 sq. ft.
6501 Mink Drive, MIDLAND, GA 31820
MLS# 233687Listed by: COLDWELL BANKER / KENNON, PARKER, DUNCAN & DAVIS - New
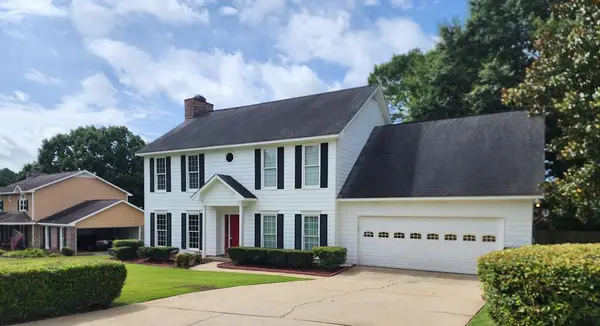 $369,000Active3 beds 3 baths2,736 sq. ft.
7240 Wedgewood Drive, MIDLAND, GA 31820
MLS# 233662Listed by: CENTURY 21 PREMIER REAL ESTATE - New
 $589,900Active5 beds 4 baths3,763 sq. ft.
8100 Saddlehorn Drive, MIDLAND, GA 31820
MLS# 233612Listed by: CHAMPIONS REALTY - New
 $394,900Active4 beds 3 baths2,768 sq. ft.
7222 Westport Court, MIDLAND, GA 31820
MLS# 233559Listed by: COLDWELL BANKER / KENNON, PARKER, DUNCAN & DAVIS  $430,000Pending3 beds 3 baths2,728 sq. ft.
40 Rocky Shoals Drive, MIDLAND, GA 31820
MLS# 233489Listed by: COLDWELL BANKER / KENNON, PARKER, DUNCAN & DAVIS $339,000Pending4 beds 3 baths2,371 sq. ft.
6506 Beaver Trail, MIDLAND, GA 31820
MLS# 233486Listed by: REAL BROKER, LLC


Protect your home and budget from life's surprises with an Assurant Home Warranty, backed by a partner that supports you through every step of homeownership. Explore Plans.
© 2026 Better Homes and Gardens Real Estate LLC. An Anywhere Real Estate company. All rights reserved. Better Homes and Gardens® Real Estate is a registered trademark owned by Meredith Operations Corporation, licensed to Better Homes and Gardens Real Estate LLC and used with permission. Better Homes and Gardens Real Estate LLC fully supports the principles of the Fair Housing Act and the Equal Opportunity Act. Listing information is deemed reliable but is not guaranteed accurate.
Each office is independently owned and operated.
Any services or products provided by third parties are not provided by, affiliated with or related to Better Homes and Gardens Real Estate LLC, or its affiliated companies.