
808 Harvey Street, Millen, GA 30442
Local realty services provided by:Better Homes and Gardens Real Estate Metro Brokers
808 Harvey Street,Millen, GA 30442
$779,900
- 6 Beds
- 7 Baths
- 5,575 sq. ft.
- Single family
- Active
Listed by: felicia parker
Office: mutual home realty company
MLS#:10780758
Source:METROMLS
Price summary
- Price:$779,900
- Price per sq. ft.:$139.89
About this home
A Southern Estate Offering Exceptional Space, Privacy & Value. A rare opportunity to own an expansive Southern estate with the space and amenities of a luxury property--without the luxury-market price tag. Located in the heart of Millen, prepare to be captivated by this stunning, fully remodeled home, perfectly situated on 1.03 acres. Every detail has been thoughtfully curated to create an unparalleled living experience, blending modern sophistication with timeless elegance. This magnificent residence boasts six spacious bedrooms, each with its own private en-suite bathroom, ensuring ultimate comfort and privacy for family and guests. The expansive master suite is a true sanctuary, featuring a private kitchenette for morning coffee or a quiet nightcap. Entertain with ease in the beautifully designed interior spaces that flow seamlessly to the outdoors. The heart of the home is a chef's dream, with a gourmet kitchen featuring stainless steel appliances and custom cabinetry. Step outside to your private oasis, where an inviting in-ground pool awaits, surrounded by a serene, professionally landscaped yard. The property includes a charming guest cottage, offering a perfect retreat for visitors, a private home office, or income producing. Enjoy al fresco dining or simply relax in the gazebo, overlooking the tranquil grounds. Additional features include a three-car oversized garage, providing ample space for vehicles and storage. This isn't just a home; it's a lifestyle. Come experience the extraordinary attention to detail and impeccable craftsmanship that makes this property a true masterpiece. This is a must-see. (Property contains (2) parcels, M07 039 & M07 039A) **Both properties are income producing - Nestled between Augusta and Savannah, bring your Bed & Breakfast ideas to fruition....
Contact an agent
Home facts
- Year built:1935
- Subdivision & Development:None
- Listing ID #:10780758
- Updated:September 08, 2026 at 11:06 AM
Rooms and interior
- Bedrooms:6
- Total bathrooms:7
- Full bathrooms:7
- Flooring:Tile, Vinyl
- Dining Description:Seats 12+, Separate Room
- Bathrooms Description:Separate Shower, Soaking Tub, Tile Bath
- Kitchen Description:Breakfast Area, Breakfast Room, Dishwasher, Double Oven, Microwave, Oven/Range (Combo), Pantry, Refrigerator, Solid Surface Counters, Stainless Steel Appliance(s), Walk-in Pantry
- Bedroom Description:Master On Main Level, Walk-In Closet(s)
- Living area:5,575 sq. ft.
Heating and cooling
- Cooling:Central Air, Electric
- Heating:Central, Electric
- Central air:Yes
Structure and exterior
- Roof:Composition, Metal
- Year built:1935
- Building area:5,575 sq. ft.
- Lot area:1.03 Acres
- Lot Features:Corner Lot, Level, Private
- Architectural Style:Brick 4 Side, Traditional
- Construction Materials:Brick, Stucco
- Exterior Features:Deck/Patio
- Levels:1.5 Story
Schools
- High school:Jenkins County
- Middle school:Jenkins
- Elementary school:Jenkins High
Utilities
- Water:Water Available, Well
- Sewer:Public Sewer, Septic Tank, Sewer Available, Sewer Connected
Finances and disclosures
- Price:$779,900
- Price per sq. ft.:$139.89
- Tax amount:$5,014 (24)
Features and amenities
- Appliances:Dishwasher, Double Oven, Electric Water Heater, Gas Water Heater, Microwave, Oven/Range (Combo), Refrigerator, Stainless Steel Appliance(s), Tankless Water Heater
- Laundry features:Common Area, Laundry
- Amenities:Carbon Monoxide Detector(s), Central Vacuum, Electric Water Heater, Gas Water Heater, High Ceilings, In-Law Floorplan, Pulldown Attic Stairs, Rear Stairs, Security System, Smoke Detector(s), Tankless Water Heater
- Pool features:In Ground
Parking
- Total parking spaces:3
- Parking description:Attached, Garage, Garage Door Opener, Kitchen Level, Storage
- Garage:Yes
 2026 Georgia MLS. All rights reserved. Information Deem Reliable But Not Guaranteed September 8, 2026
New listings near 808 Harvey Street
- New
 $315,000Active3 beds 3 baths2,306 sq. ft.
631 Barney Avenue, Millen, GA 30442
MLS# 10839384Listed by: Southland Realty & Properties - New
 $399,900Active3 beds 2 baths2,015 sq. ft.
475 Perkins Road, Millen, GA 30442
MLS# 10838425Listed by: Southland Realty & Properties - New
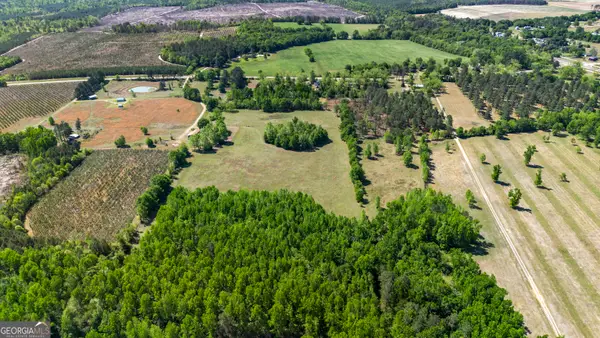 $257,700Active51.54 Acres
0 Perkins Greenfork Road, Millen, GA 30442
MLS# 10835564Listed by: Next Move Real Estate - New
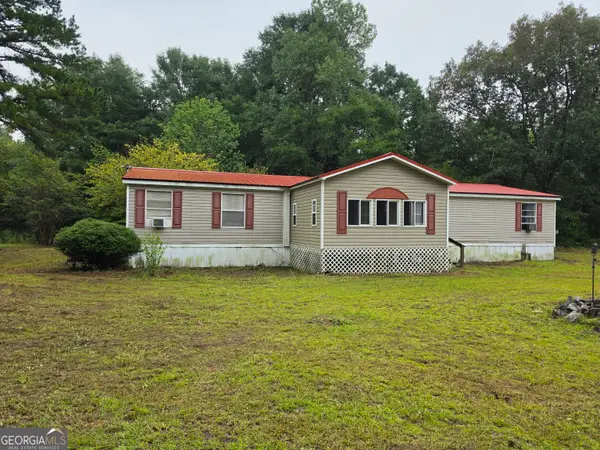 $180,000Active4 beds 2 baths1,960 sq. ft.
3594 Bennetts Landing Road, Millen, GA 30442
MLS# 10835432Listed by: Weichert Realtors-Webb & Associates - New
 $995,000Active3 beds 3 baths2,497 sq. ft.
3964 Ga-17 S, Millen, GA 30442
MLS# SA363431Listed by: GREAT GA REALTY - New
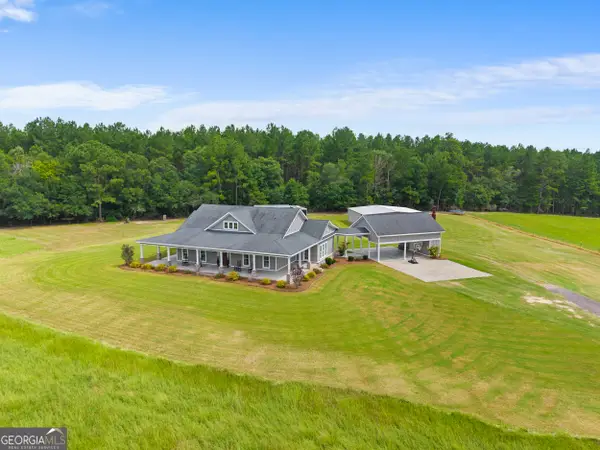 $995,000Active3 beds 3 baths2,497 sq. ft.
3964 Hwy 17 S, Millen, GA 30442
MLS# 10835150Listed by: Great GA Realty, LLC - New
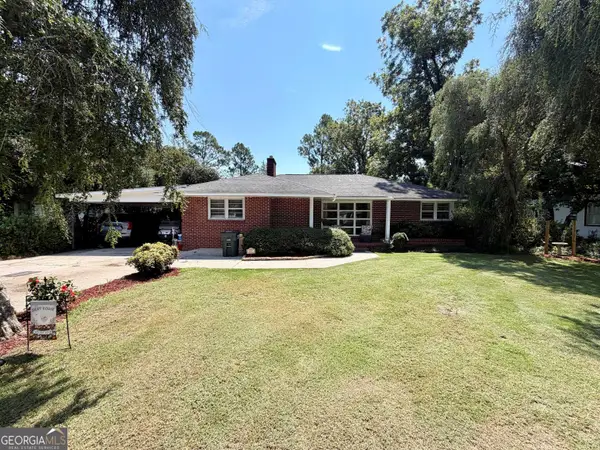 $229,000Active4 beds 3 baths1,807 sq. ft.
422 Park Avenue, Millen, GA 30442
MLS# 10834975Listed by: Weichert Realtors-Webb & Associates 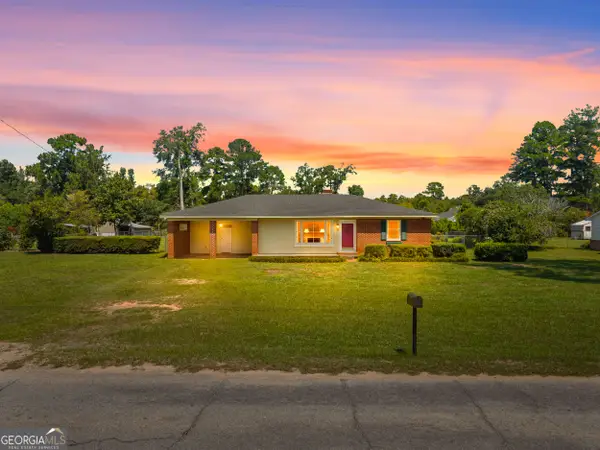 $224,900Active3 beds 2 baths1,648 sq. ft.
225 Virginia Avenue, Millen, GA 30442
MLS# 10832529Listed by: Highline Property Holdings $1,495,000Active4 beds 5 baths4,176 sq. ft.
425 N Herndon Rd, Millen, GA 30442
MLS# SA362648Listed by: NEXT MOVE REAL ESTATE LLC $725,000Active-- beds -- baths
3605 Perkins Hiltonia Road, Millen, GA 30442
MLS# 10824806Listed by: Maximum One Realtor Partners


Protect your home and budget from life's surprises with an Assurant Home Warranty, backed by a partner that supports you through every step of homeownership. Explore Plans.
© 2026 Better Homes and Gardens Real Estate LLC. An Anywhere Real Estate company. All rights reserved. Better Homes and Gardens® Real Estate is a registered trademark owned by Meredith Operations Corporation, licensed to Better Homes and Gardens Real Estate LLC and used with permission. Better Homes and Gardens Real Estate LLC fully supports the principles of the Fair Housing Act and the Equal Opportunity Act. Listing information is deemed reliable but is not guaranteed accurate.
Each office is independently owned and operated.
Any services or products provided by third parties are not provided by, affiliated with or related to Better Homes and Gardens Real Estate LLC, or its affiliated companies.