
125 Tolhouse Court, Milton, GA 30004
Local realty services provided by:Better Homes and Gardens Real Estate Metro Brokers
125 Tolhouse Court,Milton, GA 30004
$1,825,000
- 6 Beds
- 7 Baths
- 8,364 sq. ft.
- Single family
- Active
Listed by: bonnie smith, kathryn gilbert
Office: atlanta fine homes sotheby's international
MLS#:7853650
Source:FIRSTMLS
Price summary
- Price:$1,825,000
- Price per sq. ft.:$218.2
- Monthly HOA dues:$185.83
About this home
Immaculate, 2015-built home on a private, level cul-de-sac lot, and over 8,000 square feet of beautifully appointed living space await in Kingsley Estates, Milton’s highly coveted gated swim/tennis community. This meticulously maintained, four-sides brick and stone home features a new roof, hardwood floors throughout (no carpet), and generous living spaces designed for comfortable everyday living and effortless entertaining. At the heart of the home, the kitchen features expansive quartzite countertops, an oversized island, abundant cabinetry, and an easy flow into the adjoining living areas. A huge walk-in, hidden pantry provides exceptional storage, while the custom mudroom adds style and everyday convenience. Upstairs, the oversized primary suite offers a peaceful retreat with a private sitting area and a spacious bath featuring dual vanities with marble countertops, a soaking tub, and a separate shower. An expansive walk-in closet provides abundant space for storage and organization. Four additional spacious bedrooms, each with its own en-suite bathroom, offer comfort and privacy. A large bonus room completes the upper level, providing an inviting space for movie nights, a playroom, or an additional gathering area. Downstairs, the fully finished terrace level offers even more room to enjoy, with flexible spaces for recreation, entertaining, a gym, or a home office. Whether hosting guests or creating dedicated spaces for your favorite activities, this level adds exceptional versatility to the home. Outside, the beautifully situated, flat yard offers a wonderful setting for outdoor gatherings, backyard games, and quiet evenings, all with the privacy and appeal of a cul-de-sac lot. The home’s meticulous care is reflected in recent improvements, including new gutters, an upstairs HVAC system replaced last summer, upgraded HEPA air filtration, dehumidifiers upstairs and in the basement, and recently replaced smoke detectors. The septic tank was pumped in July 2026, and new garage doors were installed in September. Beyond the home, Kingsley Estates residents enjoy a community pool, clubhouse, tennis courts, and an active social committee that brings neighbors together throughout the year. The location offers convenient access to Publix, local favorites such as Seven Acres, live music at Matilda’s, and Scottsdale Farms, along with shopping and dining in Crabapple, Downtown Alpharetta, and Avalon. Located in the sought-after Birmingham Falls Elementary, Northwestern Middle, and Cambridge High school districts, this exceptional home pairs timeless architecture, thoughtful updates, and expansive living space with the charm and community of Milton....
Contact an agent
Home facts
- Year built:2015
- Subdivision & Development:Kingsley Estates
- Listing ID #:7853650
- Updated:October 16, 2026 at 10:45 PM
Rooms and interior
- Bedrooms:6
- Total bathrooms:7
- Full bathrooms:6
- Half bathrooms:1
- Flooring:Ceramic Tile, Hardwood
- Dining Description:Open Concept, Separate Dining Room
- Bathrooms Description:Double Vanity, Separate Tub/Shower, Soaking Tub, Vaulted Ceiling(s)
- Kitchen Description:Cabinets White, Dishwasher, Disposal, Gas Cooktop, Keeping Room, Kitchen Island, Microwave, Pantry, Pantry Walk-In, Refrigerator, Self Cleaning Oven, Solid Surface Counters, View to Family Room
- Bedroom Description:Oversized Master
- Basement Description:Daylight, Exterior Entry, Finished, Finished Bath, Full
- Living area:8,364 sq. ft.
Heating and cooling
- Cooling:Attic Fan, Central Air, Zoned
- Heating:Central, Forced Air, Natural Gas
- Central air:Yes
Structure and exterior
- Roof:Shingle
- Year built:2015
- Building area:8,364 sq. ft.
- Lot area:1.31 Acres
- Lot Features:Back Yard, Cul-De-Sac, Front Yard, Landscaped, Level, Private
- Architectural Style:Traditional
- Construction Materials:Brick 4 Sides
- Exterior Features:Covered, Deck, Enclosed, Front Porch, Patio, Private Yard, Rain Gutters, Rear Porch
- Levels:2 Story
Schools
- High school:Cambridge
- Middle school:Northwestern
- Elementary school:Birmingham Falls
Utilities
- Water:Public
- Sewer:Septic Tank
Finances and disclosures
- Price:$1,825,000
- Price per sq. ft.:$218.2
- Tax amount:$4,523 (2025)
Features and amenities
- Laundry features:Dryer, Laundry Room, Upper Level, Washer
- Amenities:Beamed Ceilings, Bookcases, Cathedral Ceiling(s), Coffered Ceiling(s), Disappearing Attic Stairs, Entrance Foyer 2 Story, High Ceilings 10 ft Main, High Ceilings 10 ft Upper, High Ceilings 9 ft Lower, High Speed Internet, Tray Ceiling(s), Walk-In Closet(s)
Parking
- Parking description:Garage, Garage Door Opener, Garage Faces Front, Garage Faces Side, Kitchen Level, Level Driveway
- Garage spaces:3
 Listings identified with the FMLS IDX logo come from FMLS and are held by brokerage firms other than the owner of this website. The listing brokerage is identified in any listing details. Information is deemed reliable but is not guaranteed. If you believe any FMLS listing contains material that infringes your copyrighted work please click here (https://www.fmls.com/dmca) to review our DMCA policy and learn how to submit a takedown request. ©2026 First Multiple Listing Service, Inc.
New listings near 125 Tolhouse Court
- Coming Soon
 $1,275,000Coming Soon6 beds 5 baths4,949 sq. ft.
125 Oakhurst Leaf Drive, Alpharetta, GA 30004
MLS# 7852264Listed by: ATLANTA FINE HOMES SOTHEBY'S INTERNATIONAL - Coming Soon
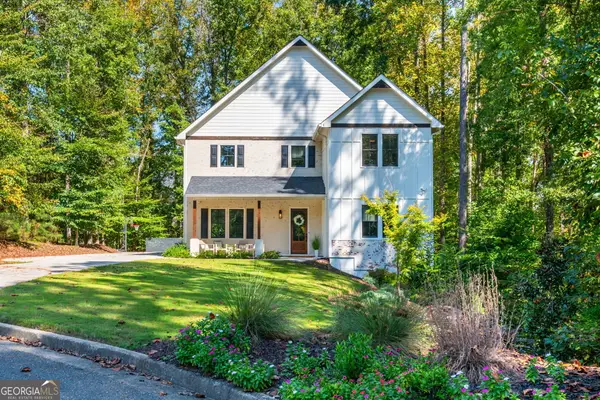 $1,345,000Coming Soon5 beds 6 baths6,513 sq. ft.
175 Gladwyne Ridge Drive, Milton, GA 30004
MLS# 10871091Listed by: Keller Williams Realty Consultants - New
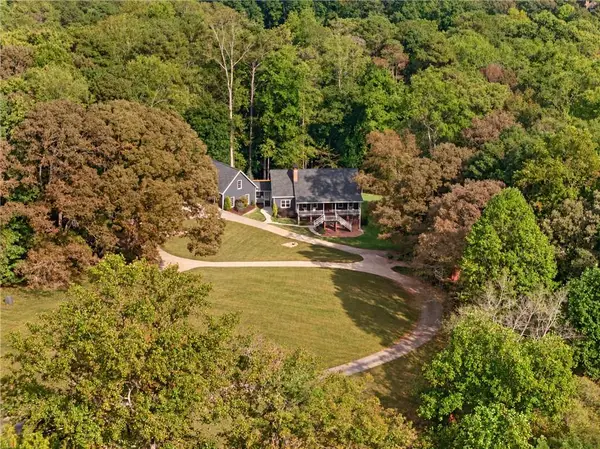 $1,250,000Active5 beds 4 baths4,542 sq. ft.
13488 Holly Road, Roswell, GA 30075
MLS# 7852775Listed by: COMPASS - New
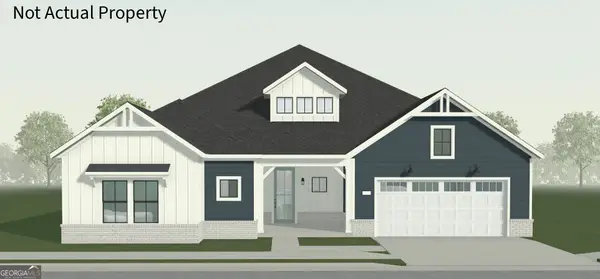 $1,261,757Active2 beds 4 baths3,722 sq. ft.
3885 Longstreet Way #LOT 55, Alpharetta, GA 30004
MLS# 10874052Listed by: Plowman Properties - New
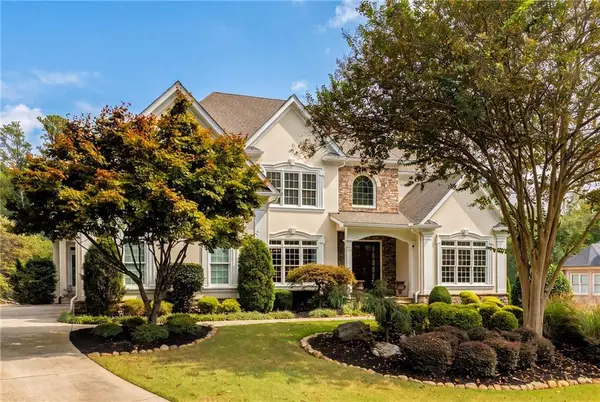 $1,350,000Active6 beds 7 baths6,223 sq. ft.
1051 Fieldstone Trail, Milton, GA 30004
MLS# 7847167Listed by: ATLANTA FINE HOMES SOTHEBY'S INTERNATIONAL - Open Sun, 2 to 4pmNew
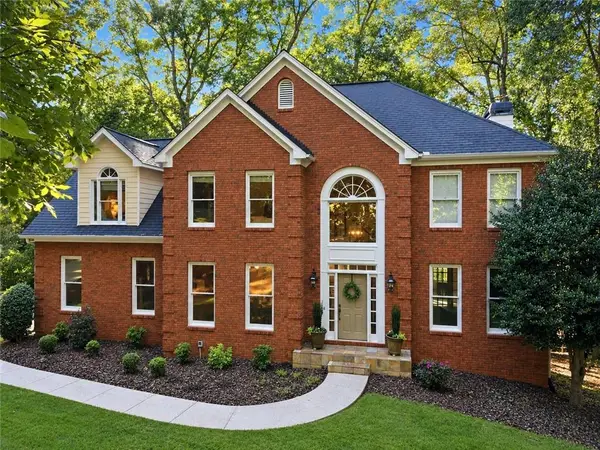 $1,150,000Active4 beds 4 baths4,176 sq. ft.
805 Dockbridge Way, Milton, GA 30004
MLS# 7852939Listed by: THE REZERVE, LLC - New
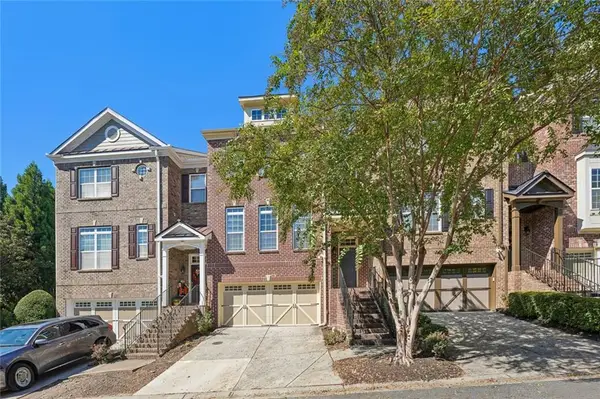 $575,000Active4 beds 4 baths2,800 sq. ft.
13254 Kemper Road, Milton, GA 30004
MLS# 7854555Listed by: CENTURY 21 RESULTS - New
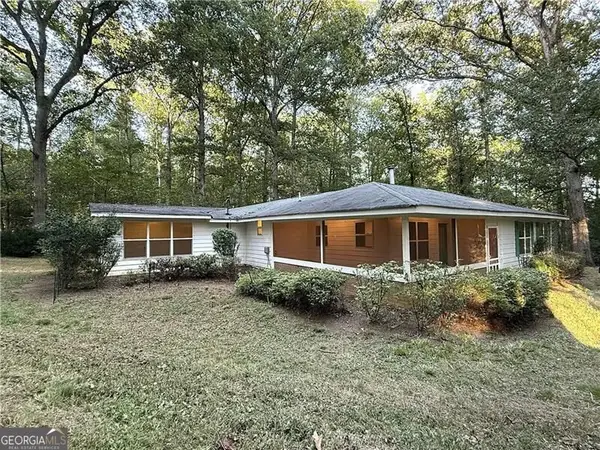 $550,000Active2.75 Acres
3055 Longstreet Road #255, Milton, GA 30004
MLS# 10873066Listed by: RE/MAX Center - New
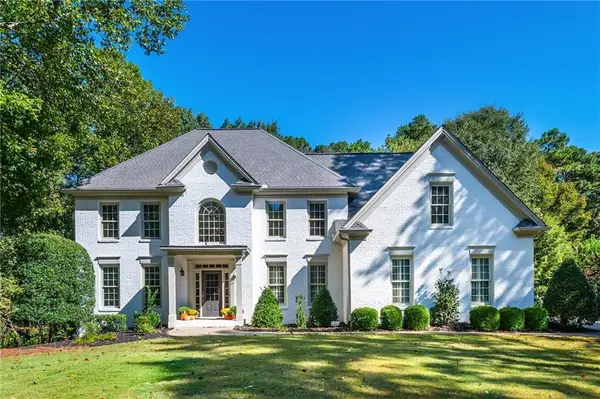 $1,235,000Active5 beds 5 baths5,037 sq. ft.
1670 Highgrove Club Drive, Milton, GA 30004
MLS# 7853755Listed by: ATLANTA FINE HOMES SOTHEBY'S INTERNATIONAL


Protect your home and budget from life's surprises with an Assurant Home Warranty, backed by a partner that supports you through every step of homeownership. Explore Plans.
© 2026 Better Homes and Gardens Real Estate LLC. An Anywhere Real Estate company. All rights reserved. Better Homes and Gardens® Real Estate is a registered trademark owned by Meredith Operations Corporation, licensed to Better Homes and Gardens Real Estate LLC and used with permission. Better Homes and Gardens Real Estate LLC fully supports the principles of the Fair Housing Act and the Equal Opportunity Act. Listing information is deemed reliable but is not guaranteed accurate.
Each office is independently owned and operated.
Any services or products provided by third parties are not provided by, affiliated with or related to Better Homes and Gardens Real Estate LLC, or its affiliated companies.