
13488 Holly Road, Roswell, GA 30075
Local realty services provided by:Better Homes and Gardens Real Estate Jackson Realty
Upcoming open houses
- Sat, Oct 1702:00 pm - 04:00 pm
Listed by: bradley poole
Office: compass
MLS#:10874150
Source:METROMLS
Price summary
- Price:$1,250,000
- Price per sq. ft.:$275.21
About this home
Tucked away on over four picturesque acres in Roswell, this extraordinary country estate offers a rare combination of privacy, old-world character, and timeless Southern charm, all just minutes from Historic Downtown Roswell, Milton and Alpharetta. A gated, winding driveway framed by classic white fencing and rolling pastures creates an unforgettable first impression, leading to a beautiful home surrounded lush landscaping. With a newly added in-ground pool, charming two-stall barn, and picturesque open pastures, this one-of-a-kind property offers the beauty and tranquility of a countryside retreat without sacrificing everyday convenience. A sprawling front porch welcomes you inside, where rich heart pine floors, stunning fireplaces, exposed wood beams, and historic brick accents showcase the home's character and charm. Reclaimed architectural elements from Atlanta's early history add a sense of authenticity and craftsmanship rarely found in today's homes. The spacious main level features an inviting family room, sunroom, and kitchen, creating warm and comfortable spaces for everyday living. An elegant formal dining room provides the perfect setting for holidays and gatherings, while the sunroom opens to an expansive Trex deck with a gas grill, offering a seamless connection to the beautiful outdoor surroundings. Privately situated on the main level, the primary suite features separate closets and a spacious bath. Upstairs, two generously sized bedrooms share a full bath, providing comfortable accommodations for family and guests. The finished terrace level offers additional living and entertaining space with two bedrooms, a full bath, bar, spacious gathering area, and workshop. Step outside and experience everything that makes this property truly special. The newly added swimming pool creates a beautiful setting for relaxing, entertaining, and enjoying warm Georgia days, while the expansive acreage offers endless opportunities to explore and unwind. Open pastures, mature trees, and a charming two-stall barn with tack room complete the idyllic countryside setting. Whether enjoying quiet mornings on the porch, afternoons by the pool, or evenings surrounded by nature, this property offers a lifestyle that feels worlds away from the everyday. A three-car side-entry garage provides ample parking and dedicated workstations, while the expansive unfinished space above offers an exciting opportunity to make it your own. Already equipped with electricity, this flexible space is ready to be transformed into a private office, creative studio, fitness room, or additional retreat to suit your lifestyle. Additional thoughtful improvements include a new roof and Trex deck in 2020, along with updated HVAC systems. Located in the desirable Milton High School district and just a short drive from the restaurants, boutiques, and vibrant atmosphere of Historic Downtown Roswell, this exceptional property delivers the best of both worlds....
Contact an agent
Home facts
- Year built:1980
- Subdivision & Development:n/a
- Listing ID #:10874150
- Updated:October 17, 2026 at 04:26 AM
Rooms and interior
- Bedrooms:5
- Total bathrooms:4
- Full bathrooms:3
- Half bathrooms:1
- Flooring:Carpet, Hardwood, Tile
- Dining Description:Seats 12+
- Kitchen Description:Breakfast Area, Breakfast Room, Country Kitchen, Dishwasher, Disposal, Double Oven, Indoor Grill, Microwave, Refrigerator, Solid Surface Counters, Walk-in Pantry
- Bedroom Description:Master On Main Level, Walk-In Closet(s)
- Basement Description:Bath Finished, Daylight, Exterior Entry, Finished, Full, Interior Entry
- Living area:4,542 sq. ft.
Heating and cooling
- Cooling:Ceiling Fan(s), Central Air, Zoned
- Heating:Forced Air, Natural Gas, Zoned
- Central air:Yes
Structure and exterior
- Year built:1980
- Building area:4,542 sq. ft.
- Lot area:4.05 Acres
- Lot Features:Pasture, Private
- Architectural Style:Country/Rustic, Traditional
- Construction Materials:Wood Siding
- Exterior Features:Deck, Gas Grill
- Levels:3+ Story
Schools
- High school:Milton
- Middle school:Northwestern
- Elementary school:Crabapple Crossing
Utilities
- Water:Water Available, Well
- Sewer:Septic Tank
Finances and disclosures
- Price:$1,250,000
- Price per sq. ft.:$275.21
- Tax amount:$7,614 (2025)
Features and amenities
- Appliances:Dishwasher, Disposal, Double Oven, Dryer, Gas Water Heater, Microwave, Refrigerator, Washer
- Laundry features:Dryer, Laundry, Washer
- Amenities:Bay Window(s), Beamed Ceilings, Bookcases, Carbon Monoxide Detector(s), Double Pane Windows, Gas Water Heater, High Ceilings, Smoke Detector(s), Wet Bar
Parking
- Total parking spaces:6
- Parking description:Attached, Garage, Garage Door Opener, Kitchen Level, Side/Rear Entrance
- Garage:Yes
 2026 Georgia MLS. All rights reserved. Information Deem Reliable But Not Guaranteed October 17, 2026
New listings near 13488 Holly Road
- Coming Soon
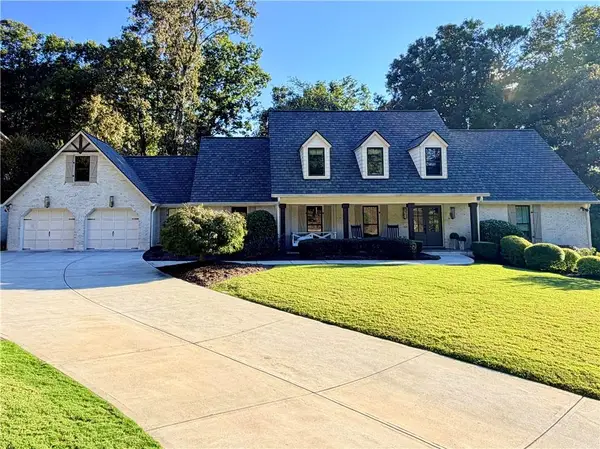 $1,395,000Coming Soon5 beds 4 baths3,227 sq. ft.
785 Oakhaven Drive, Roswell, GA 30075
MLS# 7852948Listed by: NEW CHOICE REAL ESTATE, INC. - Coming Soon
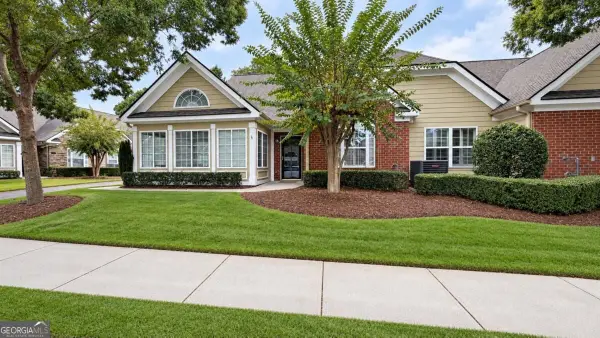 $525,000Coming Soon2 beds 2 baths1,700 sq. ft.
2104 Sweet Apple Circle, Roswell, GA 30004
MLS# 10873849Listed by: Compass - Coming Soon
 $900,000Coming Soon5 beds 4 baths3,101 sq. ft.
565 Hembree Grove Overlook, Roswell, GA 30076
MLS# 7846233Listed by: ATLANTA COMMUNITIES - Coming Soon
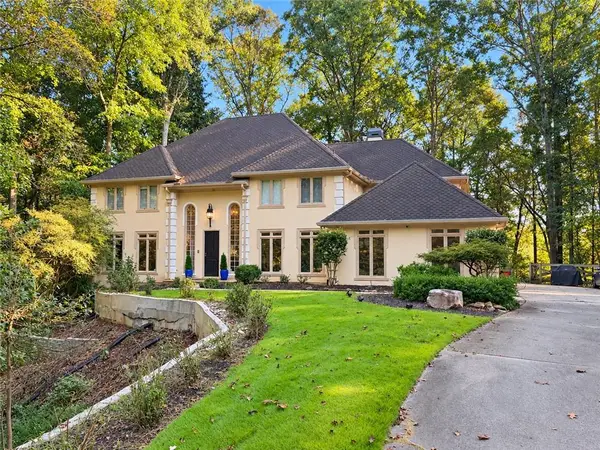 $1,069,000Coming Soon5 beds 5 baths5,888 sq. ft.
120 Stonemist Court, Roswell, GA 30076
MLS# 7854835Listed by: BERKSHIRE HATHAWAY HOMESERVICES GEORGIA PROPERTIES - Coming Soon
 $710,000Coming Soon5 beds 4 baths3,017 sq. ft.
305 Wickerberry Lane, Roswell, GA 30075
MLS# 10867034Listed by: Keller Williams Realty Consultants - Coming Soon
 $710,000Coming Soon5 beds 4 baths3,017 sq. ft.
305 Wickerberry Lane, Roswell, GA 30075
MLS# 7846784Listed by: KELLER WILLIAMS RLTY CONSULTANTS - Coming Soon
 $1,400,000Coming Soon7 beds 6 baths8,528 sq. ft.
8320 Sentinae Chase Drive, Roswell, GA 30076
MLS# 7345670Listed by: MARK SPAIN REAL ESTATE - Coming Soon
 $700,000Coming Soon4 beds 2 baths2,303 sq. ft.
650 Riverside Road, Roswell, GA 30075
MLS# 7317461Listed by: MARK SPAIN REAL ESTATE - Coming Soon
 $1,400,000Coming Soon3 beds 3 baths2,208 sq. ft.
9370 Coleman Road, Roswell, GA 30075
MLS# 7315502Listed by: COLDWELL BANKER REALTY - Coming Soon
 $1,400,000Coming Soon5.01 Acres
9370 Coleman Road, Roswell, GA 30075
MLS# 7315445Listed by: COLDWELL BANKER REALTY


Protect your home and budget from life's surprises with an Assurant Home Warranty, backed by a partner that supports you through every step of homeownership. Explore Plans.
© 2026 Better Homes and Gardens Real Estate LLC. An Anywhere Real Estate company. All rights reserved. Better Homes and Gardens® Real Estate is a registered trademark owned by Meredith Operations Corporation, licensed to Better Homes and Gardens Real Estate LLC and used with permission. Better Homes and Gardens Real Estate LLC fully supports the principles of the Fair Housing Act and the Equal Opportunity Act. Listing information is deemed reliable but is not guaranteed accurate.
Each office is independently owned and operated.
Any services or products provided by third parties are not provided by, affiliated with or related to Better Homes and Gardens Real Estate LLC, or its affiliated companies.