
805 Dockbridge Way, Milton, GA 30004
Local realty services provided by:Better Homes and Gardens Real Estate Metro Brokers
Upcoming open houses
- Sun, Oct 1802:00 pm - 04:00 pm
Listed by: leah wheeler, susan jasper
Office: the rezerve, llc.
MLS#:7852939
Source:FIRSTMLS
Price summary
- Price:$1,150,000
- Price per sq. ft.:$275.38
- Monthly HOA dues:$102.08
About this home
Experience the ultimate in lakefront living in this exceptional 4-bedroom, 3.5-bath home nestled on a spacious 1.03-acre lot surrounded by beautiful, mature trees and breathtaking lake views! Thoughtfully updated with approximately $160,000 in improvements, including newer major components and roof, fresh interior paint, updated light fixtures, and newer appliances, this incredible home combines style, comfort, and functionality. Designed for entertaining, the open-concept floor plan is filled with natural light and features oversized bedrooms and spectacular lake views from the family room, primary suite, and finished terrace level. Step outside and discover multiple outdoor living spaces perfect for hosting gatherings, enjoying morning coffee, or simply relaxing while taking in the peaceful lake setting. With direct lake access for fishing and kayaking, outdoor enthusiasts will love the opportunity to enjoy the water right from their own backyard! The finished daylight terrace level takes entertaining to the next level, offering an expansive recreation and entertainment area, additional living space, a convenient kitchenette, and a full bathroom. With the flexibility to create a fifth bedroom, this versatile space is ideal for guests, extended family, or a private retreat. Additional highlights include a convenient back staircase and abundant room to spread out both indoors and out. Enjoy the benefits of an active, welcoming neighborhood featuring fantastic amenities, including a swimming pool, tennis courts, and a scenic viewing area. Whether you're hosting unforgettable gatherings, enjoying peaceful lake views, or embracing an active outdoor lifestyle, this remarkable property offers the perfect blend of space, updates, and lakefront living. A RARE OPPORTUNITY TO OWN YOUR OWN PIECE OF LAKEFRONT PARADISE!...
Contact an agent
Home facts
- Year built:1994
- Subdivision & Development:Oxford Lakes
- Listing ID #:7852939
- Updated:October 17, 2026 at 12:47 AM
Rooms and interior
- Bedrooms:4
- Total bathrooms:4
- Full bathrooms:3
- Half bathrooms:1
- Flooring:Carpet, Hardwood
- Dining Description:Seats 12+, Separate Dining Room
- Bathrooms Description:Double Vanity, Separate Tub/Shower, Whirlpool Tub
- Kitchen Description:Breakfast Room, Cabinets White, Dishwasher, Gas Cooktop, Microwave, Pantry Walk-In, Refrigerator, Stone Counters, View to Family Room
- Bedroom Description:Oversized Master
- Basement Description:Daylight, Finished, Finished Bath, Full, Interior Entry
- Living area:4,176 sq. ft.
Heating and cooling
- Cooling:Central Air
- Heating:Central
- Central air:Yes
Structure and exterior
- Roof:Composition
- Year built:1994
- Building area:4,176 sq. ft.
- Lot area:1.03 Acres
- Lot Features:Back Yard, Front Yard, Landscaped, Wooded
- Architectural Style:Traditional
- Construction Materials:Brick Front
- Exterior Features:Deck, Rain Gutters, Rear Stairs
- Levels:2 Story
Schools
- High school:Milton - Fulton
- Middle school:Northwestern
- Elementary school:Crabapple Crossing
Utilities
- Water:Public, Water Available
- Sewer:Septic Tank, Sewer Available
Finances and disclosures
- Price:$1,150,000
- Price per sq. ft.:$275.38
- Tax amount:$4,060 (2025)
Features and amenities
- Laundry features:Laundry Room, Main Level
- Amenities:Bookcases, Entrance Foyer 2 Story, High Speed Internet, Walk-In Closet(s)
Parking
- Parking description:Garage, Garage Door Opener, Garage Faces Side
- Garage spaces:2
 Listings identified with the FMLS IDX logo come from FMLS and are held by brokerage firms other than the owner of this website. The listing brokerage is identified in any listing details. Information is deemed reliable but is not guaranteed. If you believe any FMLS listing contains material that infringes your copyrighted work please click here (https://www.fmls.com/dmca) to review our DMCA policy and learn how to submit a takedown request. ©2026 First Multiple Listing Service, Inc.
New listings near 805 Dockbridge Way
- Coming Soon
 $1,275,000Coming Soon6 beds 5 baths4,949 sq. ft.
125 Oakhurst Leaf Drive, Alpharetta, GA 30004
MLS# 7852264Listed by: ATLANTA FINE HOMES SOTHEBY'S INTERNATIONAL - Open Sat, 2 to 4pmNew
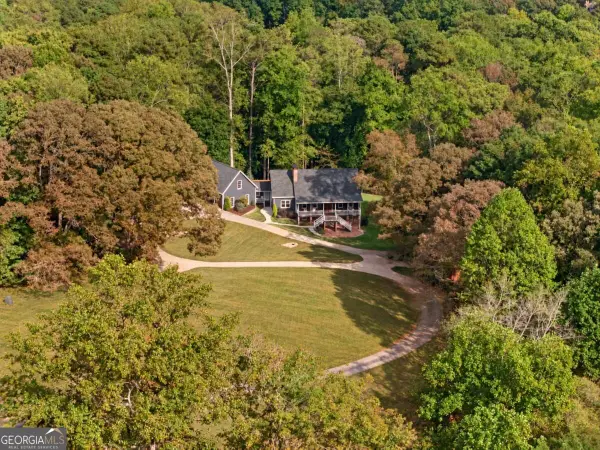 $1,250,000Active5 beds 4 baths4,542 sq. ft.
13488 Holly Road, Roswell, GA 30075
MLS# 10874150Listed by: Compass - New
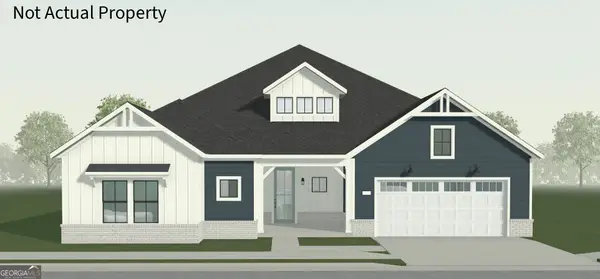 $1,261,757Active2 beds 4 baths3,722 sq. ft.
3885 Longstreet Way #LOT 55, Alpharetta, GA 30004
MLS# 10874052Listed by: Plowman Properties - New
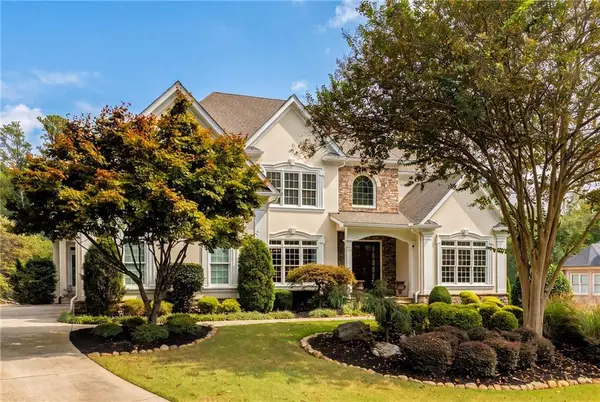 $1,350,000Active6 beds 7 baths6,223 sq. ft.
1051 Fieldstone Trail, Milton, GA 30004
MLS# 7847167Listed by: ATLANTA FINE HOMES SOTHEBY'S INTERNATIONAL - New
 $1,825,000Active6 beds 7 baths8,364 sq. ft.
125 Tolhouse Court, Milton, GA 30004
MLS# 7853650Listed by: ATLANTA FINE HOMES SOTHEBY'S INTERNATIONAL - New
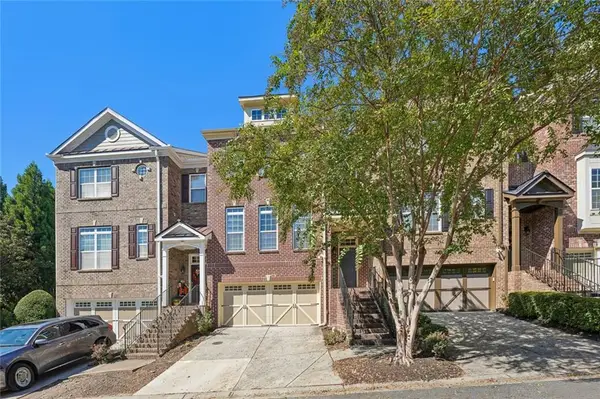 $575,000Active4 beds 4 baths2,800 sq. ft.
13254 Kemper Road, Milton, GA 30004
MLS# 7854555Listed by: CENTURY 21 RESULTS - New
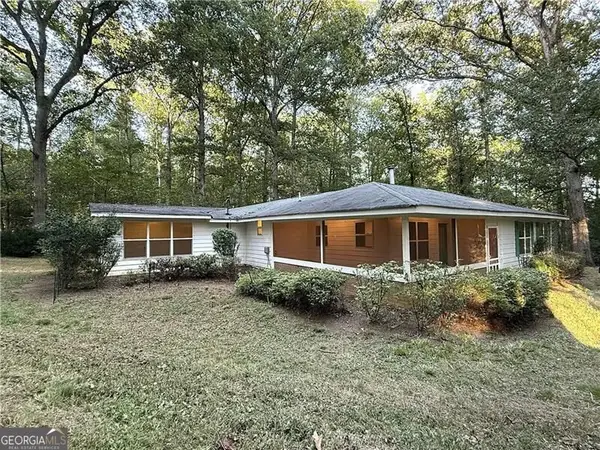 $550,000Active2.75 Acres
3055 Longstreet Road #255, Milton, GA 30004
MLS# 10873066Listed by: RE/MAX Center - New
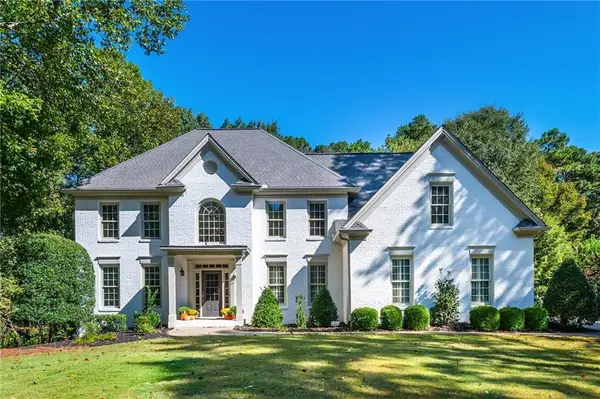 $1,235,000Active5 beds 5 baths5,037 sq. ft.
1670 Highgrove Club Drive, Milton, GA 30004
MLS# 7853755Listed by: ATLANTA FINE HOMES SOTHEBY'S INTERNATIONAL - New
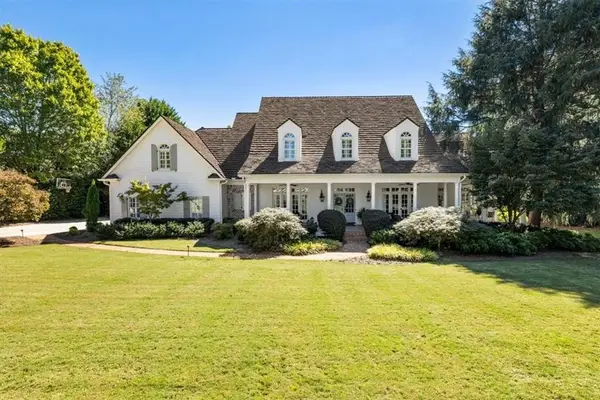 $3,200,000Active6 beds 8 baths8,604 sq. ft.
105 Old Cedar Lane, Milton, GA 30004
MLS# 7853379Listed by: KELLER WILLIAMS REALTY CHATTAHOOCHEE NORTH, LLC


Protect your home and budget from life's surprises with an Assurant Home Warranty, backed by a partner that supports you through every step of homeownership. Explore Plans.
© 2026 Better Homes and Gardens Real Estate LLC. An Anywhere Real Estate company. All rights reserved. Better Homes and Gardens® Real Estate is a registered trademark owned by Meredith Operations Corporation, licensed to Better Homes and Gardens Real Estate LLC and used with permission. Better Homes and Gardens Real Estate LLC fully supports the principles of the Fair Housing Act and the Equal Opportunity Act. Listing information is deemed reliable but is not guaranteed accurate.
Each office is independently owned and operated.
Any services or products provided by third parties are not provided by, affiliated with or related to Better Homes and Gardens Real Estate LLC, or its affiliated companies.