
12902 Donegal Lane, Milton, GA 30004
Local realty services provided by:Better Homes and Gardens Real Estate Metro Brokers
12902 Donegal Lane,Milton, GA 30004
$1,885,000
- 6 Beds
- 6 Baths
- - sq. ft.
- Single family
- Sold
Listed by: doug harden
Office: atlanta fine homes sotheby's international
MLS#:7812369
Source:FIRSTMLS
Sorry, we are unable to map this address
Price summary
- Price:$1,885,000
- Monthly HOA dues:$150
About this home
Welcome to an exceptional opportunity in one of Milton’s most sought-after communities, where luxury living meets an unbeatable location. Ideally situated within walking distance of Downtown Alpharetta, you'll enjoy award-winning restaurants, boutique shopping, local coffee shops, the weekly farmers market, and year-round community events just moments from your front door. Avalon and Crabapple Market are both just minutes away, offering even more dining, shopping, and entertainment options.
Perfectly positioned on one of the largest lots in the neighborhood, this remarkable property offers a level of privacy rarely found, with protected green space behind the home ensuring no future development and peaceful views year-round.
Designed for both everyday living and unforgettable entertaining, the resort-style backyard is truly the centerpiece of the home. Enjoy a spectacular saltwater pool and spa with elegant water features, expansive natural stone decking, lush professional landscaping, and multiple outdoor living spaces. A covered deck overlooks the private backyard, while the terrace level features an under-deck ceiling system creating an additional covered outdoor retreat. Whether you're practicing your short game on the putting green, enjoying the batting/golf cage, or simply relaxing by the pool, this backyard offers a lifestyle unlike any other.
Inside, timeless design blends seamlessly with modern convenience. Beautiful Italian designer hardwood floors create a warm farmhouse-inspired aesthetic throughout the main living areas, complemented by custom barn doors, designer shutters, and custom window shades. The recently refreshed interior and exterior paint, along with newer carpet, make the home completely move-in ready.
The beautifully updated kitchen features freshly refreshed cabinetry, generous prep space, and opens effortlessly to the main living areas, creating the perfect setting for family gatherings and entertaining.
The thoughtfully designed floor plan offers 6 bedrooms, 5 full bathrooms, and 1 half bath, with a professionally finished terrace level designed by Jason Cole. The media room upstairs can be used as the 6th bedroom. Complete with a stunning wet bar, real hardwood flooring, generous entertaining space, and the flexibility to create additional bedrooms if desired, the lower level is ideal for guests, multi-generational living, a home gym, media room, or recreation.
Additional premium features include a fully integrated smart home and whole-home sound system, custom garage organization, epoxy garage floors, insulated steel garage doors, custom shutters and shades throughout, and countless high-end upgrades.
Combining an extraordinary private backyard, luxury finishes, exceptional outdoor living, one of the neighborhood's premier homesites, and an unbeatable location within walking distance to Downtown Alpharetta and just minutes from Avalon and Crabapple, this is a rare opportunity to enjoy the very best of North Atlanta living....
Contact an agent
Home facts
- Year built:2013
- Subdivision & Development:Vickery Crest
- Listing ID #:7812369
- Updated:September 25, 2026 at 06:26 AM
Rooms and interior
- Bedrooms:6
- Total bathrooms:6
- Full bathrooms:5
- Half bathrooms:1
- Flooring:Carpet, Hardwood
- Dining Description:Seats 12+, Separate Dining Room
- Bathrooms Description:Double Vanity
- Kitchen Description:Breakfast Bar, Cabinets White, Dishwasher, Disposal, Double Oven, Eat-in Kitchen, Gas Range, Keeping Room, Microwave, Pantry Walk-In, Self Cleaning Oven, Stone Counters, View to Family Room, Wine Rack
- Basement Description:Daylight, Exterior Entry, Finished, Finished Bath, Full, Interior Entry
Heating and cooling
- Cooling:Ceiling Fan(s), Central Air, Zoned
- Heating:Central, Zoned
- Central air:Yes
Structure and exterior
- Roof:Composition
- Year built:2013
- Lot Features:Back Yard, Front Yard, Landscaped, Level, Private
- Architectural Style:Traditional
- Construction Materials:Brick 4 Sides
- Exterior Features:Deck, Front Porch, Private Yard
- Levels:3+ Story
Schools
- High school:Cambridge
- Middle school:Hopewell
- Elementary school:Cogburn Woods
Utilities
- Water:Public, Water Available
- Sewer:Septic Tank, Sewer Available
Finances and disclosures
- Price:$1,885,000
- Tax amount:$8,646 (2025)
Features and amenities
- Appliances:Irrigation Equipment
- Laundry features:Laundry Room, Upper Level
- Amenities:Beamed Ceilings, Bookcases, Coffered Ceiling(s), Entrance Foyer 2 Story, Gas Water Heater, High Ceilings 10 ft Main, High Speed Internet, His and Hers Closets, Tray Ceiling(s), Walk-In Closet(s)
- Pool features:Gunite, In Ground, Private Pool, Salt Water
- Smart home:Yes
Parking
- Parking description:Attached, Driveway, Garage, Garage Door Opener, Garage Faces Side, Level Driveway
- Garage spaces:3
 Listings identified with the FMLS IDX logo come from FMLS and are held by brokerage firms other than the owner of this website. The listing brokerage is identified in any listing details. Information is deemed reliable but is not guaranteed. If you believe any FMLS listing contains material that infringes your copyrighted work please click here (https://www.fmls.com/dmca) to review our DMCA policy and learn how to submit a takedown request. ©2026 First Multiple Listing Service, Inc.
New listings near 12902 Donegal Lane
- Coming Soon
 $3,375,000Coming Soon6 beds 7 baths8,921 sq. ft.
765 Foxhollow Run, Milton, GA 30004
MLS# 7841830Listed by: KELLER WILLIAMS NORTH ATLANTA - Coming Soon
 $3,375,000Coming Soon6 beds 7 baths8,921 sq. ft.
765 Foxhollow Run, Milton, GA 30004
MLS# 10851617Listed by: Keller Williams Realty North Atlanta - Coming Soon
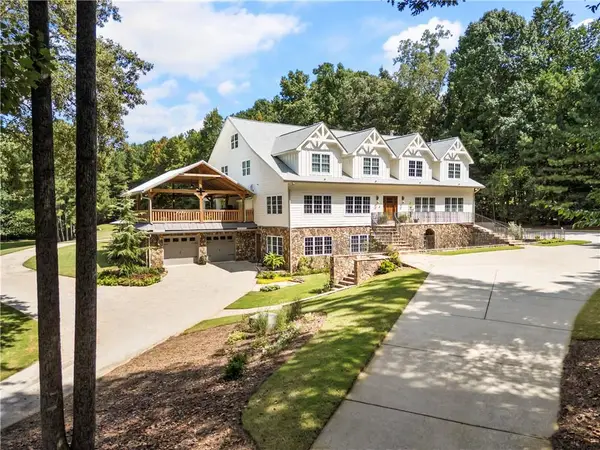 $3,695,000Coming Soon6 beds 8 baths9,815 sq. ft.
1510 Birmingham Road, Milton, GA 30004
MLS# 7837341Listed by: HAMSTEAD REALTY - Coming Soon
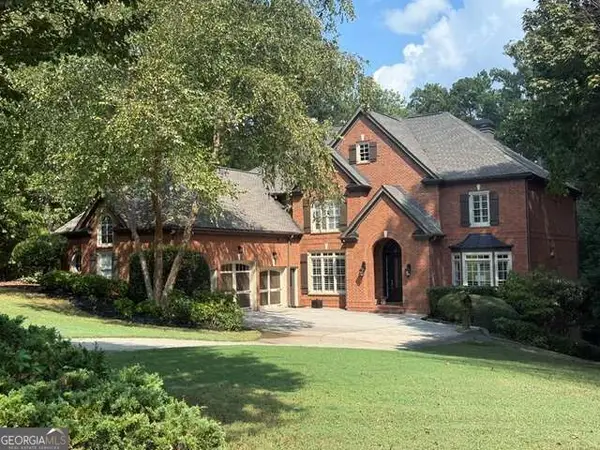 $1,459,000Coming Soon6 beds 6 baths8,424 sq. ft.
16054 Inverness Trail, Milton, GA 30004
MLS# 10850871Listed by: Keller Williams Realty North Atlanta - Coming Soon
 $750,000Coming Soon5 beds 3 baths2,966 sq. ft.
560 Hopewell Downs Drive, Milton, GA 30004
MLS# 7839463Listed by: KELLER WILLIAMS REALTY PARTNERS - Coming Soon
 $4,999,999Coming Soon7 beds 10 baths12,254 sq. ft.
16150 Belford Drive, Milton, GA 30004
MLS# 10838201Listed by: Atlanta Communities - Coming Soon
 $4,999,999Coming Soon7 beds 10 baths15,495 sq. ft.
16150 Belford Drive, Milton, GA 30004
MLS# 7831433Listed by: ATLANTA COMMUNITIES - New
 $3,890,000Active6 beds 8 baths8,196 sq. ft.
15995 Freemanville Road, Milton, GA 30004
MLS# 7844140Listed by: ANSLEY REAL ESTATE - New
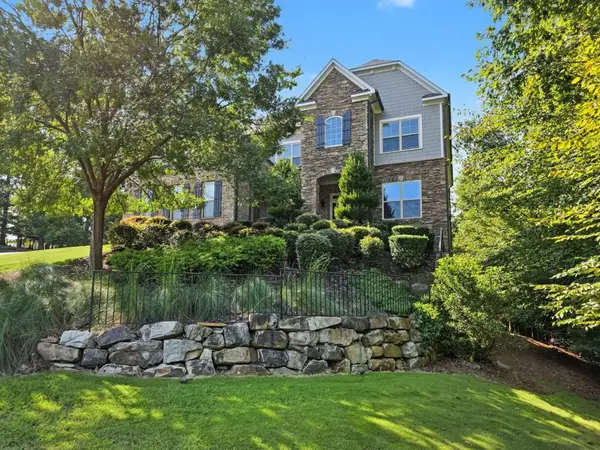 $1,545,000Active5 beds 6 baths6,365 sq. ft.
103 Dover Road, Milton, GA 30004
MLS# 7843951Listed by: ATLANTA FINE HOMES SOTHEBY'S INTERNATIONAL - New
 $1,200,000Active4 beds 5 baths
630 Kensington Farms Drive, Milton, GA 30004
MLS# 10852284Listed by: Atlanta Communities


Protect your home and budget from life's surprises with an Assurant Home Warranty, backed by a partner that supports you through every step of homeownership. Explore Plans.
© 2026 Better Homes and Gardens Real Estate LLC. An Anywhere Real Estate company. All rights reserved. Better Homes and Gardens® Real Estate is a registered trademark owned by Meredith Operations Corporation, licensed to Better Homes and Gardens Real Estate LLC and used with permission. Better Homes and Gardens Real Estate LLC fully supports the principles of the Fair Housing Act and the Equal Opportunity Act. Listing information is deemed reliable but is not guaranteed accurate.
Each office is independently owned and operated.
Any services or products provided by third parties are not provided by, affiliated with or related to Better Homes and Gardens Real Estate LLC, or its affiliated companies.