
2560 Bethany Bend, Milton, GA 30004
Local realty services provided by:Better Homes and Gardens Real Estate Metro Brokers
2560 Bethany Bend,Milton, GA 30004
$2,650,000
- 5 Beds
- 6 Baths
- 4,218 sq. ft.
- Single family
- Active
Listed by: dana zaworski, ashley smith
Office: atlanta fine homes sotheby's international
MLS#:7851481
Source:FIRSTMLS
Price summary
- Price:$2,650,000
- Price per sq. ft.:$628.26
About this home
Limited offer! Enjoy $75,000 in added value to make this home uniquely yours—apply it toward the purchase price, personalized design upgrades, a mortgage rate buydown with the potential to reach the 4.5% range, or use it in the way that best fits your vision. A stunning expression of timeless architecture and modern luxury, this exceptional new construction residence by Arkan Homes offers 4,218 square feet of thoughtfully designed living space in the heart of Milton. Featuring five bedrooms, five full bathrooms, one powder room and an unfinished terrace level, the home blends sophisticated finishes, distinctive architectural details and effortless indoor-outdoor living.
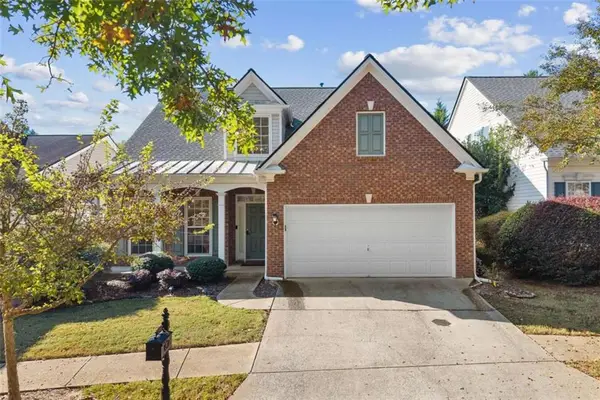
A striking exterior of painted brick and white board-and-batten siding creates an unforgettable first impression, complemented by steeply pitched rooflines, shed dormers, black windows, stained wood accents and a standing-seam metal roof detail. An elegant arched brick entry welcomes you inside, where soaring ceilings, wide-plank engineered oak flooring, a beautiful white oak staircase with iron balusters and a dramatic fluted wood-clad arch establish the home's refined character.
Designed for both everyday living and entertaining, the open-concept main level seamlessly connects the family room, kitchen and dining spaces. The inviting family room centers around a stunning stone fireplace flanked by custom walnut arched built-ins, while expansive black-framed glass doors open to the covered rear porch, creating a seamless connection to the outdoors.
The beautifully appointed kitchen serves as the heart of the home, featuring custom wood shaker cabinetry extending to the ceiling, a quartz waterfall island with seating, full-height slab backsplash, custom range hood with wood detailing and elegant brass accents. Premium appliances include an Aga range and Viking appliances, while a separate scullery provides additional preparation and storage space. Just beyond the kitchen, a distinctive scalloped arch leads to the dining and keeping room, where vaulted ceilings, abundant natural light, a built-in buffet and thoughtfully selected finishes create an inviting setting for gatherings.
The main-level primary suite offers a private retreat with a vaulted ceiling, custom paneled accent wall and a beautifully designed bathroom featuring a freestanding soaking tub, walk-in shower and dual vanities. A truly remarkable two-story primary closet features custom storage and a spiral staircase connecting to the upper-level dressing space. An additional guest suite or private study on the main level provides flexibility for a variety of needs.
Upstairs, three generously sized secondary bedrooms each feature access to their own full bathroom, while a spacious loft offers an additional living or recreation area. A second laundry area adds convenience to the upper level.
The unfinished terrace level presents an incredible opportunity for future expansion, with a thoughtfully planned layout accommodating a recreation room, additional living space, kitchen, home theater, bedroom and bathroom.
Outdoor living is equally impressive, with a spacious covered rear porch featuring an outdoor fireplace, ideal for relaxing or entertaining throughout the seasons. A four-board fence surrounds the property, while a side-entry three-car garage maintains the home's beautiful curb appeal. Additional highlights include a Carrier HVAC system, tankless water heater and electric vehicle charging outlet.
Ideally situated in Milton with convenient access to downtown Crabapple, Alpharetta and the area's shopping, dining and recreation, this extraordinary residence offers an exceptional combination of architectural beauty, modern functionality and luxurious living. Welcome Home!...
Contact an agent
Home facts
- Year built:2027
- Subdivision & Development:N/A
- Listing ID #:7851481
- Updated:October 24, 2026 at 10:39 AM
Rooms and interior
- Bedrooms:5
- Total bathrooms:6
- Full bathrooms:5
- Half bathrooms:1
- Flooring:Hardwood
- Dining Description:Open Concept, Separate Dining Room
- Bathrooms Description:Double Vanity, Separate Tub/Shower, Soaking Tub
- Kitchen Description:Breakfast Bar, Breakfast Room, Cabinets Stain, Dishwasher, Disposal, Gas Range, Keeping Room, Kitchen Island, Microwave, Pantry Walk-In, Range Hood, View to Family Room
- Bedroom Description:Master on Main
- Basement Description:Interior Entry, Unfinished
- Living area:4,218 sq. ft.
Heating and cooling
- Cooling:Central Air
- Heating:Natural Gas
- Central air:Yes
Structure and exterior
- Roof:Shingle
- Year built:2027
- Building area:4,218 sq. ft.
- Lot area:1 Acres
- Lot Features:Back Yard, Landscaped, Private
- Architectural Style:European, Farmhouse
- Exterior Features:Covered, Front Porch, Private Yard, Rear Porch
- Levels:2 Story
Schools
- High school:Cambridge
- Middle school:Hopewell
- Elementary school:Summit Hill
Utilities
- Water:Public, Water Available
- Sewer:Septic Tank
Finances and disclosures
- Price:$2,650,000
- Price per sq. ft.:$628.26
Features and amenities
- Appliances:Irrigation Equipment
- Laundry features:Main Level, Mud Room, Upper Level
- Amenities:Bookcases, Entrance Foyer 2 Story, High Ceilings 10 ft Main, High Ceilings 9 ft Upper, Tankless Water Heater, Walk-In Closet(s)
Parking
- Parking description:Driveway, Electric Vehicle Charging Station(s), Garage, Garage Door Opener, Kitchen Level
- Garage spaces:3
 Listings identified with the FMLS IDX logo come from FMLS and are held by brokerage firms other than the owner of this website. The listing brokerage is identified in any listing details. Information is deemed reliable but is not guaranteed. If you believe any FMLS listing contains material that infringes your copyrighted work please click here (https://www.fmls.com/dmca) to review our DMCA policy and learn how to submit a takedown request. ©2026 First Multiple Listing Service, Inc.
New listings near 2560 Bethany Bend
- Coming Soon
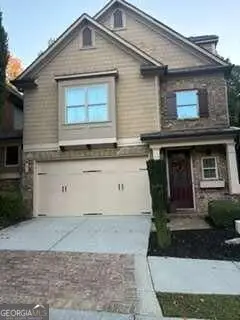 $650,000Coming Soon4 beds 4 baths
12715 Archmont Trace, Milton, GA 30009
MLS# 10877365Listed by: Keller Williams Realty North Atlanta - New
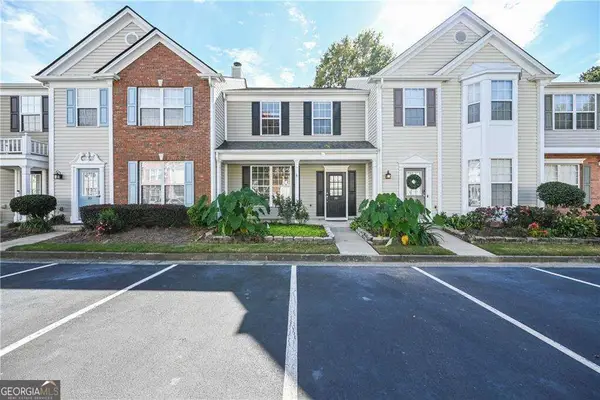 $389,900Active3 beds 3 baths1,370 sq. ft.
13300 Morris Road #88, Milton, GA 30004
MLS# 10878580Listed by: Boulevard Signature Realty - New
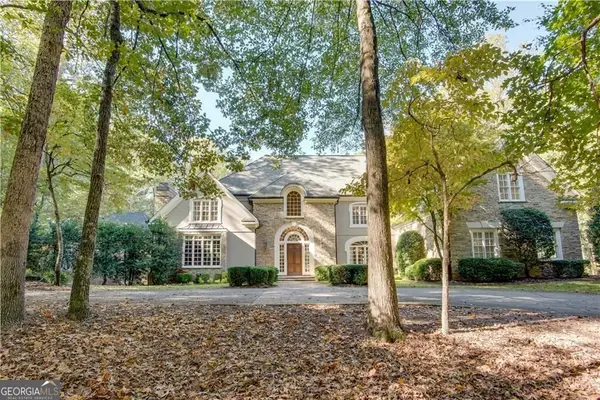 $2,500,000Active5 beds 7 baths10,717 sq. ft.
12180 King Circle, Milton, GA 30075
MLS# 10878460Listed by: Intown Focus Realty LLC - New
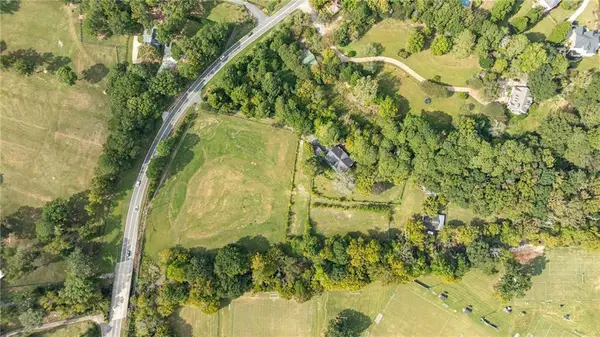 $1,100,000Active3 beds 3 baths4,269 sq. ft.
14325 Birmingham Highway, Milton, GA 30004
MLS# 7857719Listed by: ATLANTA FINE HOMES SOTHEBY'S INTERNATIONAL - New
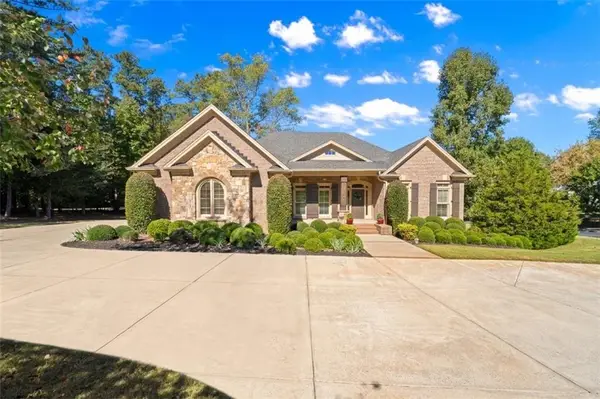 $1,400,000Active5 beds 6 baths6,404 sq. ft.
900 Canonero Drive, Milton, GA 30004
MLS# 7839333Listed by: THE REZERVE, LLC - New
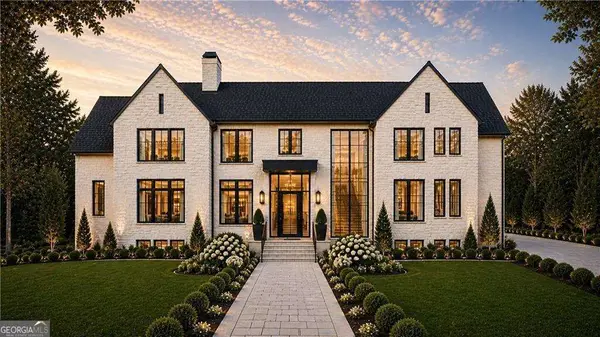 $3,750,000Active5 beds 6 baths10,970 sq. ft.
15819 Winterfield Way, Alpharetta, GA 30004
MLS# 10877420Listed by: Compass - New
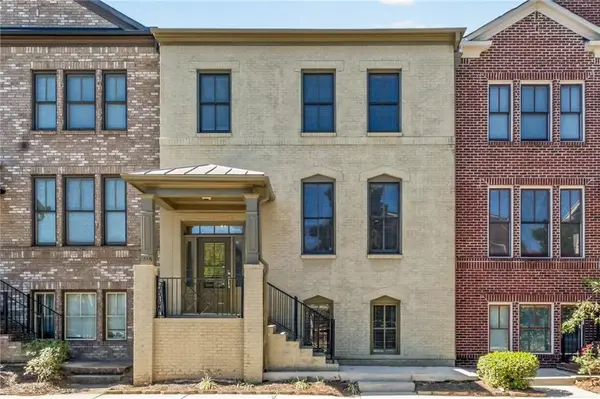 $535,000Active4 beds 4 baths2,496 sq. ft.
416 Fieldview Way, Milton, GA 30004
MLS# 7857477Listed by: KELLER WILLIAMS REALTY ATLANTA PARTNERS - New
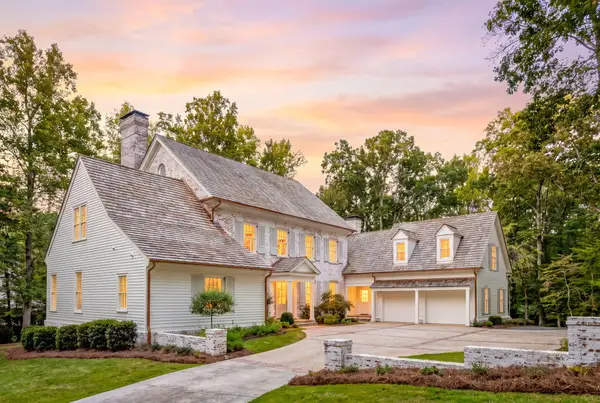 $3,890,000Active5 beds 7 baths7,135 sq. ft.
14870 E Bluff Road, Alpharetta, GA 30022
MLS# 1544958Listed by: HORIZON SOTHEBY'S INTERNATIONAL REALTY - New
 $599,900Active3 beds 3 baths2,266 sq. ft.
2845 Glaston Way, Alpharetta, GA 30004
MLS# 7857377Listed by: THE PROMISE REALTY GROUP, LLC


Protect your home and budget from life's surprises with an Assurant Home Warranty, backed by a partner that supports you through every step of homeownership. Explore Plans.
© 2026 Better Homes and Gardens Real Estate LLC. An Anywhere Real Estate company. All rights reserved. Better Homes and Gardens® Real Estate is a registered trademark owned by Meredith Operations Corporation, licensed to Better Homes and Gardens Real Estate LLC and used with permission. Better Homes and Gardens Real Estate LLC fully supports the principles of the Fair Housing Act and the Equal Opportunity Act. Listing information is deemed reliable but is not guaranteed accurate.
Each office is independently owned and operated.
Any services or products provided by third parties are not provided by, affiliated with or related to Better Homes and Gardens Real Estate LLC, or its affiliated companies.