
416 Fieldview Way, Milton, GA 30004
Local realty services provided by:Better Homes and Gardens Real Estate Metro Brokers
416 Fieldview Way,Milton, GA 30004
$535,000
- 4 Beds
- 4 Baths
- 2,496 sq. ft.
- Townhouse
- Active
Listed by: kelly b rosen, lauren carberry
Office: keller williams realty atlanta partners
MLS#:7857477
Source:FIRSTMLS
Price summary
- Price:$535,000
- Price per sq. ft.:$214.34
- Monthly HOA dues:$200
About this home
Gorgeous and Immaculate 4 BEDROOM townhome in the Sought After Deerfield Green Neighborhood in Milton. This Home is Squeaky Clean & Move-In Ready (NEW CARPET & PAINT), Featuring a Neutral Paint Palate, Beautiful White Cabinets in the Kitchen, and Hardwood Flooring Throughout the Main Floor. You Will Love the Open Concept Layout with Fireside Family Room and Breakfast Area + Large Formal Dining Area That Would Make A Beautiful Office. There are 3 Levels of Finished Living Space, Providing Plenty of Room to Spread Out. The Huge Primary Suite Includes a Spa Bath and Walk-In Closet with Custom Shelving, Separate Tub & Shower. 2 Additional Bedrooms and the Laundry Room Complete the 2nd Floor. The Terrace Level Includes a 4th Bedroom and Private Bath. Located Minutes to Plenty of Restaurants & Shops on Windward Pkwy and just minutes to GA400. The Community Features a Pool, Playground and Greenspace Areas; Come Check out This Beautiful Home & Start Packing; WELCOME HOME!
Contact an agent
Home facts
- Year built:2008
- Subdivision & Development:Deerfield Green
- Listing ID #:7857477
- Updated:October 24, 2026 at 12:41 AM
Rooms and interior
- Bedrooms:4
- Total bathrooms:4
- Full bathrooms:3
- Half bathrooms:1
- Flooring:Carpet, Ceramic Tile, Hardwood
- Dining Description:Separate Dining Room
- Bathrooms Description:Double Vanity, Separate Tub/Shower, Soaking Tub
- Kitchen Description:Breakfast Bar, Cabinets White, Dishwasher, Disposal, Electric Oven, Gas Cooktop, Microwave, Pantry, Refrigerator, Self Cleaning Oven, Stone Counters, View to Family Room
- Bedroom Description:Oversized Master
- Basement Description:Bath/Stubbed, Daylight, Finished
- Living area:2,496 sq. ft.
Heating and cooling
- Cooling:Central Air
- Heating:Central, Forced Air, Natural Gas
- Central air:Yes
Structure and exterior
- Roof:Composition
- Year built:2008
- Building area:2,496 sq. ft.
- Lot area:0.05 Acres
- Architectural Style:Townhouse, Traditional
- Exterior Features:Deck
- Levels:3+ Story
Schools
- High school:Alpharetta
- Middle school:Hopewell
- Elementary school:Manning Oaks
Utilities
- Water:Public, Water Available
- Sewer:Public Sewer, Sewer Available
Finances and disclosures
- Price:$535,000
- Price per sq. ft.:$214.34
- Tax amount:$6,311 (2025)
Features and amenities
- Laundry features:Dryer, In Hall, Laundry Room, Upper Level, Washer
- Amenities:Bookcases, Disappearing Attic Stairs, Entrance Foyer, Gas Water Heater, High Ceilings 9 ft Lower, Walk-In Closet(s)
Parking
- Parking description:Attached, Drive Under Main Level, Garage, Garage Faces Rear
- Garage spaces:2
 Listings identified with the FMLS IDX logo come from FMLS and are held by brokerage firms other than the owner of this website. The listing brokerage is identified in any listing details. Information is deemed reliable but is not guaranteed. If you believe any FMLS listing contains material that infringes your copyrighted work please click here (https://www.fmls.com/dmca) to review our DMCA policy and learn how to submit a takedown request. ©2026 First Multiple Listing Service, Inc.
New listings near 416 Fieldview Way
- Coming Soon
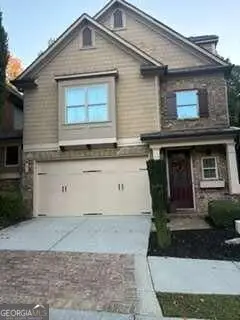 $650,000Coming Soon4 beds 4 baths
12715 Archmont Trace, Milton, GA 30009
MLS# 10877365Listed by: Keller Williams Realty North Atlanta - New
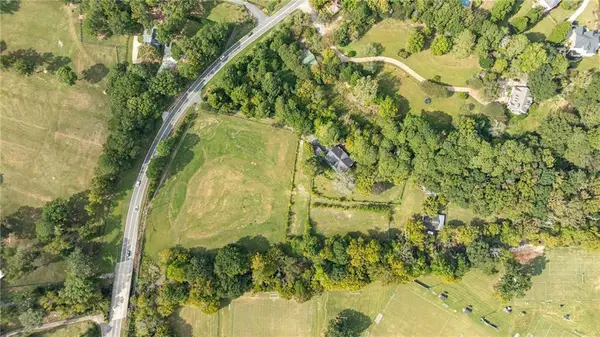 $1,100,000Active3 beds 3 baths4,269 sq. ft.
14325 Birmingham Highway, Milton, GA 30004
MLS# 7857719Listed by: ATLANTA FINE HOMES SOTHEBY'S INTERNATIONAL - New
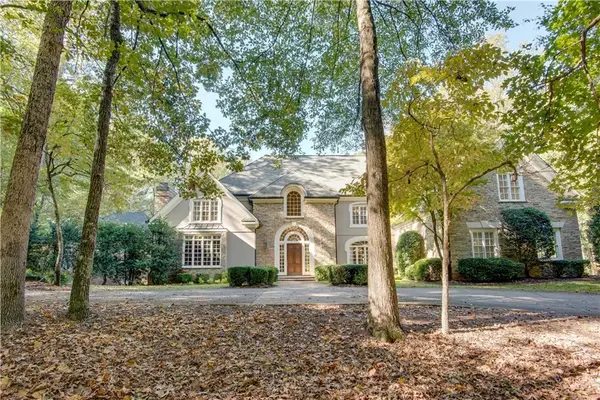 $2,500,000Active5 beds 7 baths7,692 sq. ft.
12180 King Circle, Milton, GA 30075
MLS# 7858503Listed by: INTOWN FOCUS REALTY, LLC. - New
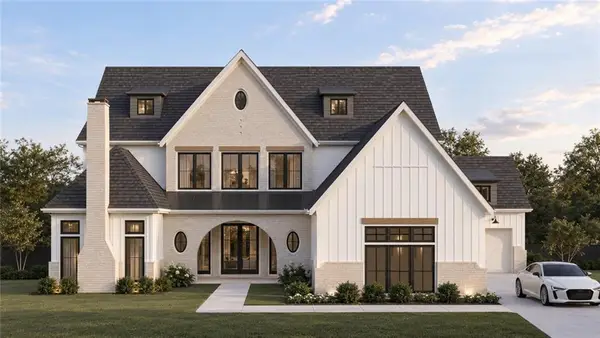 $2,650,000Active5 beds 6 baths4,218 sq. ft.
2560 Bethany Bend, Milton, GA 30004
MLS# 7851481Listed by: ATLANTA FINE HOMES SOTHEBY'S INTERNATIONAL - New
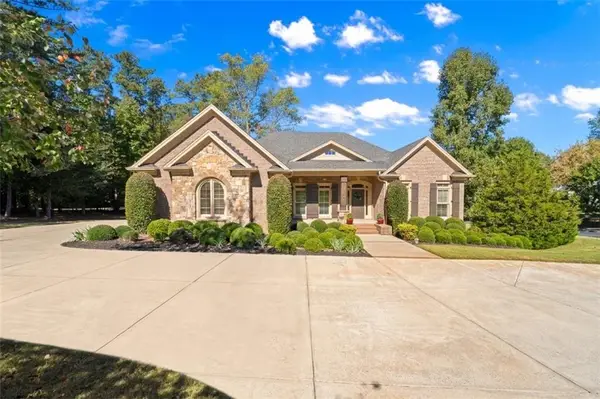 $1,400,000Active5 beds 6 baths6,404 sq. ft.
900 Canonero Drive, Milton, GA 30004
MLS# 7839333Listed by: THE REZERVE, LLC - New
 $3,750,000Active5 beds 6 baths7,106 sq. ft.
15819 Winterfield Way, Alpharetta, GA 30004
MLS# 7855990Listed by: COMPASS - New
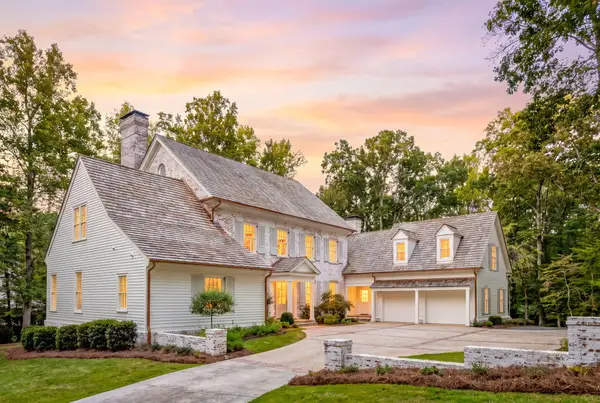 $3,890,000Active5 beds 7 baths7,135 sq. ft.
14870 E Bluff Road, Alpharetta, GA 30022
MLS# 1544958Listed by: HORIZON SOTHEBY'S INTERNATIONAL REALTY - New
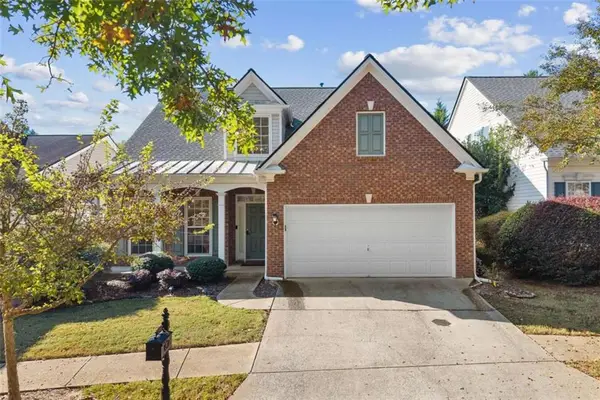 $599,900Active3 beds 3 baths2,266 sq. ft.
2845 Glaston Way, Alpharetta, GA 30004
MLS# 7857377Listed by: THE PROMISE REALTY GROUP, LLC - New
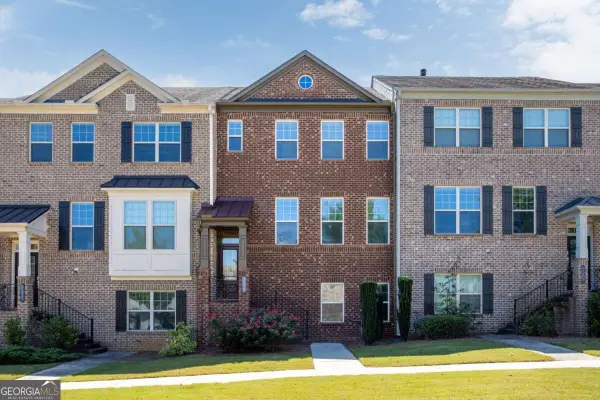 $499,900Active3 beds 4 baths2,121 sq. ft.
3373 N Twin Alley, Milton, GA 30004
MLS# 10876525Listed by: Keller Williams Realty


Protect your home and budget from life's surprises with an Assurant Home Warranty, backed by a partner that supports you through every step of homeownership. Explore Plans.
© 2026 Better Homes and Gardens Real Estate LLC. An Anywhere Real Estate company. All rights reserved. Better Homes and Gardens® Real Estate is a registered trademark owned by Meredith Operations Corporation, licensed to Better Homes and Gardens Real Estate LLC and used with permission. Better Homes and Gardens Real Estate LLC fully supports the principles of the Fair Housing Act and the Equal Opportunity Act. Listing information is deemed reliable but is not guaranteed accurate.
Each office is independently owned and operated.
Any services or products provided by third parties are not provided by, affiliated with or related to Better Homes and Gardens Real Estate LLC, or its affiliated companies.