
4075 Haven Terrace, Milton, GA 30004
Local realty services provided by:Better Homes and Gardens Real Estate Jackson Realty
4075 Haven Terrace,Milton, GA 30004
$2,099,999
- 5 Beds
- 6 Baths
- 5,175 sq. ft.
- Single family
- Active
Listed by: katya cooper
Office: virtual properties realty.com
MLS#:10827608
Source:METROMLS
Price summary
- Price:$2,099,999
- Price per sq. ft.:$405.8
About this home
Experience exceptional custom construction and refined finishes at 4075 Haven Terrace, a luxury new construction estate set on 2.37 acres a private, beautiful mountain setting within the gated community of The Reserve at Providence. This homeoffers approximately 5,175 square feet across three beautifully finished levels. Designed for both everyday living and effortless entertaining, the main level features a master suite overlooking the private grounds, a gourmet chef's kitchen with a separate walk-in butlers pantry and a dramatic two-story family room. Exceptional construction details include 2x6 exterior walls, 8-foot doorways, solid-core doors, oak hardwood flooring, stone countertops, wood-burning fireplaces, vaulted ceilings and a tankless water heater. The oversized 3-car garage features an industrial-style bay, custom dog-wash station and generous workshop space. The expansive finished terrace level is a true standout, featuring a second master-style suite with a private bedroom and bath, along with exceptional flexible space for a home theater, game room, recreation area, gym, entertaining. This level is a private extension of the home rather than a traditional basement. A remarkable opportunity to own a thoughtfully designed custom Milton estate where superior construction, premium materials and exceptional living spaces come together. Built by Renner Homes and backed by 2-10 home warranty, it offers added peace of mind. With completion anticipated in October, make this exceptional property your new home and enjoy the upcoming holiday season in luxury....
Contact an agent
Home facts
- Year built:2026
- Subdivision & Development:The Reserve at Providence
- Listing ID #:10827608
- Updated:October 16, 2026 at 11:08 AM
Rooms and interior
- Bedrooms:5
- Total bathrooms:6
- Full bathrooms:4
- Half bathrooms:2
- Flooring:Hardwood, Tile
- Bedroom Description:Master On Main Level, Walk-In Closet(s)
- Basement Description:Exterior Entry, Finished
- Living area:5,175 sq. ft.
Heating and cooling
- Cooling:Ceiling Fan(s), Central Air
- Heating:Central
- Central air:Yes
Structure and exterior
- Roof:Composition
- Year built:2026
- Building area:5,175 sq. ft.
- Lot area:2.37 Acres
- Lot Features:Cul-De-Sac, Private
- Architectural Style:Craftsman
- Levels:3+ Story
Schools
- High school:Cambridge
- Middle school:Northwestern
- Elementary school:Summit Hill
Utilities
- Water:Public, Water Available
- Sewer:Septic Tank, Sewer Available
Finances and disclosures
- Price:$2,099,999
- Price per sq. ft.:$405.8
- Tax amount:$1,568 (2026)
Features and amenities
- Laundry features:Laundry
- Amenities:High Ceilings
Parking
- Parking description:Garage, Garage Door Opener
- Garage:Yes
 2026 Georgia MLS. All rights reserved. Information Deem Reliable But Not Guaranteed October 16, 2026
New listings near 4075 Haven Terrace
- Coming Soon
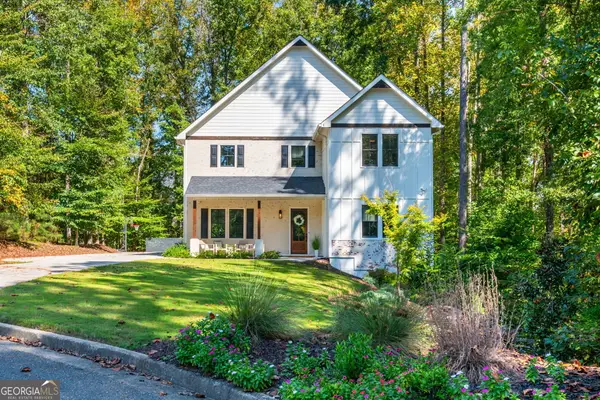 $1,345,000Coming Soon5 beds 6 baths6,513 sq. ft.
175 Gladwyne Ridge Drive, Milton, GA 30004
MLS# 10871091Listed by: Keller Williams Realty Consultants - New
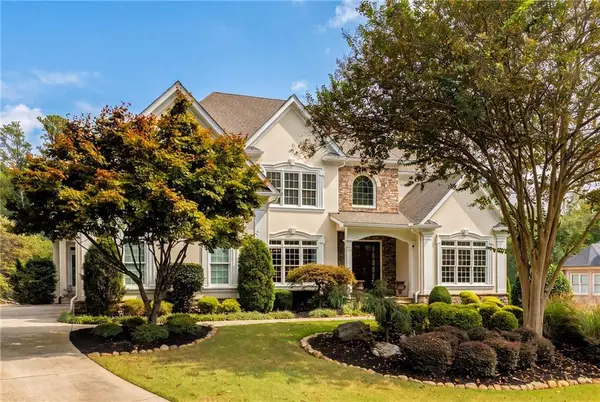 $1,350,000Active6 beds 7 baths6,223 sq. ft.
1051 Fieldstone Trail, Milton, GA 30004
MLS# 7847167Listed by: ATLANTA FINE HOMES SOTHEBY'S INTERNATIONAL - Open Sun, 2 to 4pmNew
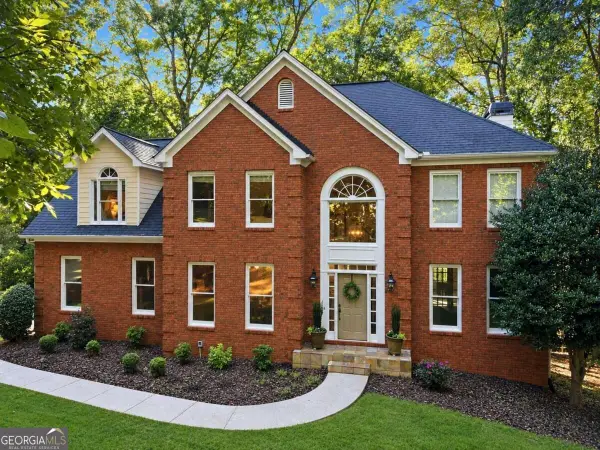 $1,150,000Active4 beds 4 baths
805 Dockbridge Way, Milton, GA 30004
MLS# 10873614Listed by: The Rezerve - New
 $1,825,000Active6 beds 7 baths8,364 sq. ft.
125 Tolhouse Court, Milton, GA 30004
MLS# 7853650Listed by: ATLANTA FINE HOMES SOTHEBY'S INTERNATIONAL - New
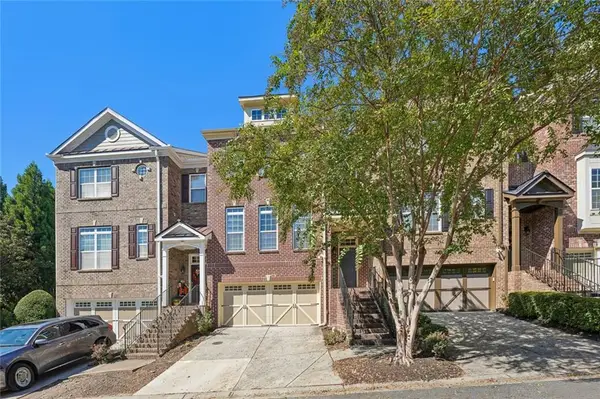 $575,000Active4 beds 4 baths2,800 sq. ft.
13254 Kemper Road, Milton, GA 30004
MLS# 7854555Listed by: CENTURY 21 RESULTS - New
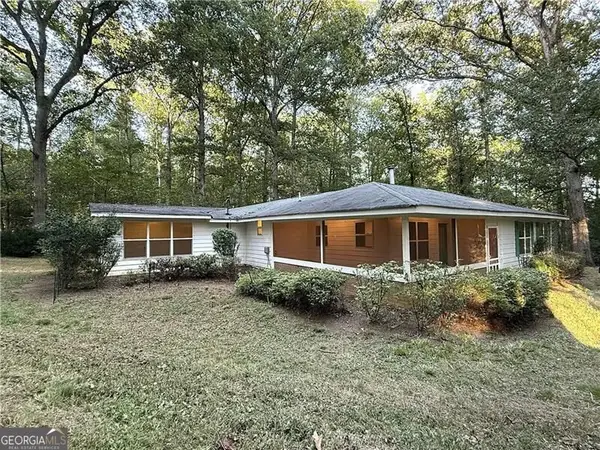 $550,000Active2.75 Acres
3055 Longstreet Road #255, Milton, GA 30004
MLS# 10873066Listed by: RE/MAX Center - New
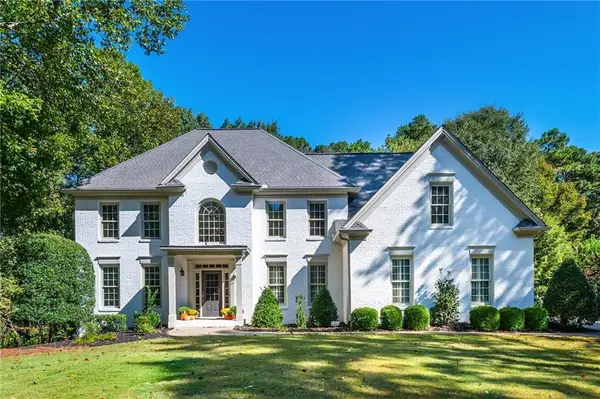 $1,235,000Active5 beds 5 baths5,037 sq. ft.
1670 Highgrove Club Drive, Milton, GA 30004
MLS# 7853755Listed by: ATLANTA FINE HOMES SOTHEBY'S INTERNATIONAL - New
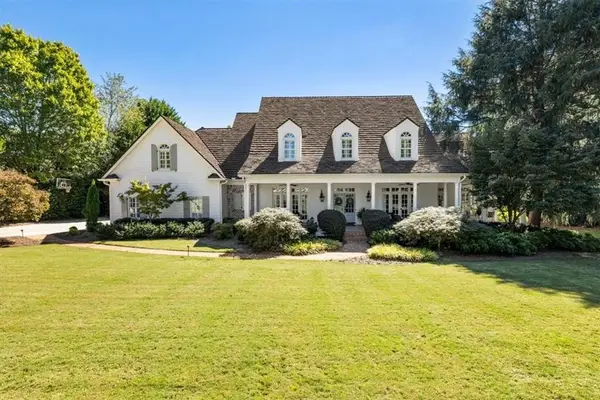 $3,200,000Active6 beds 8 baths8,604 sq. ft.
105 Old Cedar Lane, Milton, GA 30004
MLS# 7853379Listed by: KELLER WILLIAMS REALTY CHATTAHOOCHEE NORTH, LLC - New
 $3,000,000Active6 beds 7 baths6,518 sq. ft.
1745 Dinsmore Road, Milton, GA 30004
MLS# 7853747Listed by: ANSLEY REAL ESTATE - New
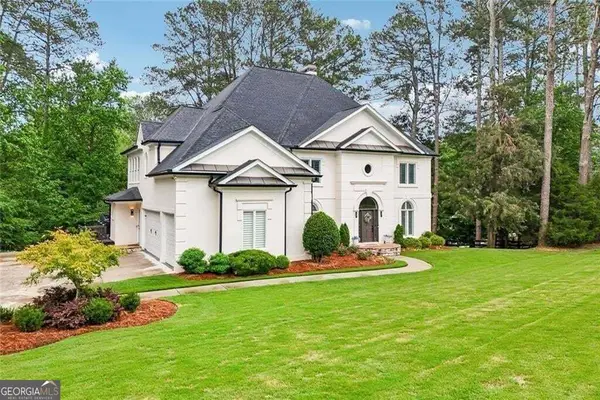 $1,099,999Active7 beds 5 baths5,655 sq. ft.
1091 Fieldstone Trail, Milton, GA 30004
MLS# 10872151Listed by: Harry Norman Realtors


Protect your home and budget from life's surprises with an Assurant Home Warranty, backed by a partner that supports you through every step of homeownership. Explore Plans.
© 2026 Better Homes and Gardens Real Estate LLC. An Anywhere Real Estate company. All rights reserved. Better Homes and Gardens® Real Estate is a registered trademark owned by Meredith Operations Corporation, licensed to Better Homes and Gardens Real Estate LLC and used with permission. Better Homes and Gardens Real Estate LLC fully supports the principles of the Fair Housing Act and the Equal Opportunity Act. Listing information is deemed reliable but is not guaranteed accurate.
Each office is independently owned and operated.
Any services or products provided by third parties are not provided by, affiliated with or related to Better Homes and Gardens Real Estate LLC, or its affiliated companies.