
229 Old Mill Pond Road, Mineral Bluff, GA 30559
Local realty services provided by:Better Homes and Gardens Real Estate Metro Brokers
Listed by: tanya davenport
Office: coldwell banker high country realty - blue ridge
MLS#:430905
Source:NEG
Price summary
- Price:$799,000
- Price per sq. ft.:$332.92
About this home
Tucked away on 1.5 serene acres at 229 Old Mill Pond Road, this fully furnished mountain retreat is the definition of tranquility. Situated on two parcels with a convenient circular driveway, the property offers exceptional privacy, abundant wildlife, and sweeping mountain views from nearly every room. Whether you're relaxing in the living room, preparing meals in the kitchen, or enjoying the fresh mountain air from the expansive veranda, the seamless indoor-outdoor living experience invites you to slow down and savor every moment. Designed for gathering and entertaining, the home comes turnkey furnished with high-end interior and premium outdoor furnishings already in place. Spend evenings around the beautifully designed firepit, unwind on the swinging bench beneath the stars, or soak in the hot tub after a day of exploring the mountains. Inside, the dramatic river-rock fireplace anchors the living room, where expansive windows frame breathtaking vistas year-round. Upstairs, the loft offers a whimsical bed swing and panoramic mountain scenery that creates the perfect cozy retreat. The thoughtfully designed floor plan provides comfort and privacy for family and guests alike. The main level features mirrored guest bedrooms connected by a shared bath for convenience, while the upper level serves as a private primary suite complete with an ensuite bath and additional storage. Downstairs, the fully renovated terrace level transforms into a recreation haven with a pool table, gaming area, bunk beds, an additional private bedroom, and direct access to the hot tub for endless fun and relaxation. Located just minutes from both Blue Ridge and McCaysville, this property delivers peaceful country living without sacrificing convenience to shopping, dining, and outdoor adventure. With additional room for a garage, workshop, or garden area, it's equally suited as a full-time residence, family getaway, or investment property....
Contact an agent
Home facts
- Year built:2002
- Subdivision & Development:Old Mill Pond Valley
- Listing ID #:430905
- Updated:August 28, 2026 at 06:55 PM
Rooms and interior
- Bedrooms:4
- Total bathrooms:3
- Full bathrooms:3
- Flooring:Wood
- Kitchen Description:Dishwasher, Disposal, Microwave, Range, Refrigerator
- Basement Description:Finished, Full
- Living area:2,400 sq. ft.
Heating and cooling
- Cooling:Electric, Heat Pump
- Heating:Central, Electric, Heat Pump, Hot Water
Structure and exterior
- Roof:Shingle
- Year built:2002
- Building area:2,400 sq. ft.
- Lot area:1.54 Acres
- Architectural Style:Cabin, Craftsman
- Construction Materials:Log Siding, Wood Siding
- Exterior Features:Fire Pit, Garden, Hot Tub, Private Yard
Utilities
- Water:Private, Well
- Sewer:Septic Tank
Finances and disclosures
- Price:$799,000
- Price per sq. ft.:$332.92
Features and amenities
- Appliances:Dishwasher, Disposal, Dryer, Microwave, Range, Refrigerator, Washer
- Amenities:Cathedral Ceiling(s), Ceiling Fan(s), Furnished
Parking
- Parking description:Driveway
New listings near 229 Old Mill Pond Road
- New
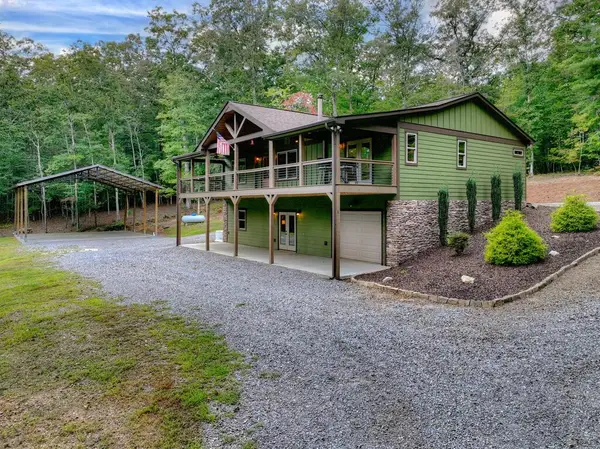 $798,850Active4 beds 3 baths3,072 sq. ft.
185 Pine Lane, Mineral Bluff, GA 30559
MLS# 436181Listed by: REMAX TOWN & COUNTRY - BLUE RIDGE - New
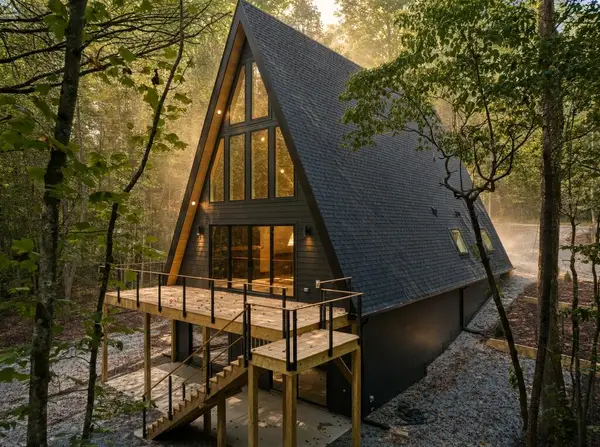 $895,000Active2 beds 3 baths
101 Pine Lane, Mineral Bluff, GA 30559
MLS# 436099Listed by: BLUE LOTUS REALTY - New
 $129,900Active2.9 Acres
LT 27/28 Donna Lee Lane #27/28, Mineral Bluff, GA 30559
MLS# 10847100Listed by: Keller Williams Elevate
- New
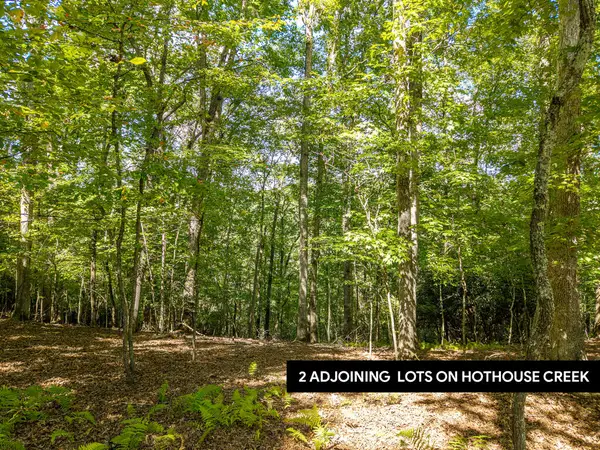 $129,900Active2.9 Acres
LT 27/28 Donna Lee Lane, Mineral Bluff, GA 30559
MLS# 436083Listed by: KELLER WILLIAMS ELEVATE - New
 $65,000Active0.78 Acres
Lot #38 Ridgeline Lane, Mineral Bluff, GA 30559
MLS# 436080Listed by: REMAX TOWN & COUNTRY - BR APPALACHIAN - New
 $525,000Active3 beds 3 baths1,728 sq. ft.
45 Sun Valley Drive, Mineral Bluff, GA 30559
MLS# 10846762Listed by: Willow & West - New
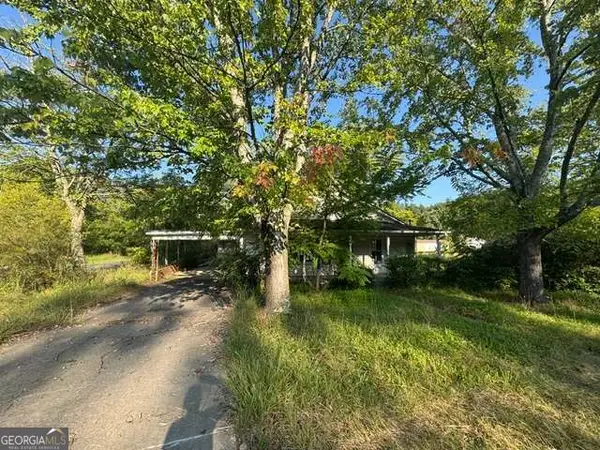 $59,000Active2 beds 1 baths
57 Spruce Street, Mineral Bluff, GA 30559
MLS# 10846537Listed by: Stewart Brokers - New
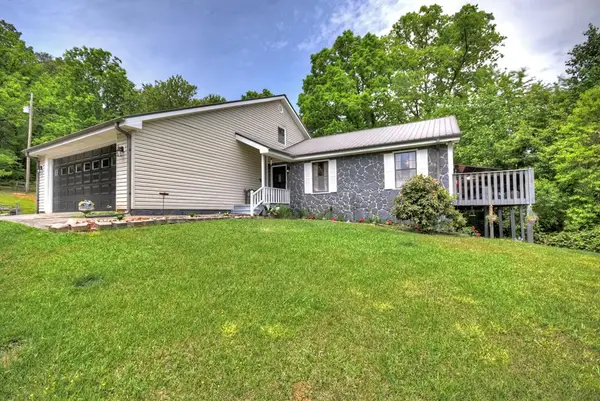 $329,999Active6 beds 3 baths2,694 sq. ft.
1359 Salem Road, Mineral Bluff, GA 30559
MLS# 436062Listed by: TRU MOUNTAIN REALTY, LLC - New
 $675,000Active3 beds 3 baths
624 Rhonda Lane, Mineral Bluff, GA 30559
MLS# 10846152Listed by: Compass 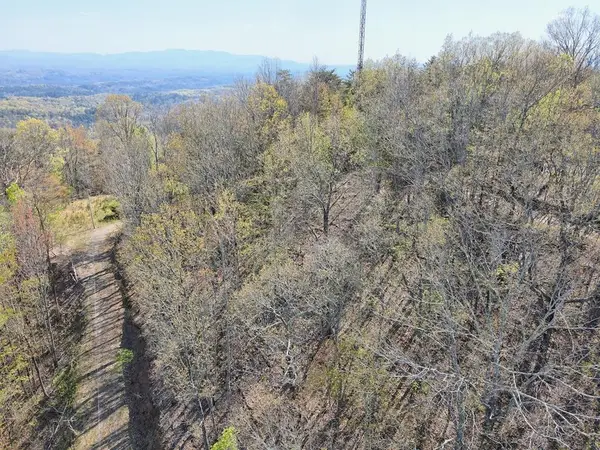 $180,000Active1.85 Acres
0 Arrowhead Drive, Mineral Bluff, GA 30559
MLS# 431399Listed by: REMAX TOWN & COUNTRY - BLAIRSVILLE


Protect your home and budget from life's surprises with an Assurant Home Warranty, backed by a partner that supports you through every step of homeownership. Explore Plans.
© 2026 Better Homes and Gardens Real Estate LLC. An Anywhere Real Estate company. All rights reserved. Better Homes and Gardens® Real Estate is a registered trademark owned by Meredith Operations Corporation, licensed to Better Homes and Gardens Real Estate LLC and used with permission. Better Homes and Gardens Real Estate LLC fully supports the principles of the Fair Housing Act and the Equal Opportunity Act. Listing information is deemed reliable but is not guaranteed accurate.
Each office is independently owned and operated.
Any services or products provided by third parties are not provided by, affiliated with or related to Better Homes and Gardens Real Estate LLC, or its affiliated companies.