
1203 Dale Drive, Monroe, GA 30656
Local realty services provided by:Better Homes and Gardens Real Estate Metro Brokers
1203 Dale Drive,Monroe, GA 30656
$320,000
- 3 Beds
- 2 Baths
- 1,300 sq. ft.
- Single family
- Active
Listed by: sherri cook, sandra maughon
Office: the connection real estate
MLS#:10801584
Source:METROMLS
Price summary
- Price:$320,000
- Price per sq. ft.:$246.15
About this home
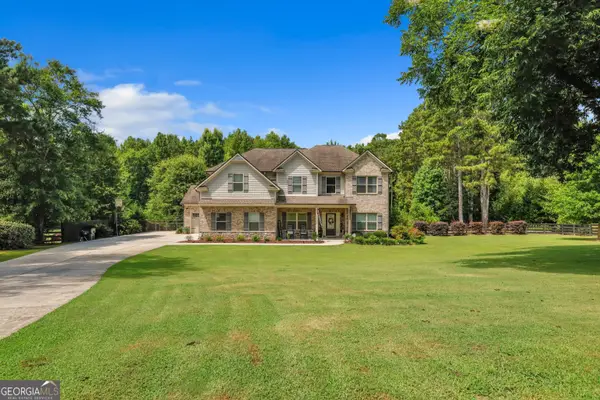
Welcome to this well-maintained split-bedroom ranch featuring comfortable living spaces and thoughtful details throughout. The inviting front porch creates a warm first impression, while LVP flooring in the main living areas adds style and durability. Inside, the vaulted great room offers an open feel and a fireplace that serves as a focal point for relaxing or entertaining. The kitchen features attractive cabinetry, a butler's pantry, and a functional layout designed for everyday convenience. The primary bedroom is privately located on one side of the home and includes an en-suite bath with a separate tub, shower, and generous closet space. Two additional bedrooms and a full bath are positioned on the opposite side of the home, offering a practical split-bedroom floor plan. Outside, enjoy a private backyard with an outbuilding that provides additional storage. With its appealing layout, inviting features, and well-kept condition, this home is ready for its next chapter.
Contact an agent
Home facts
- Year built:1999
- Listing ID #:10801584
- Updated:July 09, 2026 at 06:33 PM
Rooms and interior
- Bedrooms:3
- Total bathrooms:2
- Full bathrooms:2
- Flooring:Carpet, Hardwood
- Bathrooms Description:Separate Shower
- Kitchen Description:Dishwasher, Microwave, Oven/Range (Combo)
- Bedroom Description:Master On Main Level, Split Bedroom Plan, Walk-In Closet(s)
- Living area:1,300 sq. ft.
Heating and cooling
- Cooling:Central Air
- Heating:Central
- Central air:Yes
Structure and exterior
- Roof:Composition
- Year built:1999
- Building area:1,300 sq. ft.
- Lot area:0.6 Acres
- Lot Features:Level
- Architectural Style:Ranch
- Construction Materials:Vinyl Siding
- Levels:1 Story
Schools
- High school:Apalachee
- Middle school:Haymon Morris
- Elementary school:Bethlehem
Utilities
- Water:Public
- Sewer:Septic Tank
Finances and disclosures
- Price:$320,000
- Price per sq. ft.:$246.15
- Tax amount:$2,107 (25)
Features and amenities
- Appliances:Dishwasher, Microwave, Oven/Range (Combo)
- Laundry features:In Hall, Laundry Closet
- Amenities:Vaulted Ceiling(s)
Parking
- Parking description:Attached, Garage, Garage Door Opener
- Garage:Yes
 2026 Georgia MLS. All rights reserved. Information Deem Reliable But Not Guaranteed July 9, 2026
New listings near 1203 Dale Drive
- New
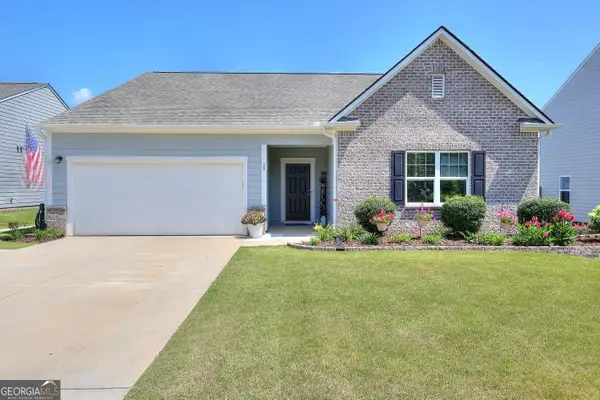 $349,900Active4 beds 2 baths1,999 sq. ft.
19 Mccall Way, Monroe, GA 30655
MLS# 10801941Listed by: BHHS Georgia Properties - New
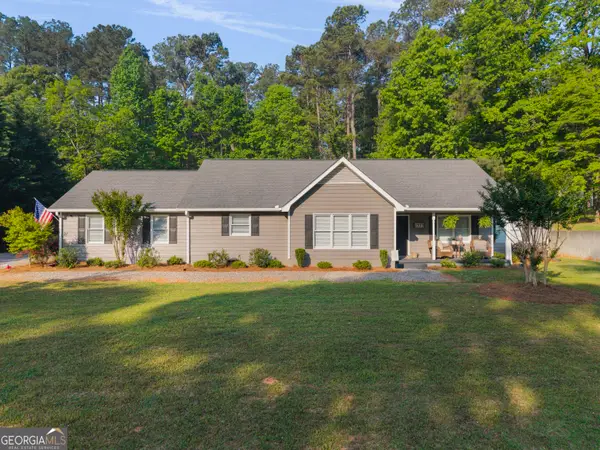 $368,900Active4 beds 3 baths1,912 sq. ft.
2777 Chickadee Drive, Monroe, GA 30655
MLS# 10801859Listed by: Self Property Advisors - New
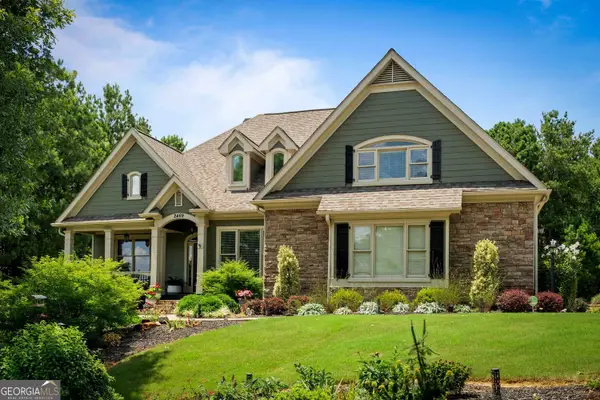 $615,000Active4 beds 3 baths2,573 sq. ft.
2469 St Martin Way, Monroe, GA 30656
MLS# 10801779Listed by: Keller Knapp, Inc - New
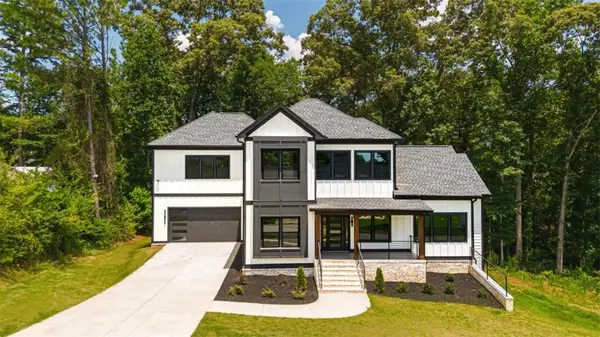 $559,900Active4 beds 4 baths
535 Michael Circle, Monroe, GA 30655
MLS# 7801750Listed by: HOMESMART - New
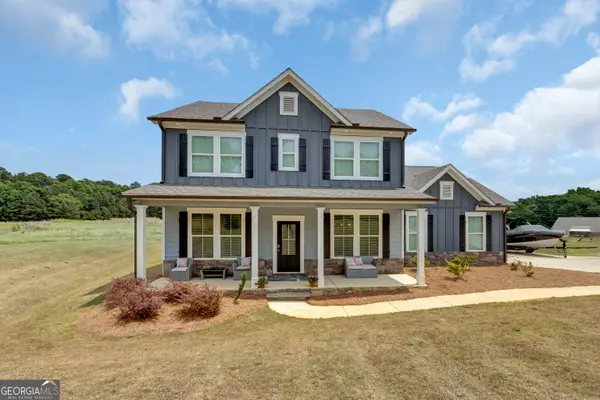 $489,900Active4 beds 3 baths2,253 sq. ft.
2267 Bold Springs Road, Monroe, GA 30656
MLS# 10801530Listed by: Keller Williams Realty Atl. Partners - New
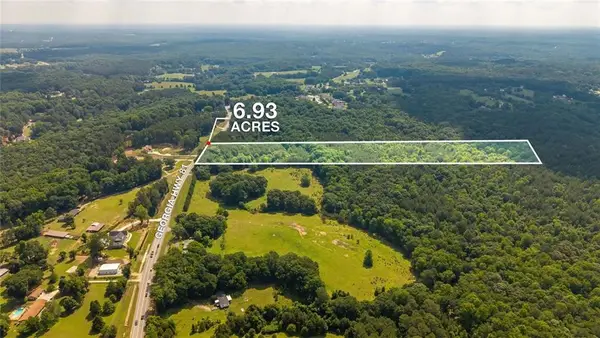 $304,000Active6.93 Acres
7057 Hwy 81 - Tract 8, Monroe, GA 30656
MLS# 7801547Listed by: JCG LAND, LLC - New
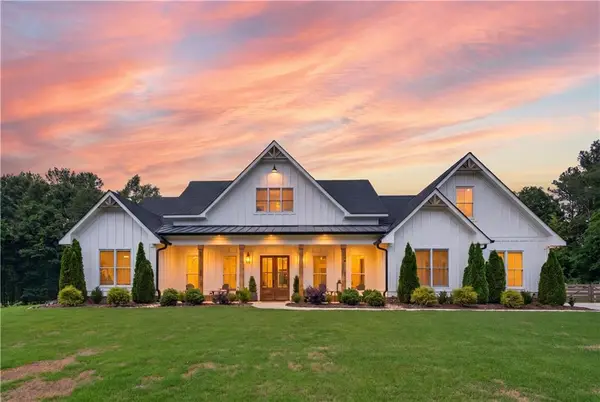 $995,500Active4 beds 4 baths3,000 sq. ft.
1033 Mcleod Estates Drive, Monroe, GA 30655
MLS# 7801608Listed by: ANSLEY REAL ESTATE | CHRISTIE'S INTERNATIONAL REAL ESTATE - New
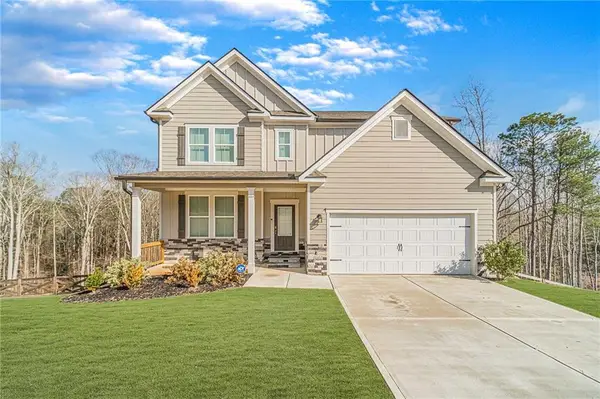 $449,900Active4 beds 3 baths2,491 sq. ft.
1548 Ridgewood Court, Monroe, GA 30656
MLS# 7801249Listed by: KELLER WILLIAMS REALTY ATL PARTNERS - New
 $699,900Active4 beds 3 baths3,069 sq. ft.
351 H D Atha Road, Monroe, GA 30655
MLS# 10801223Listed by: Real Broker, LLC


Protect your home and budget from life's surprises with an Assurant Home Warranty, backed by a partner that supports you through every step of homeownership. Explore Plans.
© 2026 Better Homes and Gardens Real Estate LLC. An Anywhere Real Estate company. All rights reserved. Better Homes and Gardens® Real Estate is a registered trademark owned by Meredith Operations Corporation, licensed to Better Homes and Gardens Real Estate LLC and used with permission. Better Homes and Gardens Real Estate LLC fully supports the principles of the Fair Housing Act and the Equal Opportunity Act. Listing information is deemed reliable but is not guaranteed accurate.
Each office is independently owned and operated.
Any services or products provided by third parties are not provided by, affiliated with or related to Better Homes and Gardens Real Estate LLC, or its affiliated companies.