
1506 Nunnally Way, Monroe, GA 30655
Local realty services provided by:Better Homes and Gardens Real Estate Metro Brokers
1506 Nunnally Way,Monroe, GA 30655
$322,000
- 3 Beds
- 2 Baths
- 1,791 sq. ft.
- Single family
- Active
Listed by: bridgett howell
Office: bridgewell realty inc.
MLS#:10889871
Source:METROMLS
Price summary
- Price:$322,000
- Price per sq. ft.:$179.79
- Monthly HOA dues:$6.83
About this home
OPPORTUNITY KNOCKS! BRING YOUR VISION AND MAKE THIS HOME YOUR OWN! Welcome to 1506 Nunnally Way in Monroe, GA! This 3-bedroom, 2-bath ranch-style home offers a spacious layout, additional living space, and plenty of potential for buyers ready to add their personal touch. Step inside to discover a family room with vaulted ceilings and a stone fireplace, a separate formal dining room, and a kitchen with a bright breakfast area. The split-bedroom floor plan provides added privacy, while the primary suite features a tray ceiling, walk-in closet, and private bath. An upstairs bonus room over the two-car garage offers flexible space for a home office, media room, or recreation area. The unfinished basement provides additional storage and possibilities for future expansion. Outside, enjoy a spacious driveway, established landscaping, and a backyard with room for outdoor activities. This home is ready for its next chapter! Interior painting, new flooring, and additional repairs and updates are needed, making this an opportunity for buyers looking to renovate and customize a home to their liking. Property is being sold strictly AS-IS. Bring your creativity and explore the possibilities this home has to offer!...
Contact an agent
Home facts
- Year built:1997
- Subdivision & Development:NONE
- Listing ID #:10889871
- Updated:November 13, 2026 at 05:27 AM
Rooms and interior
- Bedrooms:3
- Total bathrooms:2
- Full bathrooms:2
- Kitchen Description:Dishwasher
- Bedroom Description:Master On Main Level, Walk-In Closet(s)
- Basement Description:Daylight, Full, Partial
- Living area:1,791 sq. ft.
Heating and cooling
- Cooling:Central Air
- Heating:Central
- Central air:Yes
Structure and exterior
- Roof:Composition
- Year built:1997
- Building area:1,791 sq. ft.
- Lot area:0.59 Acres
- Lot Features:Level, Private
- Architectural Style:Traditional
- Construction Materials:Vinyl Siding
- Foundation Description:Slab
- Levels:2 Story
Schools
- High school:Walnut Grove
- Middle school:Youth
- Elementary school:Youth
Utilities
- Water:Public, Water Available
- Sewer:Public Sewer
Finances and disclosures
- Price:$322,000
- Price per sq. ft.:$179.79
- Tax amount:$3,897 (2025)
Features and amenities
- Appliances:Dishwasher
- Laundry features:Laundry
- Amenities:Double Pane Windows, Smoke Detector(s)
- Pool features:Above Ground
Parking
- Total parking spaces:2
- Parking description:Garage
- Garage:Yes
 2026 Georgia MLS. All rights reserved. Information Deem Reliable But Not Guaranteed November 13, 2026
New listings near 1506 Nunnally Way
- Coming Soon
 $460,000Coming Soon3 beds 3 baths2,178 sq. ft.
802 Windfield Way, Monroe, GA 30655
MLS# 10877609Listed by: Mark Spain Real Estate - Coming Soon
 $460,000Coming Soon3 beds 3 baths2,178 sq. ft.
802 Windfield Way, Monroe, GA 30655
MLS# 7858079Listed by: MARK SPAIN REAL ESTATE - New
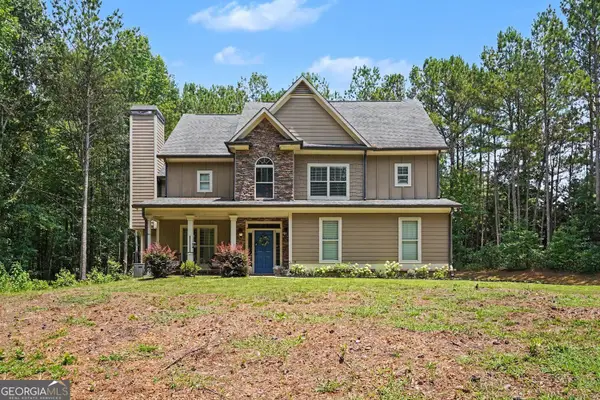 Listed by BHGRE$539,500Active4 beds 5 baths2,487 sq. ft.
1543 Thompson Mill Road, Monroe, GA 30655
MLS# 10889717Listed by: BHGRE Metro Brokers - New
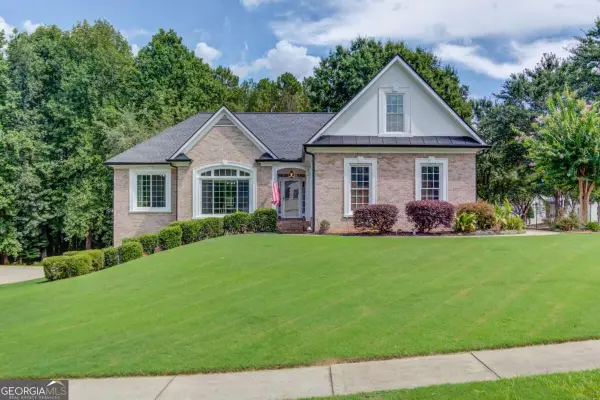 $620,000Active4 beds 4 baths4,104 sq. ft.
880 Providence Club Drive, Monroe, GA 30656
MLS# 10889550Listed by: Keller Williams Realty Atl. Partners - New
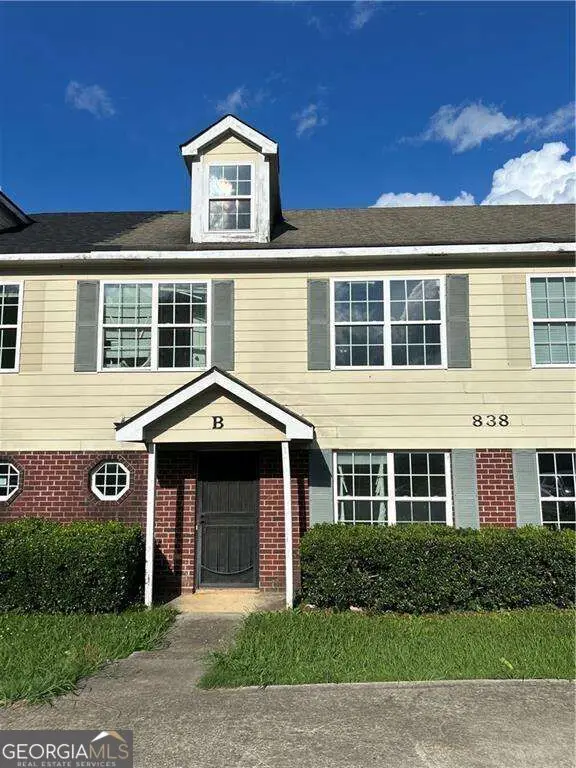 $159,990Active4 beds 3 baths1,380 sq. ft.
838 Store House Court, Monroe, GA 30655
MLS# 10888396Listed by: Virtual Properties Realty.com - New
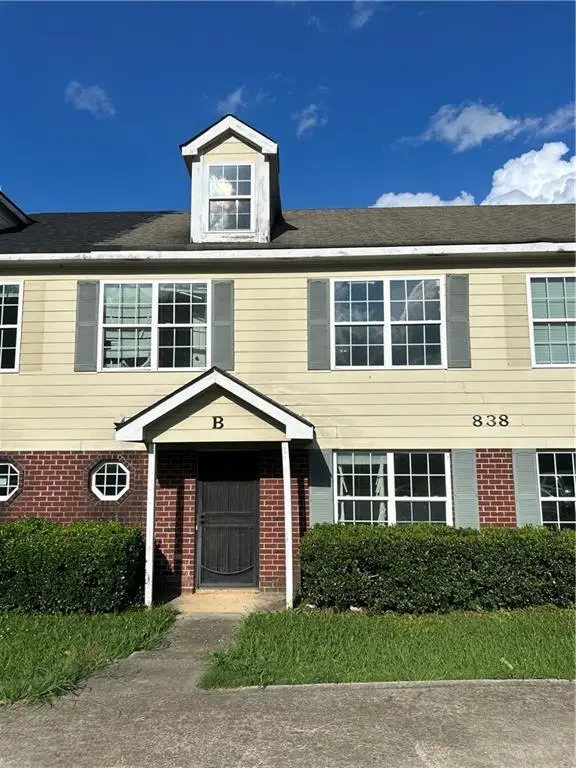 $159,900Active4 beds 3 baths1,380 sq. ft.
838 Store House Court #B, Monroe, GA 30655
MLS# 7866732Listed by: VIRTUAL PROPERTIES REALTY.COM - New
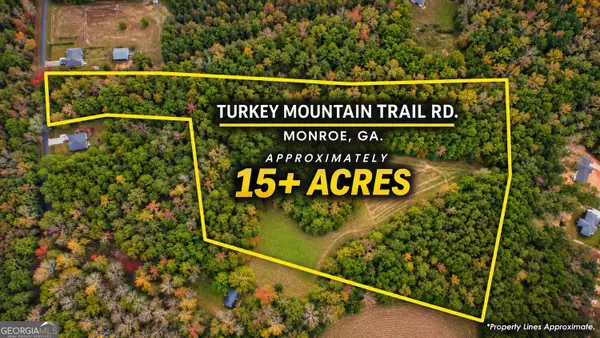 $825,000Active16.53 Acres
3571 Turkey Mountain Trail, Monroe, GA 30655
MLS# 10886908Listed by: 1017 Realty - New
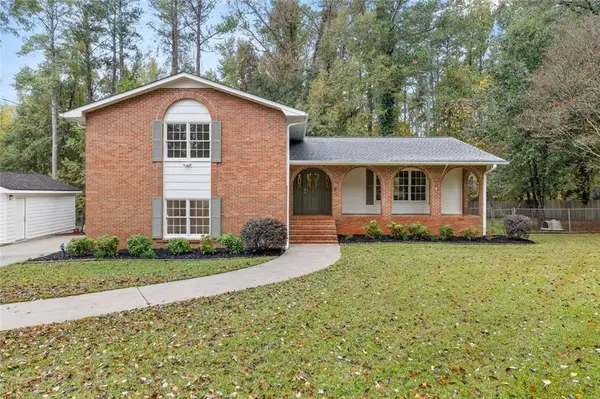 $479,900Active5 beds 3 baths2,614 sq. ft.
404 Springdale Road, Monroe, GA 30655
MLS# 7865943Listed by: VIRTUAL PROPERTIES REALTY.COM  $549,900Active4 beds 4 baths2,250 sq. ft.
3575 Bold Springs Road, Monroe, GA 30656
MLS# 7757152Listed by: SOUTHERN CLASSIC REALTORS


Protect your home and budget from life's surprises with an Assurant Home Warranty, backed by a partner that supports you through every step of homeownership. Explore Plans.
© 2026 Better Homes and Gardens Real Estate LLC. An Anywhere Real Estate company. All rights reserved. Better Homes and Gardens® Real Estate is a registered trademark owned by Meredith Operations Corporation, licensed to Better Homes and Gardens Real Estate LLC and used with permission. Better Homes and Gardens Real Estate LLC fully supports the principles of the Fair Housing Act and the Equal Opportunity Act. Listing information is deemed reliable but is not guaranteed accurate.
Each office is independently owned and operated.
Any services or products provided by third parties are not provided by, affiliated with or related to Better Homes and Gardens Real Estate LLC, or its affiliated companies.