
1543 Thompson Mill Road, Monroe, GA 30655
Local realty services provided by:Better Homes and Gardens Real Estate Metro Brokers
1543 Thompson Mill Road,Monroe, GA 30655
$539,500
- 4 Beds
- 5 Baths
- 2,487 sq. ft.
- Single family
- Active
Listed by:
 Melvin Besares(404) 843 - 2500Better Homes and Gardens Real Estate Metro Brokers
Office: bhgre metro brokers
MLS#:10889717
Source:METROMLS
Price summary
- Price:$539,500
- Price per sq. ft.:$216.93
About this home
PRIVATE LUXURY RETREAT ON 2 ACRES | CUSTOM BUILT | BUILT IN 2017 | EXCEPTIONAL PRIVACY! Looking for luxury, privacy, and land all in one extraordinary property? Welcome home! Escape the hustle and bustle and discover this truly unique, custom-built residence nestled on 2 acres, offering an incredible combination of peaceful surroundings, exceptional craftsmanship, and versatile living spaces. Built in 2017 by a builder for his own personal residence, this one-of-a-kind home was thoughtfully designed with distinctive architectural features, quality finishes, and attention to detail throughout. Enjoy the appeal of newer construction in a private, setting that feels like your very own secluded retreat! Step inside and experience a home designed for both comfortable everyday living and entertaining. The luxurious owner's retreat is a true sanctuary, featuring a beautifully appointed bathroom with elegant tile flooring, custom tile finishes, a relaxing soaking tub/Jacuzzi, and thoughtfully designed his-and-hers amenities. It's the perfect place to unwind after a long day! Need flexibility? This home delivers! Enjoy a dedicated home office, generously sized secondary bedrooms, and multiple rooms with private full bathrooms, providing comfort and convenience for family members and guests alike. The spacious bonus room with its own full bathroom offers endless possibilities! Create the ultimate man cave, she cave, media room, game room, children's playroom, teenager's retreat, or private guest suite. The choice is yours! And there's more! The versatile loft area is already stubbed with plumbing, creating an exciting opportunity to design your dream wet bar, kitchenette, entertainment lounge, or additional gathering space. With 4 full bathrooms and 1 half bathroom, this thoughtfully designed residence offers the space, functionality, and flexibility today's buyers appreciate. But what truly sets this property apart is its setting! Imagine waking up surrounded by nature enjoying your morning coffee while taking in the peaceful views, and coming home each day to your own private escape. With 2 beautiful acres, you'll enjoy room to breathe, room to relax, and the freedom that comes with owning a property not sitting next to another one. Whether you're searching for a peaceful sanctuary, a home designed for entertaining, or simply more space away from the everyday hustle and bustle, this property deserves your attention! Bring your best offer and discover the lifestyle you've been dreaming of! Schedule your private showing today...
Contact an agent
Home facts
- Year built:2017
- Subdivision & Development:PREPARED WATSON-FAIN ESTATES
- Listing ID #:10889717
- Updated:November 13, 2026 at 04:24 AM
Rooms and interior
- Bedrooms:4
- Total bathrooms:5
- Full bathrooms:4
- Half bathrooms:1
- Flooring:Carpet, Hardwood
- Bathrooms Description:Double Vanity
- Kitchen Description:Dishwasher, Microwave
- Living area:2,487 sq. ft.
Heating and cooling
- Cooling:Central Air
- Heating:Central
- Central air:Yes
Structure and exterior
- Year built:2017
- Building area:2,487 sq. ft.
- Lot area:2.01 Acres
- Lot Features:Level, Private
- Architectural Style:Craftsman
- Foundation Description:Slab
- Levels:3+ Story
Schools
- High school:Walnut Grove
- Middle school:Youth
- Elementary school:Youth
Utilities
- Water:Public
- Sewer:Septic Tank
Finances and disclosures
- Price:$539,500
- Price per sq. ft.:$216.93
- Tax amount:$672 (2025)
Features and amenities
- Appliances:Dishwasher, Microwave
- Laundry features:In Hall, Upper Level
- Amenities:Beamed Ceilings, High Ceilings, Tray Ceiling(s)
Parking
- Total parking spaces:2
- Parking description:Garage
- Garage:Yes
2026 Georgia MLS. All rights reserved. Information Deem Reliable But Not Guaranteed November 13, 2026New listings near 1543 Thompson Mill Road
- Coming Soon
 $460,000Coming Soon3 beds 3 baths2,178 sq. ft.
802 Windfield Way, Monroe, GA 30655
MLS# 10877609Listed by: Mark Spain Real Estate - Coming Soon
 $460,000Coming Soon3 beds 3 baths2,178 sq. ft.
802 Windfield Way, Monroe, GA 30655
MLS# 7858079Listed by: MARK SPAIN REAL ESTATE - New
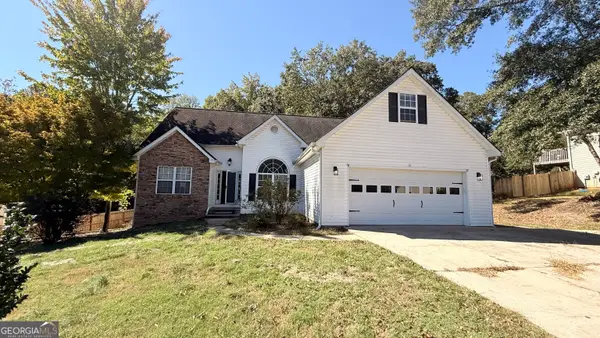 $322,000Active3 beds 2 baths1,791 sq. ft.
1506 Nunnally Way, Monroe, GA 30655
MLS# 10889871Listed by: BridgeWell Realty Inc. - New
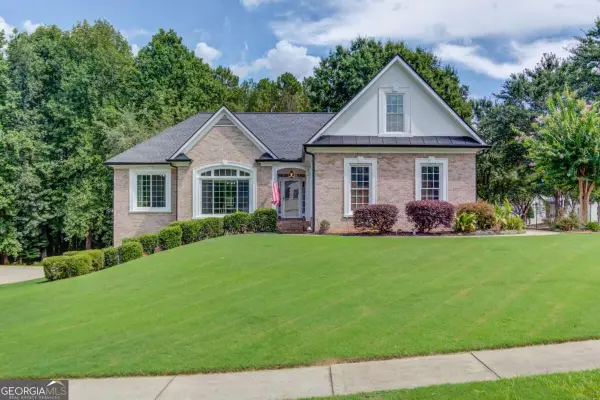 $620,000Active4 beds 4 baths4,104 sq. ft.
880 Providence Club Drive, Monroe, GA 30656
MLS# 10889550Listed by: Keller Williams Realty Atl. Partners - New
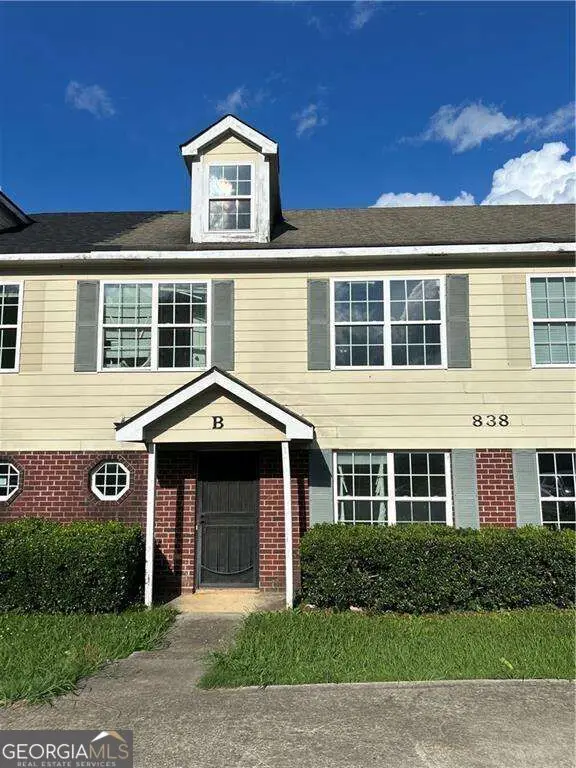 $159,990Active4 beds 3 baths1,380 sq. ft.
838 Store House Court, Monroe, GA 30655
MLS# 10888396Listed by: Virtual Properties Realty.com - New
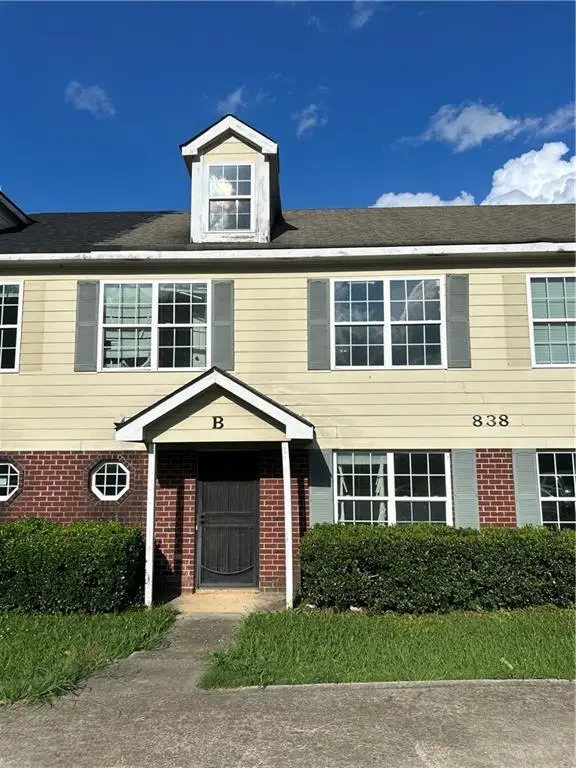 $159,900Active4 beds 3 baths1,380 sq. ft.
838 Store House Court #B, Monroe, GA 30655
MLS# 7866732Listed by: VIRTUAL PROPERTIES REALTY.COM - New
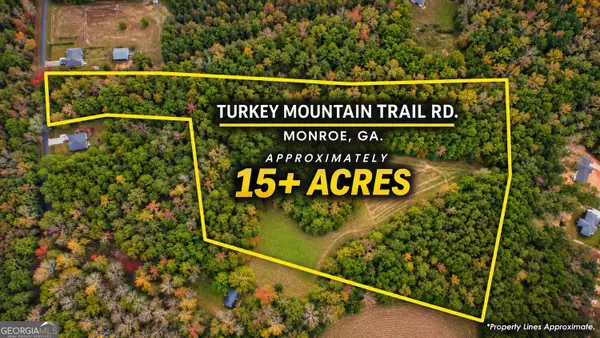 $825,000Active16.53 Acres
3571 Turkey Mountain Trail, Monroe, GA 30655
MLS# 10886908Listed by: 1017 Realty - New
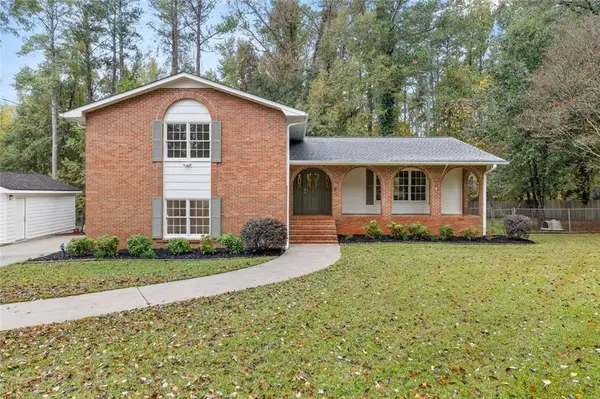 $479,900Active5 beds 3 baths2,614 sq. ft.
404 Springdale Road, Monroe, GA 30655
MLS# 7865943Listed by: VIRTUAL PROPERTIES REALTY.COM  $549,900Active4 beds 4 baths2,250 sq. ft.
3575 Bold Springs Road, Monroe, GA 30656
MLS# 7757152Listed by: SOUTHERN CLASSIC REALTORS


Protect your home and budget from life's surprises with an Assurant Home Warranty, backed by a partner that supports you through every step of homeownership. Explore Plans.
© 2026 Better Homes and Gardens Real Estate LLC. An Anywhere Real Estate company. All rights reserved. Better Homes and Gardens® Real Estate is a registered trademark owned by Meredith Operations Corporation, licensed to Better Homes and Gardens Real Estate LLC and used with permission. Better Homes and Gardens Real Estate LLC fully supports the principles of the Fair Housing Act and the Equal Opportunity Act. Listing information is deemed reliable but is not guaranteed accurate.
Each office is independently owned and operated.
Any services or products provided by third parties are not provided by, affiliated with or related to Better Homes and Gardens Real Estate LLC, or its affiliated companies.