
1533 Maddox Lane, Monroe, GA 30656
Local realty services provided by:Better Homes and Gardens Real Estate Metro Brokers
1533 Maddox Lane,Monroe, GA 30656
$429,900
- 4 Beds
- 3 Baths
- 2,180 sq. ft.
- Single family
- Active
Listed by: keichla santiago
Office: homesmart
MLS#:7803329
Source:FIRSTMLS
Price summary
- Price:$429,900
- Price per sq. ft.:$197.2
About this home
Loganville School District. Enjoy the serenity of a peaceful setting while being just minutes away from US 78 and Downtown Monroe. This residence boasts genuine hardwoods, an upscale gourmet kitchen featuring stainless steel appliances, and granite countertops, and an inviting open loft upstairs, perfect for a game room or a home office. Noteworthy is the absence of HOA fees, providing residents with added flexibility. The expansive Owner's Suite is a standout feature, offering a double vanity, a separate tub and shower, and a generously sized walk-in closet. The property is positioned on a large, level lot and provides a perfect blend of comfort and elegance. Enhancing the community experience, a new splash pad, pickleball courts, disc golf, and a dog park are conveniently located down the road near the DMV off US 78. This residence is the epitome of refined living with modern amenities and a welcoming neighborhood atmosphere.
Contact an agent
Home facts
- Year built:2019
- Subdivision & Development:the Preserve at Maddox Farm
- Listing ID #:7803329
- Updated:August 31, 2026 at 02:04 PM
Rooms and interior
- Bedrooms:4
- Total bathrooms:3
- Full bathrooms:3
- Dining Description:Separate Dining Room
- Bathrooms Description:Double Vanity, Separate Tub/Shower, Tub/Shower Combo
- Kitchen Description:Cabinets Other, Cabinets White, Dishwasher, Gas Cooktop, Kitchen Island, Microwave, Pantry, View to Family Room
- Living area:2,180 sq. ft.
Structure and exterior
- Year built:2019
- Building area:2,180 sq. ft.
- Lot area:0.96 Acres
- Lot Features:Back Yard, Front Yard, Level
- Architectural Style:Farmhouse
- Exterior Features:Front Porch
- Levels:2 Story
Schools
- High school:Loganville
- Middle school:Loganville
- Elementary school:Loganville
Utilities
- Water:Public
- Sewer:Public Sewer
Finances and disclosures
- Price:$429,900
- Price per sq. ft.:$197.2
- Tax amount:$5,191 (2025)
Features and amenities
- Laundry features:Dryer, Laundry Room, Washer
- Amenities:High Ceilings 9 ft Lower, High Ceilings 9 ft Main, Walk-In Closet(s)
Parking
- Parking description:Driveway, Garage
- Garage spaces:1
 Listings identified with the FMLS IDX logo come from FMLS and are held by brokerage firms other than the owner of this website. The listing brokerage is identified in any listing details. Information is deemed reliable but is not guaranteed. If you believe any FMLS listing contains material that infringes your copyrighted work please click here (https://www.fmls.com/dmca) to review our DMCA policy and learn how to submit a takedown request. ©2026 First Multiple Listing Service, Inc.
New listings near 1533 Maddox Lane
- Coming Soon
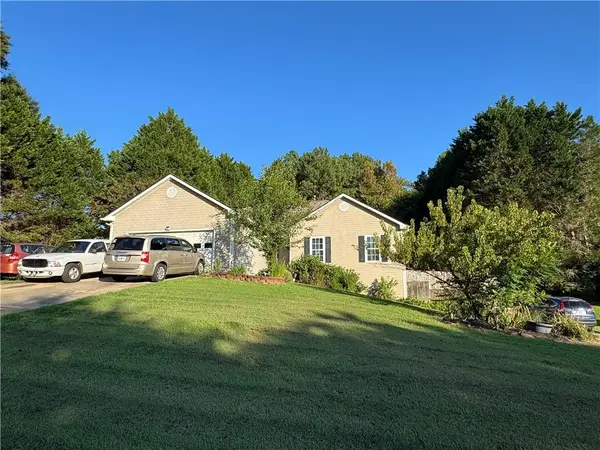 $315,000Coming Soon4 beds 3 baths1,658 sq. ft.
753 Nicholas Court, Monroe, GA 30655
MLS# 7827858Listed by: JOE STOCKDALE REAL ESTATE, LLC - Coming Soon
 $315,000Coming Soon4 beds 3 baths1,658 sq. ft.
753 Nicholas Court, Monroe, GA 30655
MLS# 10833554Listed by: Joe Stockdale Real Estate - Coming Soon
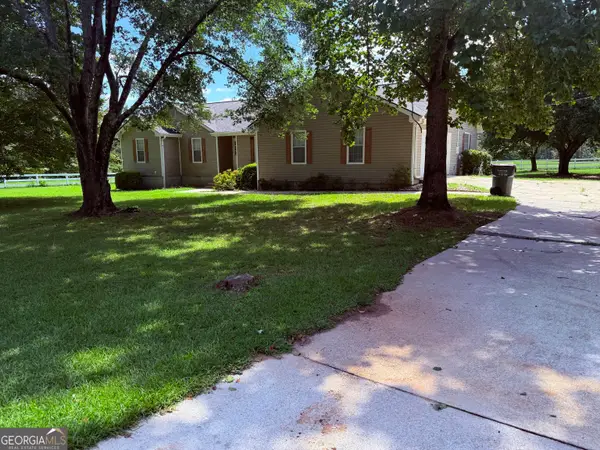 $504,900Coming Soon4 beds 2 baths2,001 sq. ft.
358 Roscoe Davis Road, Monroe, GA 30656
MLS# 10830588Listed by: Crest and Key Realty - Coming Soon
 $504,900Coming Soon4 beds 2 baths2,001 sq. ft.
358 Roscoe Davis Road, Monroe, GA 30656
MLS# 7825404Listed by: CREST AND KEY REALTY - New
 $750,000Active4 beds 5 baths3,148 sq. ft.
807 Clubside Court, Monroe, GA 30655
MLS# 10835706Listed by: Algin Realty, Inc. - New
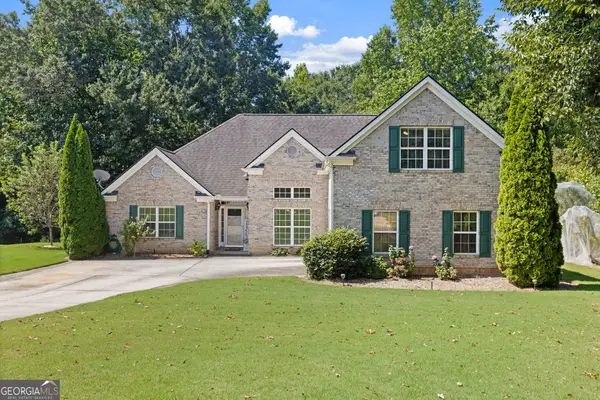 $435,000Active4 beds 4 baths2,625 sq. ft.
1620 Audreys Ridge, Monroe, GA 30656
MLS# 10835695Listed by: Pinnacle Realty Professionals - New
 $349,999Active3 beds 2 baths1,577 sq. ft.
1505 Nunnally Way, Monroe, GA 30655
MLS# 10834844Listed by: Keller Williams Realty Atl. Partners - New
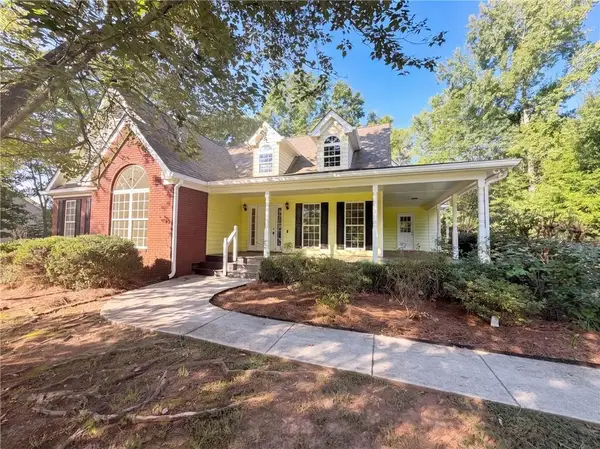 $385,000Active3 beds 2 baths1,828 sq. ft.
2050 Windfield Drive, Monroe, GA 30655
MLS# 7828763Listed by: OPENDOOR BROKERAGE, LLC - New
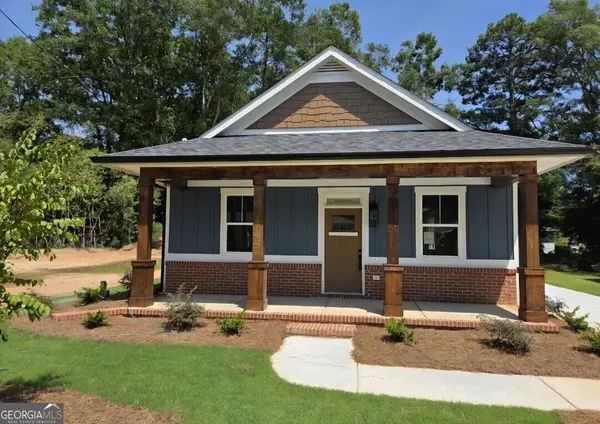 $322,900Active3 beds 2 baths1,650 sq. ft.
313 Wall, Monroe, GA 30655
MLS# 10834615Listed by: Hendley & Associates - New
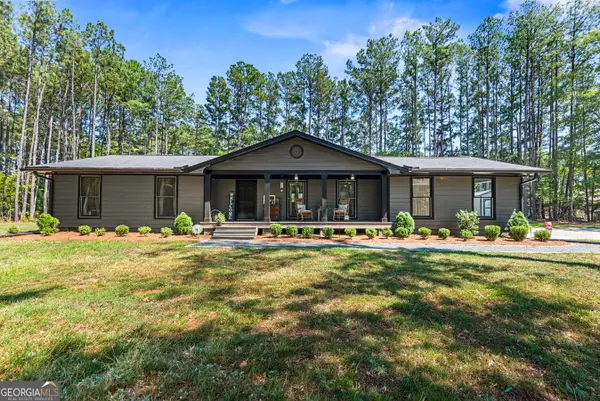 $435,000Active3 beds 2 baths1,433 sq. ft.
299 Hwy 11, Monroe, GA 30655
MLS# 10834025Listed by: Keller Williams Lake Oconee


Protect your home and budget from life's surprises with an Assurant Home Warranty, backed by a partner that supports you through every step of homeownership. Explore Plans.
© 2026 Better Homes and Gardens Real Estate LLC. An Anywhere Real Estate company. All rights reserved. Better Homes and Gardens® Real Estate is a registered trademark owned by Meredith Operations Corporation, licensed to Better Homes and Gardens Real Estate LLC and used with permission. Better Homes and Gardens Real Estate LLC fully supports the principles of the Fair Housing Act and the Equal Opportunity Act. Listing information is deemed reliable but is not guaranteed accurate.
Each office is independently owned and operated.
Any services or products provided by third parties are not provided by, affiliated with or related to Better Homes and Gardens Real Estate LLC, or its affiliated companies.