
200 Sunset Creek Way, Monroe, GA 30655
Local realty services provided by:Better Homes and Gardens Real Estate Metro Brokers
200 Sunset Creek Way,Monroe, GA 30655
$662,685
- 4 Beds
- 4 Baths
- 3,221 sq. ft.
- Single family
- Active
Listed by: holly mccoy, camelia prodan
Office: reliant realty, inc.
MLS#:7851271
Source:FIRSTMLS
Price summary
- Price:$662,685
- Price per sq. ft.:$205.74
- Monthly HOA dues:$83.33
About this home
Designed for modern living and effortless entertaining, The Riley is a highly sought-after ranch floor plan. You'll love the airy, spacious foyer, 4 comfortable bedrooms, and 3.5 well-appointed baths. The formal dining room is highlighted by a stunning coffered ceiling. Enjoy plenty of space for your vehicles in the 3-car garage and a conveniently located mud bench just inside the garage entry. The main living space showcases a built-in bookcase and brick to ceiling gas starter fireplace with cedar mantel . The spacious owner's suite with vaulted ceilings has a large walk-in closet, dual vanities, a soaking tub, and a walk-in tiled shower. The designer kitchen features an oversized island with quartz countertops, gas cooktop, double wall oven, abundant counter space and walk-in pantry. Additional features include a first-floor walk-in laundry room, keeping room, powder room and mud bench. Upstairs, you'll find a fourth bedroom and bath with a loft area. Curb appeal abounds with a welcoming front porch and professionally landscaped yard. UNDER CONSTRUCTION!! Projected Completion Date: January 2027...
Contact an agent
Home facts
- Year built:2026
- Subdivision & Development:Spring Creek
- Listing ID #:7851271
- Updated:October 09, 2026 at 01:25 PM
Rooms and interior
- Bedrooms:4
- Total bathrooms:4
- Full bathrooms:3
- Half bathrooms:1
- Flooring:Carpet, Ceramic Tile, Hardwood
- Dining Description:Separate Dining Room
- Bathrooms Description:Double Vanity, Separate Tub/Shower, Soaking Tub
- Kitchen Description:Dishwasher, Double Oven, Eat-in Kitchen, Electric Oven, Gas Cooktop, Keeping Room, Kitchen Island, Microwave, Pantry Walk-In, Solid Surface Counters, View to Family Room
- Bedroom Description:Master on Main, Split Bedroom Plan
- Living area:3,221 sq. ft.
Heating and cooling
- Cooling:Ceiling Fan(s), Central Air, Zoned
- Heating:Central, Forced Air, Natural Gas
- Central air:Yes
Structure and exterior
- Roof:Composition
- Year built:2026
- Building area:3,221 sq. ft.
- Lot area:0.97 Acres
- Lot Features:Landscaped, Level, Wooded
- Architectural Style:Craftsman, Ranch
- Construction Materials:Block, HardiPlank Type
- Exterior Features:Front Porch, Patio, Rain Gutters
- Levels:1.5 Story
Schools
- High school:Walnut Grove
- Middle school:Youth
- Elementary school:Youth
Utilities
- Water:Public, Water Available
- Sewer:Septic Tank
Finances and disclosures
- Price:$662,685
- Price per sq. ft.:$205.74
- Tax amount:$450 (2024)
Features and amenities
- Appliances:Irrigation Equipment
- Laundry features:Laundry Room, Main Level
- Amenities:Bookcases, Coffered Ceiling(s), Disappearing Attic Stairs, High Speed Internet, Low Flow Plumbing Fixtures, Tray Ceiling(s), Walk-In Closet(s)
Parking
- Total parking spaces:3
- Parking description:Attached, Garage, Garage Door Opener, Kitchen Level
- Garage spaces:3
 Listings identified with the FMLS IDX logo come from FMLS and are held by brokerage firms other than the owner of this website. The listing brokerage is identified in any listing details. Information is deemed reliable but is not guaranteed. If you believe any FMLS listing contains material that infringes your copyrighted work please click here (https://www.fmls.com/dmca) to review our DMCA policy and learn how to submit a takedown request. ©2026 First Multiple Listing Service, Inc.
New listings near 200 Sunset Creek Way
- Coming Soon
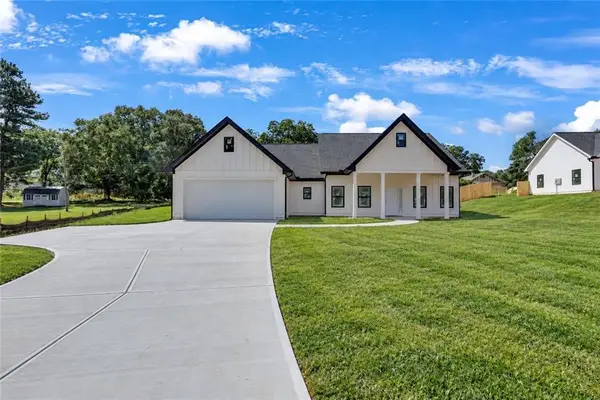 $410,000Coming Soon3 beds 3 baths1,706 sq. ft.
1350 Waverly Way, Monroe, GA 30656
MLS# 7845417Listed by: HARRY NORMAN REALTORS - Coming Soon
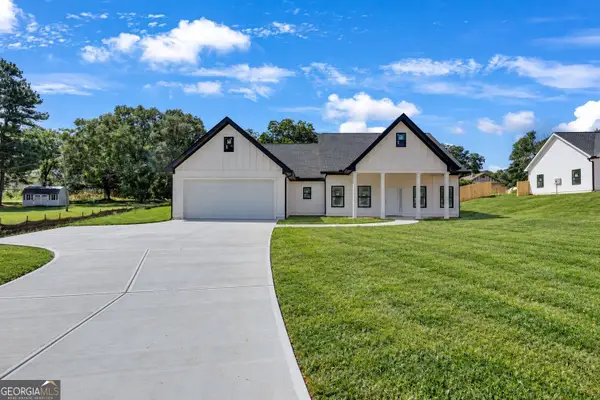 $410,000Coming Soon3 beds 3 baths1,706 sq. ft.
1350 Waverly Way, Monroe, GA 30656
MLS# 10854280Listed by: Harry Norman Realtors - Coming Soon
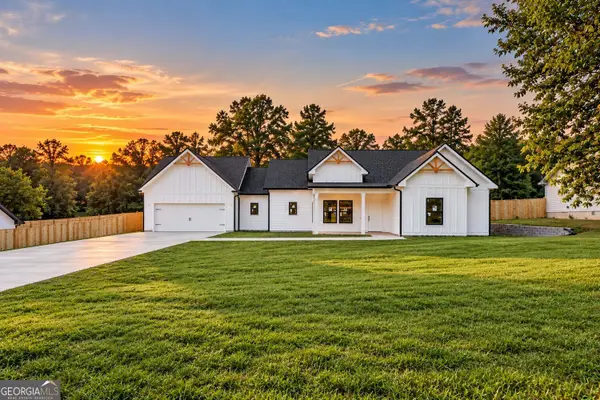 $425,000Coming Soon3 beds 3 baths1,766 sq. ft.
1362 Waverly Way, Monroe, GA 30656
MLS# 10854528Listed by: Harry Norman Realtors - Coming Soon
 $425,000Coming Soon3 beds 3 baths1,766 sq. ft.
1350 Waverly Way, Monroe, GA 30656
MLS# 7845665Listed by: HARRY NORMAN REALTORS - New
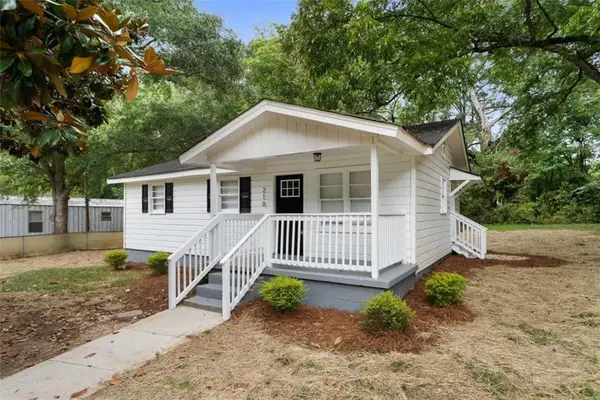 $260,000Active3 beds 1 baths816 sq. ft.
210 Douglas Street, Monroe, GA 30655
MLS# 7851519Listed by: ALGIN REALTY, INC. - New
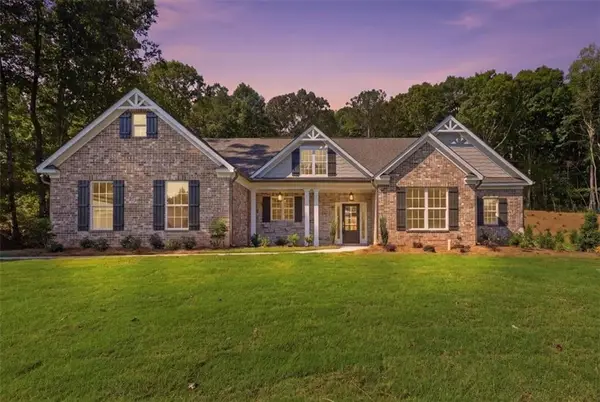 $595,000Active4 beds 4 baths3,109 sq. ft.
2017 Seclusion Trail, Monroe, GA 30656
MLS# 7851545Listed by: PEGGY SLAPPEY PROPERTIES INC. - Open Sat, 11am to 3pmNew
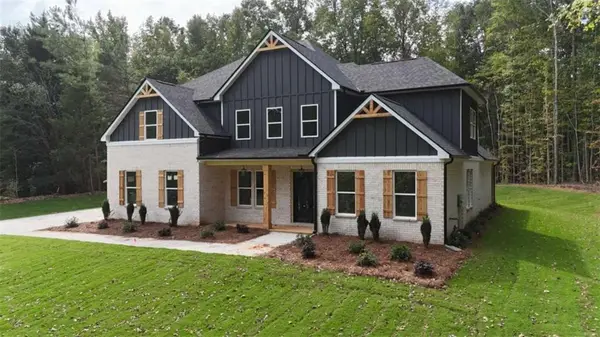 $815,000Active5 beds 6 baths4,108 sq. ft.
299 Claiborne Way, Monroe, GA 30655
MLS# 7851599Listed by: THE HOMESTORE, LLC. - New
 $735,000Active3 beds 3 baths1,666 sq. ft.
1840 Double Springs Church Road, Monroe, GA 30656
MLS# 7851622Listed by: ALGIN REALTY, INC. - Open Sat, 10 to 11:30amNew
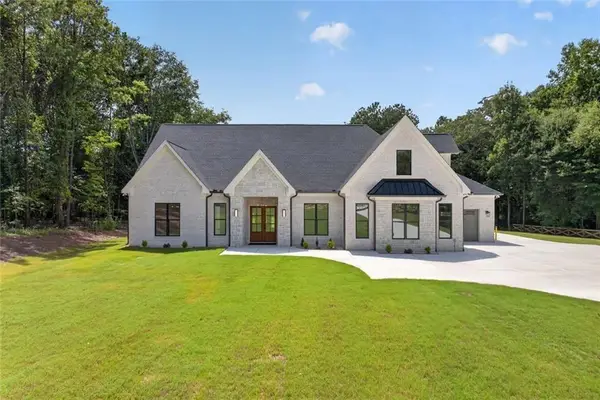 $1,199,900Active4 beds 6 baths4,200 sq. ft.
3714 Double Springs Road Sw, Monroe, GA 30656
MLS# 7851107Listed by: EXP REALTY, LLC.


Protect your home and budget from life's surprises with an Assurant Home Warranty, backed by a partner that supports you through every step of homeownership. Explore Plans.
© 2026 Better Homes and Gardens Real Estate LLC. An Anywhere Real Estate company. All rights reserved. Better Homes and Gardens® Real Estate is a registered trademark owned by Meredith Operations Corporation, licensed to Better Homes and Gardens Real Estate LLC and used with permission. Better Homes and Gardens Real Estate LLC fully supports the principles of the Fair Housing Act and the Equal Opportunity Act. Listing information is deemed reliable but is not guaranteed accurate.
Each office is independently owned and operated.
Any services or products provided by third parties are not provided by, affiliated with or related to Better Homes and Gardens Real Estate LLC, or its affiliated companies.