
210 Douglas Street, Monroe, GA 30655
Local realty services provided by:Better Homes and Gardens Real Estate Metro Brokers
210 Douglas Street,Monroe, GA 30655
$260,000
- 3 Beds
- 1 Baths
- 816 sq. ft.
- Single family
- Active
Listed by: evelyn vanoostrom, kim martin
Office: algin realty, inc.
MLS#:7851519
Source:FIRSTMLS
Price summary
- Price:$260,000
- Price per sq. ft.:$318.63
About this home
Conveniently located near the charm and character of historic downtown Monroe, this well maintained 3-bedroom, 1-bath home offers comfortable living with thoughtful updates throughout. Step inside to find updated flooring, paint and new blinds throughout. The eat-in kitchen features stainless stove and hood, making it both functional and inviting. This home is exceptionally clean and move-in ready, providing the perfect opportunity to settle in and make it your own. Outside, you'll find a big back yard with plenty of space for entertaining, gardening or simply enjoying the outdoors. With its convenient location near downtown Monroe's shopping, dining, and local amenities, a wonderful opportunity for a first-time buyer, downsizing, or anyone looking for a well-maintained home close to town.
Contact an agent
Home facts
- Year built:1940
- Subdivision & Development:Widlwood Estates
- Listing ID #:7851519
- Updated:October 09, 2026 at 12:46 PM
Rooms and interior
- Bedrooms:3
- Total bathrooms:1
- Full bathrooms:1
- Flooring:Vinyl
- Kitchen Description:Eat-in Kitchen, Electric Oven, Electric Range, Range Hood
- Bedroom Description:Master on Main
- Basement Description:Crawl Space
- Living area:816 sq. ft.
Heating and cooling
- Cooling:Central Air
- Heating:Central
- Central air:Yes
Structure and exterior
- Roof:Composition
- Year built:1940
- Building area:816 sq. ft.
- Lot area:0.36 Acres
- Lot Features:Back Yard, Level
- Architectural Style:Bungalow, Cottage
- Exterior Features:Front Porch
- Levels:1 Story
Schools
- High school:Walnut Grove
- Middle school:Youth
- Elementary school:Atha Road
Utilities
- Water:Public, Water Available
- Sewer:Public Sewer
Finances and disclosures
- Price:$260,000
- Price per sq. ft.:$318.63
- Tax amount:$1,897 (2024)
Features and amenities
- Laundry features:In Kitchen, Main Level, Mud Room
Parking
- Parking description:Driveway
 Listings identified with the FMLS IDX logo come from FMLS and are held by brokerage firms other than the owner of this website. The listing brokerage is identified in any listing details. Information is deemed reliable but is not guaranteed. If you believe any FMLS listing contains material that infringes your copyrighted work please click here (https://www.fmls.com/dmca) to review our DMCA policy and learn how to submit a takedown request. ©2026 First Multiple Listing Service, Inc.
New listings near 210 Douglas Street
- Coming Soon
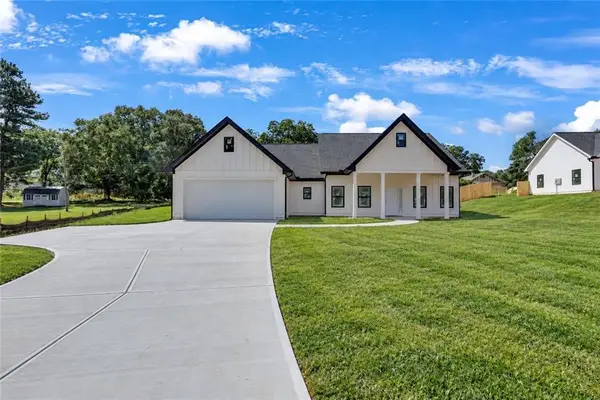 $410,000Coming Soon3 beds 3 baths1,706 sq. ft.
1350 Waverly Way, Monroe, GA 30656
MLS# 7845417Listed by: HARRY NORMAN REALTORS - Coming Soon
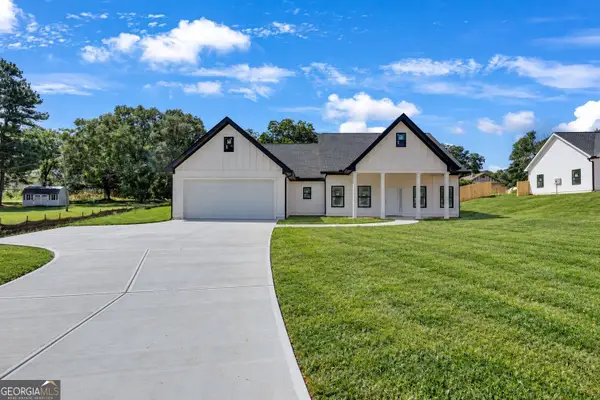 $410,000Coming Soon3 beds 3 baths1,706 sq. ft.
1350 Waverly Way, Monroe, GA 30656
MLS# 10854280Listed by: Harry Norman Realtors - Coming Soon
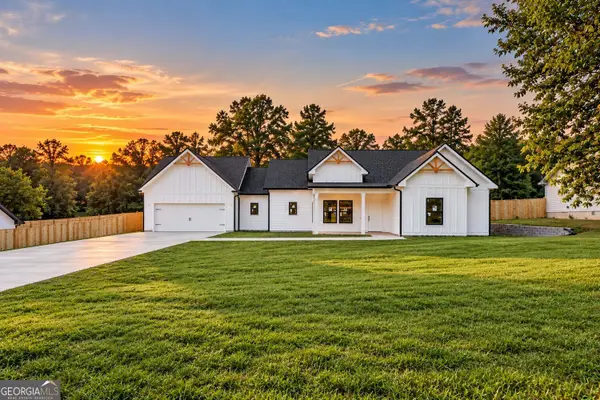 $425,000Coming Soon3 beds 3 baths1,766 sq. ft.
1362 Waverly Way, Monroe, GA 30656
MLS# 10854528Listed by: Harry Norman Realtors - Coming Soon
 $425,000Coming Soon3 beds 3 baths1,766 sq. ft.
1350 Waverly Way, Monroe, GA 30656
MLS# 7845665Listed by: HARRY NORMAN REALTORS - New
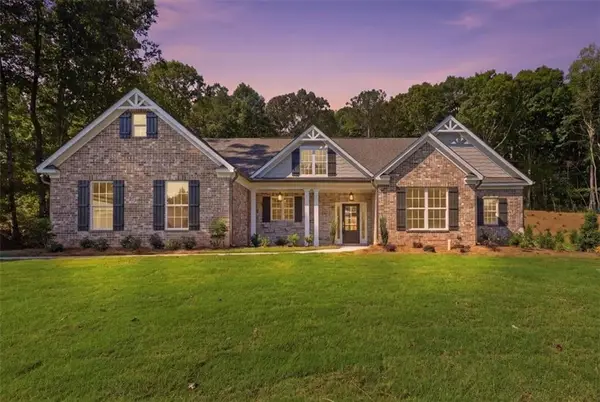 $595,000Active4 beds 4 baths3,109 sq. ft.
2017 Seclusion Trail, Monroe, GA 30656
MLS# 7851545Listed by: PEGGY SLAPPEY PROPERTIES INC. - Open Sat, 11am to 3pmNew
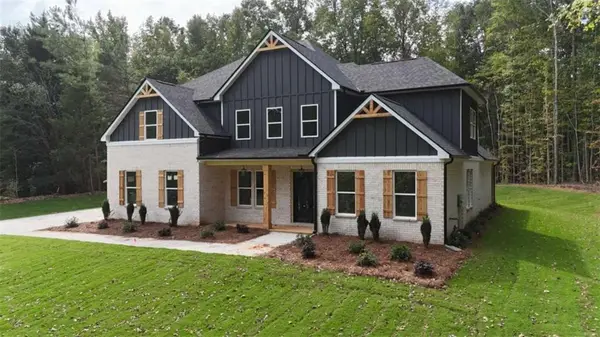 $815,000Active5 beds 6 baths4,108 sq. ft.
299 Claiborne Way, Monroe, GA 30655
MLS# 7851599Listed by: THE HOMESTORE, LLC. - New
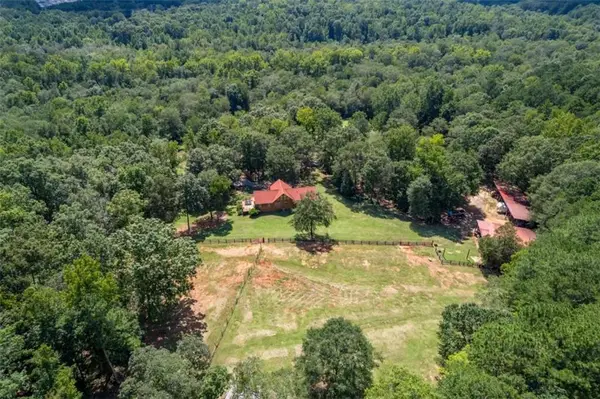 $735,000Active3 beds 3 baths1,666 sq. ft.
1840 Double Springs Church Road, Monroe, GA 30656
MLS# 7851622Listed by: ALGIN REALTY, INC. - New
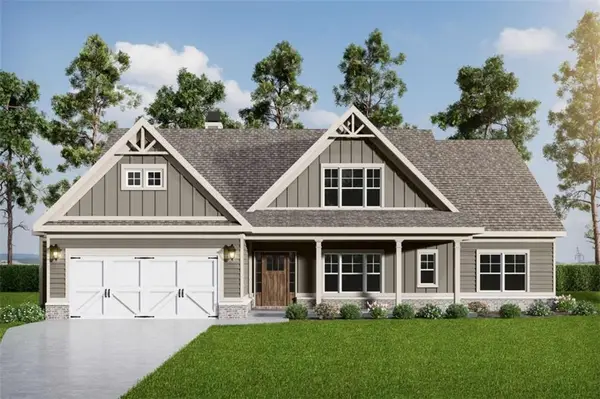 $662,685Active4 beds 4 baths3,221 sq. ft.
200 Sunset Creek Way, Monroe, GA 30655
MLS# 7851271Listed by: RELIANT REALTY, INC. - New
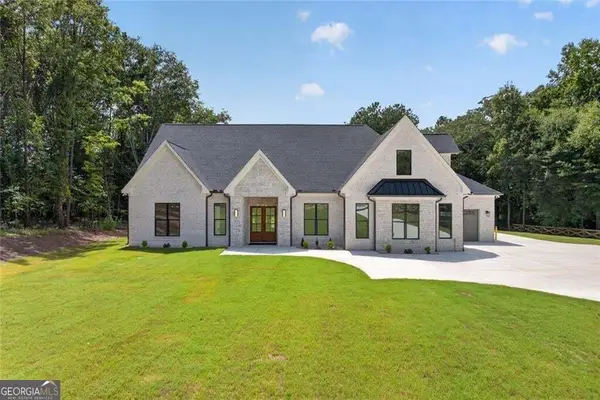 $1,199,900Active4 beds 6 baths4,200 sq. ft.
3714 Double Springs Road Sw, Monroe, GA 30656
MLS# 10869087Listed by: eXp Realty


Protect your home and budget from life's surprises with an Assurant Home Warranty, backed by a partner that supports you through every step of homeownership. Explore Plans.
© 2026 Better Homes and Gardens Real Estate LLC. An Anywhere Real Estate company. All rights reserved. Better Homes and Gardens® Real Estate is a registered trademark owned by Meredith Operations Corporation, licensed to Better Homes and Gardens Real Estate LLC and used with permission. Better Homes and Gardens Real Estate LLC fully supports the principles of the Fair Housing Act and the Equal Opportunity Act. Listing information is deemed reliable but is not guaranteed accurate.
Each office is independently owned and operated.
Any services or products provided by third parties are not provided by, affiliated with or related to Better Homes and Gardens Real Estate LLC, or its affiliated companies.