
231 N Cross Lane Road, Monroe, GA 30656
Local realty services provided by:Better Homes and Gardens Real Estate Metro Brokers
231 N Cross Lane Road,Monroe, GA 30656
$649,000
- 4 Beds
- 4 Baths
- 3,258 sq. ft.
- Single family
- Active
Listed by: susan ozburn, charlie ozburn
Office: keller williams realty chattahoochee north, llc.
MLS#:7844092
Source:FIRSTMLS
Price summary
- Price:$649,000
- Price per sq. ft.:$199.2
About this home
Escape to your own private country retreat on 6.27 acres in Monroe! Set well back amid open pasture, mature trees and a picturesque pond, this spacious 4-bedroom, 4-bath home offers the privacy and relaxed lifestyle of country living while remaining convenient to shopping, schools and everyday necessities.
A welcoming wraparound front porch sets the tone for a home designed with both comfortable everyday living and entertaining in mind. Inside, you'll find approximately 3,258 square feet of bright, flexible living space, including multiple living areas, an eat-in kitchen with island and stone countertops, and an impressive sunroom surrounded by windows overlooking the property. The main-level primary suite provides convenient one-level living, while the thoughtful floor plan offers exceptional privacy for family and guests. Upstairs, two generously sized secondary bedrooms share a full bath, while a separate, newly renovated guest suite features its own bedroom, sitting area and full bath—ideal for extended stays, multigenerational living, a private retreat or additional work-from-home space. The home's layout provides separation rarely found in a traditional four-bedroom floor plan. Outside is where this property truly stands apart. Enjoy a gated pasture, private pond, wooded trails, blueberry bushes and chicken coop, along with plenty of room to simply enjoy the peace and quiet of more than six acres. A separate heated and cooled outbuilding currently used as an office adds even more versatility. An oversized two-car garage provides abundant parking and storage. Recent improvements include new flooring throughout most of the home and a new well pump system. Whether you're looking for space to spread out, work from home, accommodate guests or simply trade neighborhood congestion for a quieter lifestyle, 231 N Cross Lane Road offers a rare combination of acreage, flexibility and convenience....
Contact an agent
Home facts
- Year built:1994
- Subdivision & Development:None
- Listing ID #:7844092
- Updated:September 25, 2026 at 07:44 PM
Rooms and interior
- Bedrooms:4
- Total bathrooms:4
- Full bathrooms:4
- Flooring:Ceramic Tile, Hardwood, Stone
- Dining Description:Great Room, Open Concept
- Bathrooms Description:Double Vanity, Separate Tub/Shower, Soaking Tub
- Kitchen Description:Breakfast Bar, Breakfast Room, Cabinets White, Dishwasher, Eat-in Kitchen, Electric Range, Kitchen Island, Pantry Walk-In, Range Hood, Stone Counters
- Bedroom Description:Master on Main
- Living area:3,258 sq. ft.
Heating and cooling
- Cooling:Attic Fan, Ceiling Fan(s), Central Air
- Heating:Central, Electric, Forced Air, Zoned
- Central air:Yes
Structure and exterior
- Roof:Composition, Ridge Vents
- Year built:1994
- Building area:3,258 sq. ft.
- Lot area:6.27 Acres
- Lot Features:Back Yard, Front Yard, Landscaped, Level, Wooded
- Architectural Style:Country, Traditional
- Construction Materials:Cement Siding
- Exterior Features:Covered, Front Porch, Private Yard, Storage, Wrap Around
- Levels:2 Story
Schools
- High school:Monroe Area
- Middle school:Carver
- Elementary school:Walker Park
Utilities
- Water:Well
- Sewer:Septic Tank
Finances and disclosures
- Price:$649,000
- Price per sq. ft.:$199.2
- Tax amount:$5,827 (2025)
Features and amenities
- Appliances:Intercom, Satellite Dish
- Laundry features:Laundry Room, Main Level
- Amenities:Bookcases, Disappearing Attic Stairs, Electric Water Heater, Entrance Foyer, High Speed Internet, Walk-In Closet(s), Wet Bar
Parking
- Total parking spaces:6
- Parking description:Attached, Garage, Garage Door Opener, Garage Faces Front, Level Driveway
- Garage spaces:2
 Listings identified with the FMLS IDX logo come from FMLS and are held by brokerage firms other than the owner of this website. The listing brokerage is identified in any listing details. Information is deemed reliable but is not guaranteed. If you believe any FMLS listing contains material that infringes your copyrighted work please click here (https://www.fmls.com/dmca) to review our DMCA policy and learn how to submit a takedown request. ©2026 First Multiple Listing Service, Inc.
New listings near 231 N Cross Lane Road
- Coming Soon
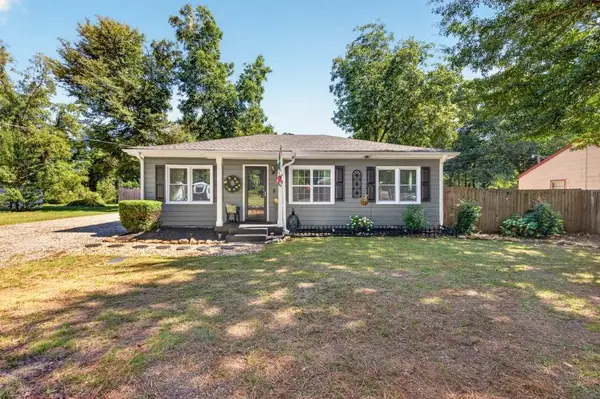 $325,000Coming Soon3 beds 1 baths1,098 sq. ft.
1013 S Madison Avenue, Monroe, GA 30655
MLS# 7840912Listed by: THE EULALIA GROUP REAL ESTATE, LLC - Coming Soon
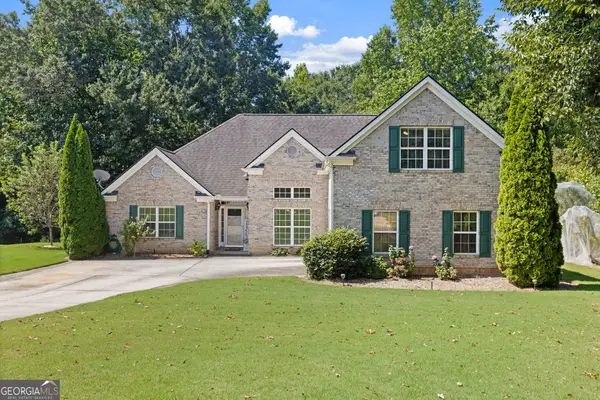 $425,000Coming Soon4 beds 4 baths2,625 sq. ft.
1620 Audreys Ridge, Monroe, GA 30656
MLS# 10835695Listed by: Pinnacle Realty Professionals - New
 $598,600Active4 beds 4 baths2,977 sq. ft.
2013 Seclusion Trail, Monroe, GA 30656
MLS# 7844209Listed by: PEGGY SLAPPEY PROPERTIES INC. - New
 $895,000Active3 beds 4 baths4,708 sq. ft.
436 James Powers Road, Monroe, GA 30656
MLS# 7844292Listed by: WATCH REALTY CO GWINNETT - New
 $325,900Active3 beds 2 baths1,298 sq. ft.
1235 S Madison Avenue S, Monroe, GA 30655
MLS# 7844134Listed by: DWELLI INC. - New
 $649,900Active4 beds 2 baths2,637 sq. ft.
1400 Giles Road, Monroe, GA 30655
MLS# 10852204Listed by: Algin Realty, Inc. - New
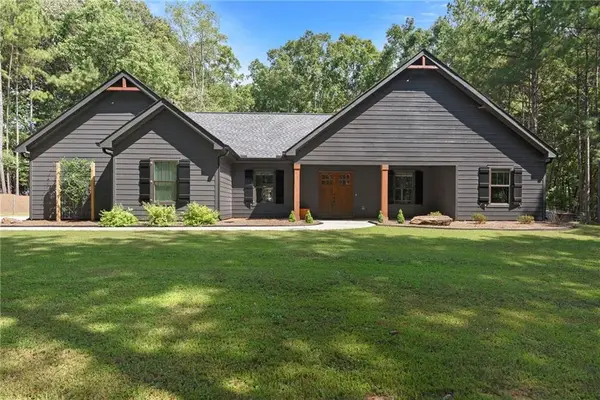 $479,000Active3 beds 2 baths1,548 sq. ft.
631 Edmondson Road, Monroe, GA 30656
MLS# 7843660Listed by: EXTOL REALTY - New
 $349,000Active3 beds 2 baths
1231 Cumberland Trail, Monroe, GA 30656
MLS# 7842611Listed by: NPG REALTY - New
 $349,900Active3 beds 3 baths1,610 sq. ft.
1160 Golfview Terrace, Monroe, GA 30655
MLS# 7842560Listed by: ENTERA REALTY, LLC


Protect your home and budget from life's surprises with an Assurant Home Warranty, backed by a partner that supports you through every step of homeownership. Explore Plans.
© 2026 Better Homes and Gardens Real Estate LLC. An Anywhere Real Estate company. All rights reserved. Better Homes and Gardens® Real Estate is a registered trademark owned by Meredith Operations Corporation, licensed to Better Homes and Gardens Real Estate LLC and used with permission. Better Homes and Gardens Real Estate LLC fully supports the principles of the Fair Housing Act and the Equal Opportunity Act. Listing information is deemed reliable but is not guaranteed accurate.
Each office is independently owned and operated.
Any services or products provided by third parties are not provided by, affiliated with or related to Better Homes and Gardens Real Estate LLC, or its affiliated companies.