
3584 Stock Road Sw, Monroe, GA 30656
Local realty services provided by:Better Homes and Gardens Real Estate Metro Brokers
3584 Stock Road Sw,Monroe, GA 30656
$1,140,000
- 4 Beds
- 4 Baths
- - sq. ft.
- Single family
- Sold
Listed by: colette dubose, connie lawson
Office: real broker, llc.
MLS#:7759212
Source:FIRSTMLS
Sorry, we are unable to map this address
Price summary
- Price:$1,140,000
About this home
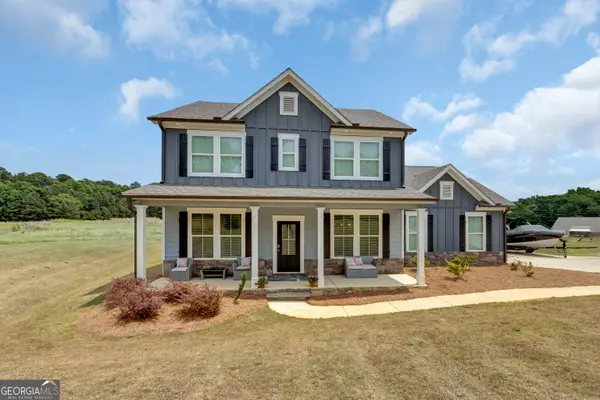
Built in 2023 and sitting on 18.29 flat acres, this custom modern farmhouse sits well off the road at the end of a long drive through open pasture. Featuring spray foam insulation, 2 HVAC’s, and multiple energy efficient details, this home has a lot to offer.
The home's exterior is white board and batten with black trim and shutters, brick water table, and a covered front entry with a tongue and groove ceiling. The home also features an attached 2-car garage and an additional detached 2-car garage with workshop space and a half bath.
Moving inside the home, the living room centers on a full-height brick fireplace with cedar mantle and open shelving on both sides. The room is complete with exposed cedar beams across the ceiling and a 6x6 picture window looking out to the fenced backyard. The living room opens naturally to the kitchen and dining room, connected but not one big open room.
The kitchen boasts white shaker cabinets, quartz countertops, and a full matching GE appliance suite including a double oven with built-in air fryer, French door refrigerator, dishwasher, and drawer microwave built into the cabinetry. The large island has X-detail base, apron-front sink, and quartz countertops, plus seats four and is the centerpiece of the space. The walk-in pantry has wrap-around shelving and counter space built out for small appliances. The attached dining room is open to the kitchen, overlooking the back porch, and sits under a 15-foot vaulted ceiling.
The owner's suite is on the main level with vaulted ceilings, cedar beams, and a large walk-in closet with custom cabinetry that connects directly to the main level laundry room. The bathroom includes a freestanding soaking tub, frameless glass walk-in shower tiled floor to ceiling, and a custom dual vanity with matte black hardware.
The main level features an additional bedroom and full bath.
Upstairs, a loft landing leads to a bedroom and full bath on one side and a fully private suite with its own living area, laundry room, bedroom, and bah.
This home features custom tile in all 4 showers and all closets have built-in shelving. Plus, all interior doors are solid wood.
The covered back porch runs the width of the home with a tongue and groove ceiling, cedar posts, ceiling fan, and a full brick outdoor fireplace with TV hookup. There is dedicated space for both a seating area and an outdoor dining setup. The backyard is flat and fenced with ranch rail and wire. The yard was also designed for a future pool installation. The half bath at the back of the detached 2 car garage opens directly to the future pool space.
Moving into the pasture area of the acreage, the 30x50 shop has a 12-ft door, two 8-ft doors, walk-in entry, and multiple floor drains.
Come and see all that this truly unique property has to offer!...
Contact an agent
Home facts
- Year built:2023
- Listing ID #:7759212
- Updated:July 10, 2026 at 06:56 AM
Rooms and interior
- Bedrooms:4
- Total bathrooms:4
- Full bathrooms:4
- Dining Description:Open Concept
- Bathrooms Description:Double Vanity, Separate Tub/Shower
- Kitchen Description:Cabinets White, Dishwasher, Eat-in Kitchen, Electric Oven, Electric Range, Kitchen Island, Microwave, Pantry Walk-In, Range Hood, Stone Counters, View to Family Room
- Bedroom Description:Master on Main, Oversized Master, Split Bedroom Plan
Heating and cooling
- Cooling:Ceiling Fan(s), Central Air, Zoned
- Heating:Electric, Heat Pump, Zoned
- Central air:Yes
Structure and exterior
- Roof:Shingle
- Year built:2023
- Lot Features:Back Yard, Front Yard, Level, Pasture
- Architectural Style:Craftsman, Traditional
- Construction Materials:HardiPlank Type
- Exterior Features:Front Porch, Patio, Private Yard, Rain Gutters
- Levels:2 Story
Schools
- High school:Monroe Area
- Middle school:Carver
- Elementary school:Walker Park
Utilities
- Water:Water Available, Well
- Sewer:Septic Tank, Sewer Available
Finances and disclosures
- Price:$1,140,000
- Tax amount:$8,980 (2025)
Features and amenities
- Laundry features:Laundry Room, Main Level, Upper Level
- Amenities:Beamed Ceilings, Electric Water Heater, Entrance Foyer, Entrance Foyer 2 Story, High Ceilings 10 ft Main, High Speed Internet, Walk-In Closet(s)
Parking
- Parking description:Attached, Garage, Garage Door Opener, Garage Faces Side, Kitchen Level, Level Driveway
- Garage spaces:4
 Listings identified with the FMLS IDX logo come from FMLS and are held by brokerage firms other than the owner of this website. The listing brokerage is identified in any listing details. Information is deemed reliable but is not guaranteed. If you believe any FMLS listing contains material that infringes your copyrighted work please click here (https://www.fmls.com/dmca) to review our DMCA policy and learn how to submit a takedown request. ©2026 First Multiple Listing Service, Inc.
New listings near 3584 Stock Road Sw
- New
 $287,000Active3 beds 2 baths1,315 sq. ft.
1021 Windsor Drive, Monroe, GA 30656
MLS# CL359468Listed by: KELLER WILLIAMS GREATER ATHENS - New
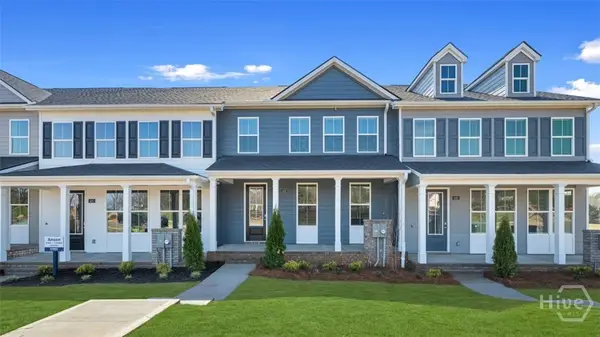 $328,773Active3 beds 3 baths1,812 sq. ft.
455 Tate Street, Monroe, GA 30655
MLS# CL360025Listed by: DR HORTON REALTY OF GEORGIA, INC. - New
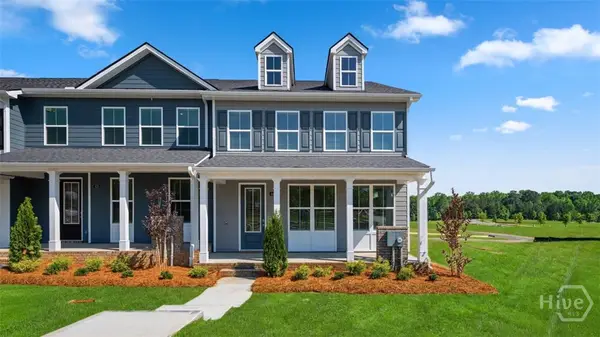 $331,433Active3 beds 3 baths1,830 sq. ft.
449 Tate Street, Monroe, GA 30655
MLS# CL360040Listed by: DR HORTON REALTY OF GEORGIA, INC. - New
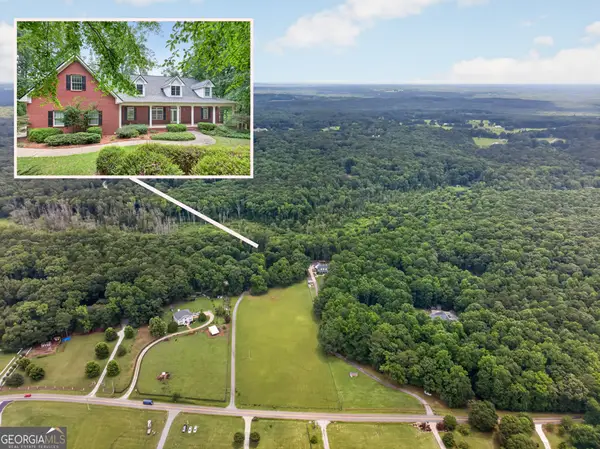 $915,000Active7 beds 7 baths6,240 sq. ft.
365 Nunnally Farm Road, Monroe, GA 30655
MLS# 10802166Listed by: PEND Realty, LLC - New
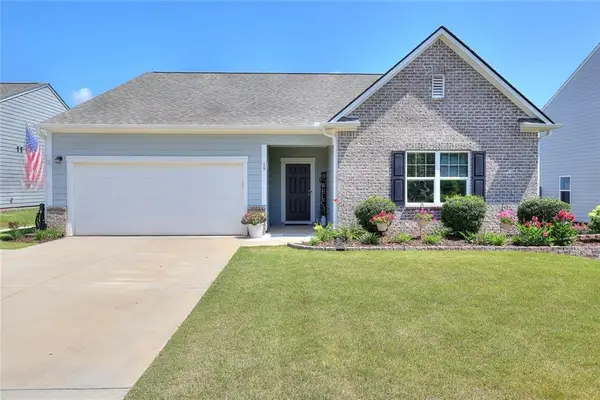 $349,900Active4 beds 2 baths1,999 sq. ft.
19 Mccall Way, Monroe, GA 30655
MLS# 7802018Listed by: BERKSHIRE HATHAWAY HOMESERVICES GEORGIA PROPERTIES - New
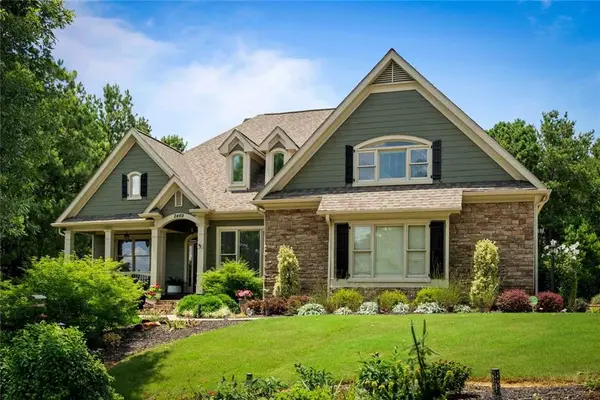 $615,000Active4 beds 3 baths2,573 sq. ft.
2469 St Martin Way, Monroe, GA 30656
MLS# 7801881Listed by: KELLER KNAPP - New
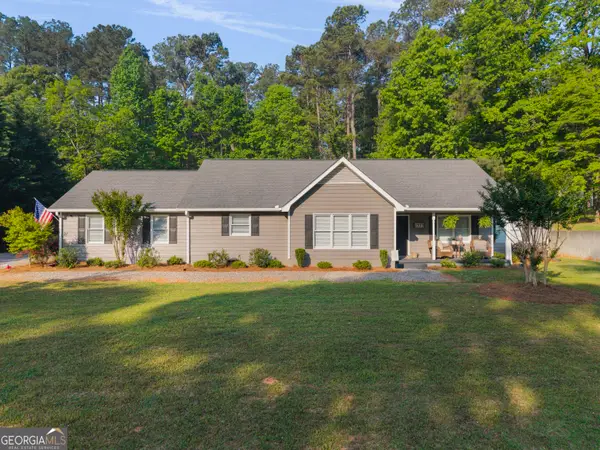 $368,900Active4 beds 3 baths1,912 sq. ft.
2777 Chickadee Drive, Monroe, GA 30655
MLS# 10801859Listed by: Self Property Advisors - New
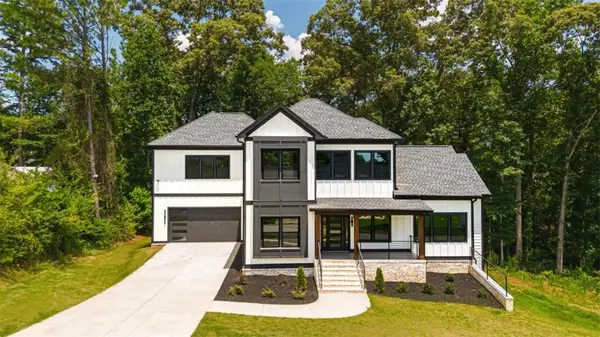 $559,900Active4 beds 4 baths
535 Michael Circle, Monroe, GA 30655
MLS# 7801750Listed by: HOMESMART - New
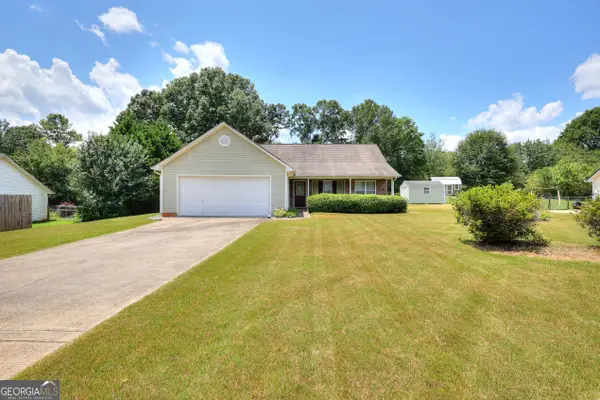 $320,000Active3 beds 2 baths1,300 sq. ft.
1203 Dale Drive, Monroe, GA 30656
MLS# 10801584Listed by: The Connection Real Estate - New
 $489,900Active4 beds 3 baths2,253 sq. ft.
2267 Bold Springs Road, Monroe, GA 30656
MLS# 10801530Listed by: Keller Williams Realty Atl. Partners


Protect your home and budget from life's surprises with an Assurant Home Warranty, backed by a partner that supports you through every step of homeownership. Explore Plans.
© 2026 Better Homes and Gardens Real Estate LLC. An Anywhere Real Estate company. All rights reserved. Better Homes and Gardens® Real Estate is a registered trademark owned by Meredith Operations Corporation, licensed to Better Homes and Gardens Real Estate LLC and used with permission. Better Homes and Gardens Real Estate LLC fully supports the principles of the Fair Housing Act and the Equal Opportunity Act. Listing information is deemed reliable but is not guaranteed accurate.
Each office is independently owned and operated.
Any services or products provided by third parties are not provided by, affiliated with or related to Better Homes and Gardens Real Estate LLC, or its affiliated companies.